Welcome home to this beautiful ranch, offering an impressive 2,500 finished square feet of living space! The expansive finished lower level boasts a 3/4 bath and two additional non-conforming bedrooms, offering incredible flexibility for a growing household, remote work, or hobbies. Beyond the aesthetics, the home features stellar mechanical upgrades, including a new HVAC (2023) and a new water heater (2026). Situated in a highly convenient neighborhood close to schools and major transit corridors, this property offers the perfect balance of suburban comfort and urban accessibility.
For sale
Price cut: $10K (7/18)
$290,000
3213 N 97th St, Omaha, NE 68134
3beds
2,500sqft
Single Family Residence
Built in 1962
6,969 Square Feet Lot
$287,700 Zestimate®
$116/sqft
$-- HOA
What's special
Two additional non-conforming bedroomsExpansive finished lower levelStellar mechanical upgrades
- 137 days
- 300
- 27
Zillow last checked:
Listing updated:
Listed by:
Mike Salkin 402-660-6453,
Berkshire Real Estate
Source: GPRMLS,MLS#: 22615072
Facts & features
Interior
Bedrooms & bathrooms
- Bedrooms: 3
- Bathrooms: 2
- Full bathrooms: 1
- 3/4 bathrooms: 1
- Main level bathrooms: 1
Primary bedroom
- Features: Wall/Wall Carpeting
- Level: Main
- Area: 140.8
- Dimensions: 12.8 x 11
Bedroom 2
- Features: Wall/Wall Carpeting, Ceiling Fan(s)
- Level: Main
- Area: 90.25
- Dimensions: 9.5 x 9.5
Bedroom 3
- Features: Wall/Wall Carpeting, Ceiling Fan(s)
- Level: Main
- Area: 99
- Dimensions: 11 x 9
Dining room
- Features: Wall/Wall Carpeting, Ceiling Fans, Sliding Glass Door
- Level: Main
- Area: 187
- Dimensions: 17 x 11
Family room
- Features: Wall/Wall Carpeting
- Level: Basement
- Area: 130
- Dimensions: 13 x 10
Kitchen
- Features: Ceiling Fan(s), Luxury Vinyl Plank
- Level: Main
- Area: 159.6
- Dimensions: 19 x 8.4
Living room
- Features: Wall/Wall Carpeting, Bay/Bow Windows, Fireplace, Ceiling Fan(s)
- Level: Main
- Area: 244.8
- Dimensions: 17 x 14.4
Basement
- Area: 1092
Office
- Features: Wall/Wall Carpeting
- Level: Basement
- Area: 105
- Dimensions: 10.5 x 10
Heating
- Natural Gas, Forced Air
Cooling
- Central Air
Appliances
- Included: Range, Refrigerator, Water Softener, Freezer, Washer, Dishwasher, Dryer, Disposal, Microwave
Features
- Ceiling Fan(s)
- Flooring: Carpet, Luxury Vinyl, Plank
- Doors: Sliding Doors
- Windows: Bay Window(s)
- Basement: Other Window,Finished,Partial
- Number of fireplaces: 1
- Fireplace features: Living Room, Gas Log
Interior area
- Total structure area: 2,500
- Total interior livable area: 2,500 sqft
- Finished area above ground: 1,500
- Finished area below ground: 1,000
Property
Parking
- Total spaces: 1
- Parking features: Attached, Garage Door Opener
- Attached garage spaces: 1
Features
- Patio & porch: Patio
- Exterior features: Separate Entrance
- Fencing: None
Lot
- Size: 6,969 Square Feet
- Dimensions: 61 x 110 x 90 x 127
- Features: Up to 1/4 Acre., City Lot, Corner Lot, Subdivided, Public Sidewalk, Curb Cut, Curb and Gutter, Level, Sloped, Paved
Details
- Parcel number: 1711812138
Construction
Type & style
- Home type: SingleFamily
- Architectural style: Ranch
- Property subtype: Single Family Residence
Materials
- Vinyl Siding
- Foundation: Block
- Roof: Other
Condition
- Not New and NOT a Model
- New construction: No
- Year built: 1962
Utilities & green energy
- Sewer: Public Sewer
- Water: Public
- Utilities for property: Cable Available, Electricity Available, Natural Gas Available, Water Available, Sewer Available, Storm Sewer, Phone Available, Fiber Optic
Community & HOA
Community
- Subdivision: Maple Village
HOA
- Has HOA: No
Location
- Region: Omaha
Financial & listing details
- Price per square foot: $116/sqft
- Tax assessed value: $243,400
- Annual tax amount: $4,070
- Date on market: 5/30/2026
- Listing terms: VA Loan,FHA,Conventional,Cash
- Ownership: Fee Simple
- Electric utility on property: Yes
- Road surface type: Paved
Estimated market value
$287,700
$273,000 - $302,000
$2,023/mo
Price history
| Date | Event | Price |
|---|---|---|
| 7/18/2026 | Price change | $290,000-3.3%$116/sqft |
Source:  GPRMLS #22615072 Report a problem GPRMLS #22615072 Report a problem | ||
| 5/30/2026 | Listed for sale | $300,000+3.4%$120/sqft |
Source: GPRMLS #22615072 Report a problem | ||
| 12/12/2025 | Listing removed | $290,000$116/sqft |
Source: BHHS broker feed #22530891 Report a problem | ||
| 10/27/2025 | Listed for sale | $290,000+6.6%$116/sqft |
Source: GPRMLS #22530891 Report a problem | ||
| 7/26/2023 | Sold | $272,000-2.5%$109/sqft |
Source: GPRMLS #22313632 Report a problem | ||
| 6/27/2023 | Pending sale | $279,000$112/sqft |
Source: GPRMLS #22313632 Report a problem | ||
| 6/22/2023 | Listed for sale | $279,000$112/sqft |
Source: GPRMLS #22313632 Report a problem | ||
| 6/15/2023 | Listing removed | -- |
Source: Owner Report a problem | ||
| 5/12/2023 | Listed for sale | $279,000+92.4%$112/sqft |
Source: Owner Report a problem | ||
| 12/1/2022 | Sold | $145,000$58/sqft |
Source: Public Record Report a problem | ||
Public tax history
| Year | Property taxes | Tax assessment |
|---|---|---|
| 2025 | $4,070 +13.9% | $243,400 +10.2% |
| 2024 | $3,572 -23.4% | $220,900 |
| 2023 | $4,661 +24.8% | $220,900 +26.3% |
| 2022 | $3,733 +0.9% | $174,900 |
| 2021 | $3,702 +18.8% | $174,900 +20.2% |
| 2020 | $3,115 -0.3% | $145,500 |
| 2019 | $3,124 +6.2% | $145,500 +6.4% |
| 2018 | $2,941 +7.8% | $136,800 +17.5% |
| 2017 | $2,729 | $116,400 -8.5% |
| 2016 | $2,729 +8.4% | $127,200 +7% |
| 2015 | $2,517 | $118,900 |
| 2014 | -- | $118,900 |
| 2013 | -- | $118,900 |
| 2012 | -- | $118,900 -6.9% |
| 2011 | -- | $127,700 |
| 2009 | $2,620 | $127,700 |
| 2008 | -- | $127,700 +15.4% |
| 2005 | -- | $110,700 +9.7% |
| 2004 | -- | $100,900 |
Find assessor info on the county website
Monthly payment
Est. payment
Payment breakdown
Explore the cost of this home by adjusting the details. Changes won't be saved.Climate risks
Neighborhood: Maple Village
Nearby schools
Schools provided by the listing agent
- Elementary: Dodge
- Middle: Morton
- High: Northwest
- District: Omaha
Source: GPRMLS. This data may not be complete. We recommend contacting the local school district to confirm school assignments for this home.
Similar homes
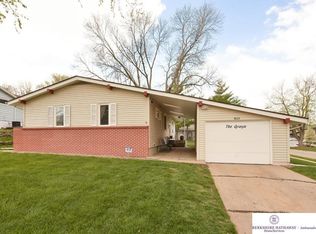
- $239,9003 bd2 ba1.6k sqft9478 Wirt St, Omaha, NE 68134For Sale

 MLS ID #22629404, Jenna Friesen, BHHS Ambassador Real Estate. GPRMLS
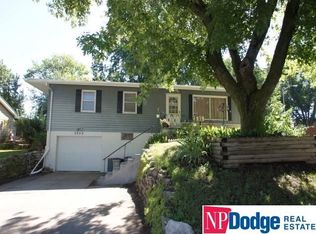
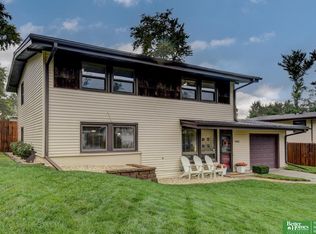
 - $265,0003 bd2 ba1.6k sqft4622 N 82nd St, Omaha, NE 68134For Sale
 MLS ID #22629037, Ben Smail, Better Homes and Gardens R.E.. GPRMLS
 - $255,0003 bd3 ba1.6k sqft9127 Spaulding St, Omaha, NE 68134For Sale
 MLS ID #22628866, Tony Terp, Milford Real Estate. GPRMLS
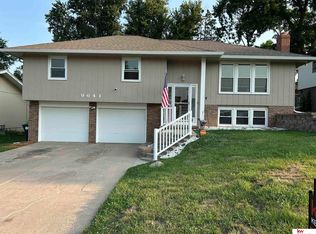
 - $285,0004 bd3 ba1.6k sqft9641 Camden Ave, Omaha, NE 68134For Sale
 MLS ID #22622983, Anne Peterson, Keller Williams Greater Omaha. GPRMLS
 - $339,0003 bd2 ba1.7k sqft10045 Ohio St, Omaha, NE 68134For SaleMLS ID #22621759, Sue Kuhl, BHHS Ambassador Real Estate. GPRMLS
- $285,0003 bd2 ba1.6k sqft8006 Nina St, Omaha, NE 68124For SaleMLS ID #22629643, Skylar Lybarger, Better Homes and Gardens R.E.. GPRMLS
- $315,0003 bd2 ba1.5k sqft9816 Nina St, Omaha, NE 68124For SaleMLS ID #22629634, Angie Peterson, Real Broker NE, LLC. GPRMLS
- $368,5004 bd3 ba2.8k sqft10320 Hilltop Rd, Omaha, NE 68134For SaleMLS ID #22628539, Scott Anderson, NextHome Signature Real Estate. GPRMLS
- $387,0004 bd3 ba2.5k sqft10061 Miami Cir, Omaha, NE 68134For SaleMLS ID #22623626, Rusty Johnson, BHHS Ambassador Real Estate. GPRMLS
- $260,0003 bd2 ba2.1k sqft2311 N 71st St, Omaha, NE 68104For SaleMLS ID #22627314, Carly Anderson, BHHS Ambassador Real Estate. GPRMLS
- $285,0005 bd4 ba2.3k sqft4936 Ruggles St, Omaha, NE 68104For SaleMLS ID #22626796, Tracy Lenhoff, Nebraska Realty. GPRMLS
- $310,0004 bd3 ba2.4k sqft3329 S 78th St, Omaha, NE 68124For SaleMLS ID #22628666, Katie Major, BHHS Ambassador Real Estate. GPRMLS
- $300,0003 bd2 ba1.9k sqft13735 Shirley St, Omaha, NE 68144For SaleMLS ID #22629046, Karen Kroft, BHHS Ambassador Real Estate. GPRMLS
- $319,9004 bd3 ba2.2k sqft10929 Taylor St, Omaha, NE 68164For SaleMLS ID #22623750, Ashley Sum, BHHS Ambassador Real Estate. GPRMLS
- $275,0003 bd2 ba1.7k sqft8804 Westridge Dr, Omaha, NE 68124For SaleMLS ID #22628413, Gavin Utesch, eXp Realty LLC. GPRMLS
- $290,0003 bd2 ba1.3k sqft5816 S 193rd St, Omaha, NE 68135For SaleMLS ID #22629585, Kyle Lorimer, RE/MAX Results. GPRMLS
- $284,9003 bd3 ba1.6k sqft5420 N 128th St, Omaha, NE 68164For SaleMLS ID #22626519, Garrett Tennant, Meraki Realty Group. GPRMLS
- $330,0003 bd3 ba2k sqft14961 Drexel St, Omaha, NE 68137For SaleMLS ID #22629412, Mandy Visty, BHHS Ambassador Real Estate. GPRMLS
- $304,5004 bd2 ba2.2k sqft2335 S 123rd St, Omaha, NE 68144For SaleMLS ID #22622327, Phillip Teggart, Better Homes and Gardens R.E.. GPRMLS
- $290,0003 bd3 ba1.7k sqft7123 Wood Lane Dr, La Vista, NE 68128For SaleMLS ID #22628478, Amy Nuckoles, Nebraska Realty. GPRMLS
