Contract Pending. Welcome to 9478 Wirt Street! This spacious 3-bedroom, 2-bath multi-level offers a larger footprint than many homes in the area, thanks to a previous addition. Hardwood floors flow throughout, complemented by recently updated light fixtures and ceiling fans. Major improvements include a Class 4 shingle roof installed in 2024, gutter guards, some newer windows, a newer dishwasher, and durable metal siding. For added peace of mind, foundation repairs have also been completed with professionally installed piers and wall anchors. Outside, enjoy a large, fully fenced yard, refreshed landscaping, and a covered deck. A generous 2-car garage and wide driveway provide plenty of parking and storage. With room for cosmetic updates, this home offers a wonderful opportunity to personalize the space and build equity-all near shopping, dining, golf, and convenient interstate access! AMA
For sale
Price cut: $5K (10/12)
$239,900
9478 Wirt St, Omaha, NE 68134
3beds
1,689sqft
Single Family Residence
Built in 1962
7,840 Square Feet Lot
$235,400 Zestimate®
$142/sqft
$-- HOA
What's special
Gutter guardsLarge fully fenced yardCovered deckRefreshed landscapingNewer dishwasherHardwood floors flow throughoutDurable metal siding
- 7 days
- 970
- 85
Likely to sell faster than
Zillow last checked:
Listing updated:
Listed by:
Jenna Friesen 402-984-9081,
BHHS Ambassador Real Estate
Source: GPRMLS,MLS#: 22629404
Facts & features
Interior
Bedrooms & bathrooms
- Bedrooms: 3
- Bathrooms: 2
- 3/4 bathrooms: 1
- 1/2 bathrooms: 1
- Main level bathrooms: 2
Primary bedroom
- Level: Main
Bedroom 2
- Level: Main
Bedroom 3
- Level: Main
Basement
- Area: 1347
Heating
- Natural Gas, Forced Air
Cooling
- Central Air
Appliances
- Included: Range, Refrigerator, Freezer, Washer, Dishwasher, Dryer
Features
- Basement: Unfinished
- Has fireplace: No
Interior area
- Total structure area: 1,689
- Total interior livable area: 1,689 sqft
- Finished area above ground: 1,689
- Finished area below ground: 0
Property
Parking
- Total spaces: 2
- Parking features: Garage - Attached
- Attached garage spaces: 2
Features
- Levels: Multi/Split
- Patio & porch: Covered Deck
- Fencing: Chain Link
Lot
- Size: 7,840 Square Feet
- Dimensions: 65 x 125 x 65 x 125
- Features: Up to 1/4 Acre.
Details
- Parcel number: 1711812346
Construction
Type & style
- Home type: SingleFamily
- Property subtype: Single Family Residence
Materials
- Foundation: Block
Condition
- Not New and NOT a Model
- New construction: No
- Year built: 1962
Utilities & green energy
- Sewer: Public Sewer
- Water: Public
Community & HOA
Community
- Subdivision: MAPLE VILLAGE
HOA
- Has HOA: No
Location
- Region: Omaha
Financial & listing details
- Price per square foot: $142/sqft
- Tax assessed value: $237,700
- Annual tax amount: $3,974
- Date on market: 10/12/2026
- Listing terms: VA Loan,FHA,Conventional,Cash
- Ownership: Fee Simple
Estimated market value
$235,400
$224,000 - $247,000
$1,880/mo
Price history
| Date | Event | Price |
|---|---|---|
| 10/12/2026 | Price change | $239,900-2%$142/sqft |
Source:  GPRMLS #22629404 Report a problem | ||
| 9/21/2026 | Price change | $244,900-2%$145/sqft |
Source: GPRMLS #22626518 Report a problem | ||
| 9/14/2026 | Listed for sale | $249,900$148/sqft |
Source: GPRMLS #22626518 Report a problem | ||
| 9/10/2026 | Listing removed | $249,900$148/sqft |
Source: BHHS broker feed #22622825 Report a problem | ||
| 8/10/2026 | Listed for sale | $249,900+20.4%$148/sqft |
Source: GPRMLS #22622825 Report a problem | ||
| 7/19/2023 | Listing removed | -- |
Source: Zillow Rentals Report a problem | ||
| 7/7/2023 | Price change | $1,700-2.9%$1/sqft |
Source: Zillow Rentals Report a problem | ||
| 6/21/2023 | Price change | $1,750-5.4%$1/sqft |
Source: Zillow Rentals Report a problem | ||
| 5/17/2023 | Listed for rent | $1,850$1/sqft |
Source: Zillow Rentals Report a problem | ||
| 4/28/2023 | Sold | $207,500+3.8%$123/sqft |
Source: GPRMLS #22304203 Report a problem | ||
| 4/3/2023 | Pending sale | $200,000$118/sqft |
Source: GPRMLS #22304203 Report a problem | ||
| 3/31/2023 | Listed for sale | $200,000$118/sqft |
Source: GPRMLS #22304203 Report a problem | ||
Public tax history
| Year | Property taxes | Tax assessment |
|---|---|---|
| 2025 | $3,975 +18.4% | $237,700 +14.5% |
| 2024 | $3,357 -23.4% | $207,600 |
| 2023 | $4,380 +24.5% | $207,600 +26% |
| 2022 | $3,518 +0.9% | $164,800 |
| 2021 | $3,488 +18.9% | $164,800 +20.3% |
| 2020 | $2,933 -0.3% | $137,000 |
| 2019 | $2,942 +9.1% | $137,000 +9.3% |
| 2018 | $2,696 +4.4% | $125,400 +9.4% |
| 2017 | $2,584 | $114,600 -4.8% |
| 2016 | $2,584 +8.5% | $120,400 +7% |
| 2015 | $2,382 -7.1% | $112,500 |
| 2014 | $2,563 | $112,500 |
| 2013 | -- | $112,500 |
| 2012 | -- | $112,500 -7.7% |
| 2011 | -- | $121,900 |
| 2009 | $2,501 | $121,900 |
| 2008 | -- | $121,900 +3% |
| 2005 | -- | $118,400 +8.5% |
| 2004 | -- | $109,100 |
Find assessor info on the county website
Monthly payment
Est. payment
Payment breakdown
Explore the cost of this home by adjusting the details. Changes won't be saved.Climate risks
Neighborhood: Maple Village
Nearby schools
Schools provided by the listing agent
- Elementary: Dodge
- Middle: Morton
- High: Burke
- District: Omaha
Source: GPRMLS. This data may not be complete. We recommend contacting the local school district to confirm school assignments for this home.
Similar homes
- $250,0003 bd3 ba1.6k sqft9127 Spaulding St, Omaha, NE 68134For Sale
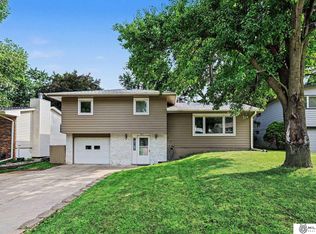
 MLS ID #22628866, Tony Terp, Milford Real Estate. GPRMLS
- $265,0003 bd2 ba1.6k sqft4622 N 82nd St, Omaha, NE 68134For Sale
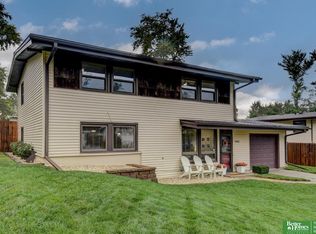 MLS ID #22629037, Ben Smail, Better Homes and Gardens R.E.. GPRMLS
- $249,9003 bd2 ba1.3k sqft9224 Ruggles St, Omaha, NE 68134For Sale
 MLS ID #22624698, Kellie Konz Wieczorek, Nebraska Realty. GPRMLS
- $235,0003 bd2 ba1.2k sqft7517 Erskine St, Omaha, NE 68134For Sale
 MLS ID #22628046, Ben Smail, Better Homes and Gardens R.E.. GPRMLS
- $290,0003 bd2 ba2.5k sqft3213 N 97th St, Omaha, NE 68134For SaleMLS ID #22615072, Mike Salkin, Berkshire Real Estate. GPRMLS
- $232,0003 bd3 ba1.8k sqft6124 Jaynes St, Omaha, NE 68104For SaleMLS ID #22629060, Abi Scalise, Meraki Realty Group. GPRMLS
- $235,0003 bd3 ba1.8k sqft7704 Lafayette Ave, Omaha, NE 68114For SaleMLS ID #22626615, Chris Egan, BHHS Ambassador Real Estate. GPRMLS
- $225,0003 bd2 ba1.3k sqft4502 B St, Omaha, NE 68106For SaleMLS ID #22629771, Jasmin Jensen, BHHS Ambassador Real Estate. GPRMLS
- $275,0003 bd1 ba1.5k sqft1711 N 105th St, Omaha, NE 68114For SaleMLS ID #22629095, Savannah Horak, Coldwell Banker NHS RE. GPRMLS
- $230,0003 bd2 ba2.3k sqft5010 N 54th St, Omaha, NE 68104For SaleMLS ID #22627696, Trina Leech, BHHS Ambassador Real Estate. GPRMLS
- $339,0003 bd2 ba1.7k sqft10045 Ohio St, Omaha, NE 68134For SaleMLS ID #22621759, Sue Kuhl, BHHS Ambassador Real Estate. GPRMLS
- $260,0003 bd2 ba2.1k sqft2311 N 71st St, Omaha, NE 68104For SaleMLS ID #22627314, Carly Anderson, BHHS Ambassador Real Estate. GPRMLS
- $237,5003 bd1 ba1.4k sqft6310 Wirt St, Omaha, NE 68104For SaleMLS ID #22626249, Ashlee O'Malley, BHHS Ambassador Real Estate. GPRMLS
- $189,7003 bd2 ba1.4k sqft4352 Kansas Ave, Omaha, NE 68111For SaleMLS ID #22630014, Don Nichols, eXp Realty LLC. GPRMLS
- $219,9003 bd2 ba1.5k sqft2627 N 70th St, Omaha, NE 68104For SaleMLS ID #22623803, Diane Briggs, BHHS Ambassador Real Estate. GPRMLS
- $285,0003 bd2 ba1.6k sqft8006 Nina St, Omaha, NE 68124For SaleMLS ID #22629643, Skylar Lybarger, Better Homes and Gardens R.E.. GPRMLS
- $275,0003 bd2 ba1.7k sqft8804 Westridge Dr, Omaha, NE 68124For SaleMLS ID #22628413, Gavin Utesch, eXp Realty LLC. GPRMLS
- $300,0003 bd2 ba1.3k sqft8030 Bauman Ave, Omaha, NE 68122For SaleMLS ID #22630077, Jeremy Harper, Evolve Realty. GPRMLS
- $185,0003 bd1 ba1.6k sqft5408 N 45th Ave, Omaha, NE 68104For SaleMLS ID #22629809, Carl Christian, NP Dodge RE Sales Inc 86Dodge. GPRMLS
- $234,9003 bd3 ba1.8k sqft7405 S 89th St, La Vista, NE 68128For SaleMLS ID #22628745, Katie Major, BHHS Ambassador Real Estate. GPRMLS
