Welcome to this charming raised ranch offering 3 bedrooms, 2 bathrooms and over 1,500 finished square feet! The home features an updated main-level bathroom and a new roof. The daylight lower level provides additional living space and plenty of flexibility. Outside, enjoy a fully fenced yard and storage shed. An attached garage completes this conveniently located Omaha home. Ask about the potential to assume the seller’s FHA loan at a 3.25% interest rate, subject to lender approval and buyer qualification. A great opportunity to add your personal touches and make it your own! Some photos have been virtually staged to illustrate the property's potential. Furniture and décor shown are not included in the sale.
For sale
Price cut: $5K (10/21)
$220,000
4502 B St, Omaha, NE 68106
3beds
1,325sqft
Single Family Residence
Built in 1959
9,147 Square Feet Lot
$217,300 Zestimate®
$166/sqft
$-- HOA
What's special
Fully fenced yardUpdated main-level bathroomAttached garageStorage shedNew roof
- 18 days
- 854
- 111
Likely to sell faster than
Zillow last checked:
Listing updated:
Listed by:
Jasmin Jensen 402-598-7011,
BHHS Ambassador Real Estate
Source: GPRMLS,MLS#: 22629771
Facts & features
Interior
Bedrooms & bathrooms
- Bedrooms: 3
- Bathrooms: 2
- Full bathrooms: 1
- 3/4 bathrooms: 1
- Main level bathrooms: 1
Primary bedroom
- Level: Main
- Area: 1404
- Dimensions: 12 x 117
Bedroom 2
- Level: Main
- Area: 118.71
- Dimensions: 9.25 x 12.83
Bedroom 3
- Level: Main
- Area: 117.17
- Dimensions: 9.25 x 12.67
Kitchen
- Level: Main
- Area: 120.33
- Dimensions: 9.5 x 12.67
Living room
- Level: Main
- Area: 266.76
- Dimensions: 22.42 x 11.9
Basement
- Area: 1014
Heating
- Natural Gas, Forced Air
Cooling
- Central Air
Features
- Basement: Daylight
- Has fireplace: No
Interior area
- Total structure area: 1,325
- Total interior livable area: 1,325 sqft
- Finished area above ground: 1,001
- Finished area below ground: 324
Property
Parking
- Total spaces: 1
- Parking features: Garage - Attached
- Attached garage spaces: 1
Features
- Fencing: Chain Link,Full
Lot
- Size: 9,147 Square Feet
- Dimensions: 60 x 125
- Features: Up to 1/4 Acre.
Details
- Additional structures: Shed(s)
- Parcel number: 2126750593
Construction
Type & style
- Home type: SingleFamily
- Architectural style: Raised Ranch
- Property subtype: Single Family Residence
Materials
- Foundation: Block
Condition
- Not New and NOT a Model
- New construction: No
- Year built: 1959
Utilities & green energy
- Sewer: Public Sewer
- Water: Public
Community & HOA
Community
- Subdivision: ROBIN VALLEY ADD
HOA
- Has HOA: No
Location
- Region: Omaha
Financial & listing details
- Price per square foot: $166/sqft
- Tax assessed value: $203,200
- Annual tax amount: $3,398
- Date on market: 10/15/2026
- Listing terms: Conventional,Assumable,Cash
- Ownership: Fee Simple
Estimated market value
$217,300
$206,000 - $228,000
$2,101/mo
Price history
| Date | Event | Price |
|---|---|---|
| 10/21/2026 | Price change | $220,000-2.2%$166/sqft |
Source:  GPRMLS #22629771 Report a problem | ||
| 10/13/2026 | Price change | $225,000-4.3%$170/sqft |
Source: GPRMLS #22628769 Report a problem | ||
| 10/5/2026 | Price change | $235,000+2.2%$177/sqft |
Source: GPRMLS #22628769 Report a problem | ||
| 9/22/2026 | Price change | $230,000-1.7%$174/sqft |
Source: GPRMLS #22627381 Report a problem | ||
| 9/17/2026 | Price change | $234,000-2.1%$177/sqft |
Source: GPRMLS #22626418 Report a problem | ||
| 9/11/2026 | Listed for sale | $239,000+83.8%$180/sqft |
Source: GPRMLS #22626418 Report a problem | ||
| 7/11/2016 | Sold | $130,000+0.4%$98/sqft |
Source: GPRMLS #21609168 Report a problem | ||
| 5/19/2016 | Listed for sale | $129,500+0.8%$98/sqft |
Source: Nebraska Realty Burt St #21609168 Report a problem | ||
| 11/25/2015 | Listing removed | $128,500$97/sqft |
Source: Nebraska Realty Burt St #21519257 Report a problem | ||
| 10/29/2015 | Price change | $128,500-1.1%$97/sqft |
Source: Nebraska Realty Burt St #21519257 Report a problem | ||
| 10/16/2015 | Listed for sale | $129,900+39.7%$98/sqft |
Source: Nebraska Realty Burt St #21519257 Report a problem | ||
| 3/8/2005 | Sold | $93,000$70/sqft |
Source: GPRMLS #20403705 Report a problem | ||
| 12/27/2001 | Sold | $93,000$70/sqft |
Source: Public Record Report a problem | ||
Public tax history
| Year | Property taxes | Tax assessment |
|---|---|---|
| 2025 | $3,398 +23.1% | $203,200 +19% |
| 2024 | $2,760 -23.4% | $170,700 |
| 2023 | $3,601 +17.2% | $170,700 +18.6% |
| 2022 | $3,072 +0.9% | $143,900 |
| 2021 | $3,046 +20.4% | $143,900 +21.7% |
| 2020 | $2,531 -0.3% | $118,200 |
| 2019 | $2,538 +7.6% | $118,200 +7.7% |
| 2018 | $2,359 +16% | $109,700 +10.3% |
| 2017 | $2,034 | $99,500 +5% |
| 2016 | $2,034 +1.4% | $94,800 |
| 2015 | $2,007 | $94,800 |
| 2014 | -- | $94,800 |
| 2013 | -- | $94,800 |
| 2012 | -- | $94,800 -7.3% |
| 2011 | -- | $102,300 |
| 2009 | $2,099 | $102,300 |
| 2008 | -- | $102,300 -7.6% |
| 2005 | -- | $110,700 +34.5% |
| 2004 | -- | $82,300 |
Find assessor info on the county website
Monthly payment
Est. payment
Payment breakdown
Explore the cost of this home by adjusting the details. Changes won't be saved.Climate risks
Neighborhood: Robin Hill
Nearby schools
Schools provided by the listing agent
- Elementary: Jefferson Elementary
- Middle: Norris
- High: South
- District: Omaha
Source: GPRMLS. This data may not be complete. We recommend contacting the local school district to confirm school assignments for this home.


Similar homes
- $275,0003 bd2 ba1.5k sqft3227 S 45th St, Omaha, NE 68106For Sale
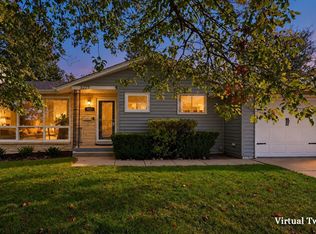
 MLS ID #22631082, Jenna Jacupke, BHHS Ambassador Real Estate. GPRMLS
- $257,5003 bd2 ba1.4k sqft4725 B St, Omaha, NE 68106For Sale
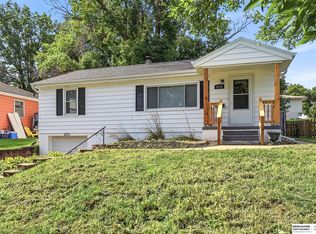 MLS ID #22624449, Kevin Baumeister, BHHS Ambassador Real Estate. GPRMLS
- $225,0003 bd2 ba1.7k sqft4110 S 27th St, Omaha, NE 68107For Sale
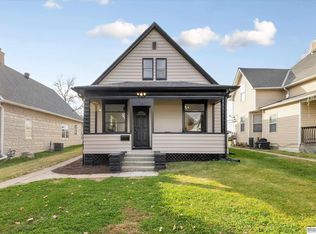 MLS ID #22631032, Libby Long, BHHS Ambassador Real Estate. GPRMLS
- $229,0003 bd2 ba953 sqft6015 Oak St, Omaha, NE 68106For Sale
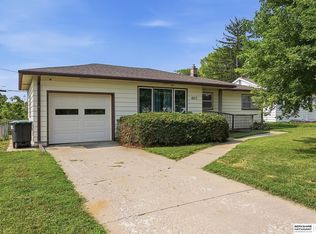 MLS ID #22626698, Kurt Sare, BHHS Ambassador Real Estate. GPRMLS
- $224,9003 bd2 ba1.5k sqft2627 N 70th St, Omaha, NE 68104For SaleMLS ID #22631268, Diane Briggs, BHHS Ambassador Real Estate. GPRMLS
- $215,0005 bd1 ba1.5k sqft4535 Marcy St, Omaha, NE 68106For SaleMLS ID #22627125, Melisha Parks, NP Dodge RE Sales Inc 86Dodge. GPRMLS
- $265,0003 bd2 ba1.4k sqft6177 Hickory St, Omaha, NE 68106For SaleMLS ID #22630225, Kurt Sare, BHHS Ambassador Real Estate. GPRMLS
- $220,0002 bd2 ba1.4k sqft2035 N 69th St, Omaha, NE 68104For SaleMLS ID #22630618, Joele Engel, BHHS Ambassador Real Estate. GPRMLS
- $250,0003 bd2 ba1.5k sqft6622 Lafayette Ave, Omaha, NE 68132For SaleMLS ID #22630847, Hayley Fleissner, Toast Real Estate. GPRMLS
- $265,5004 bd2 ba1.5k sqft3632 Spring St, Omaha, NE 68105For SaleMLS ID #22630298, Alexis Gamez, BHHS Ambassador Real Estate. GPRMLS
- $249,9003 bd1 ba1.4k sqft3006 Vinton St, Omaha, NE 68105For SaleMLS ID #22630023, Silvia Poutre, Better Homes and Gardens R.E.. GPRMLS
- $294,0003 bd2 ba1.5k sqft1710 S 55th St, Omaha, NE 68106For SaleMLS ID #22629969, Tanner Snow, BHHS Ambassador Real Estate. GPRMLS
- $209,9503 bd3 ba1.3k sqft2506 N 66th Ave, Omaha, NE 68104For SaleMLS ID #22628784, Ricardo Castro, Nebraska Realty. GPRMLS
- $250,0003 bd2 ba1.3k sqft9016 Lakeview Dr, Omaha, NE 68127For SaleMLS ID #22630031, Jennifer Waxberg, Better Homes and Gardens R.E.. GPRMLS
- $250,0004 bd2 ba1.8k sqft4518 N 42nd St, Omaha, NE 68111For SaleMLS ID #22631152, Troy Benes, BHHS Ambassador Real Estate. GPRMLS
- $205,0003 bd2 ba1.2k sqft5846 Sahler St, Omaha, NE 68104For SaleMLS ID #22627543, Sean Petersen, NP Dodge RE Sales Inc 148Dodge. GPRMLS
- $270,0003 bd2 ba1.7k sqft8804 Westridge Dr, Omaha, NE 68124For SaleMLS ID #22630781, Gavin Utesch, eXp Realty LLC. GPRMLS
- $275,0003 bd2 ba1.1k sqft5810 Cedar St, Omaha, NE 68106For SaleMLS ID #22627249, Heather Chaney, Better Homes and Gardens R.E.. GPRMLS
