Welcome home to this beautifully maintained Ranch offering 3 bedrooms and 2 bathrooms, including a spacious primary suite featuring a tiled ¾ en suite bathroom and a generous walk-in closet. The main floor showcases natural hardwood floors, two bedrooms, and a sun-filled living room perfect for relaxing or entertaining. You'll love the updated kitchen with neutral tones, ample counter space, and plenty of cabinet storage. Enjoy your morning coffee on the inviting covered front porch or unwind in the fully fenced, private backyard, with sprawling New Deck 2026. The finished basement adds incredible space with a large rec room with tile flooring, ideal for a game room, home gym, or second living area. A huge laundry/utility room provides excellent storage and function. Additional highlights include an attached one-car garage and a quiet, convenient location. This home combines comfort, space, and charm, don't miss it! *Open House Sunday 8/30 12-1pm*
For sale
$205,000
5846 Sahler St, Omaha, NE 68104
3beds
1,270sqft
Single Family Residence
Built in 1953
6,098 Square Feet Lot
$202,300 Zestimate®
$161/sqft
$-- HOA
What's special
Fully fenced private backyardAttached one-car garageInviting covered front porchGenerous walk-in closetSpacious primary suiteNatural hardwood floorsPlenty of cabinet storage
- 17 days
- 857
- 94
Likely to sell faster than
Zillow last checked:
Listing updated:
Listed by:
Sean Petersen 402-880-1252,
NP Dodge RE Sales Inc 148Dodge
Source: GPRMLS,MLS#: 22627543
Facts & features
Interior
Bedrooms & bathrooms
- Bedrooms: 3
- Bathrooms: 2
- Full bathrooms: 1
- 3/4 bathrooms: 1
- Main level bathrooms: 1
Primary bedroom
- Features: Ceramic Tile Floor, Window Covering, Walk-In Closet(s), Egress Window
- Level: Basement
- Area: 154
- Dimensions: 11 x 14
Bedroom 2
- Features: Wood Floor, Window Covering
- Level: Main
- Area: 90
- Dimensions: 9 x 10
Bedroom 3
- Features: Wood Floor, Window Covering
- Level: Main
- Area: 120.9
- Dimensions: 10 x 12.09
Primary bathroom
- Features: 3/4
Dining room
- Level: Main
- Area: 90
- Dimensions: 9 x 10
Family room
- Features: Ceramic Tile Floor
- Level: Basement
- Area: 143
- Dimensions: 11 x 13
Kitchen
- Features: Wood Floor, Window Covering
- Level: Main
- Area: 91.05
- Dimensions: 9.06 x 10.05
Living room
- Features: Wood Floor, Window Covering
- Level: Main
- Area: 196
- Dimensions: 14 x 14
Basement
- Area: 720
Heating
- Natural Gas, Forced Air
Cooling
- Central Air
Appliances
- Included: Range, Refrigerator, Dishwasher
- Laundry: Concrete Floor
Features
- Flooring: Ceramic Tile, Concrete
- Windows: Window Coverings, Egress Window
- Basement: Partially Finished
- Has fireplace: No
Interior area
- Total structure area: 1,270
- Total interior livable area: 1,270 sqft
- Finished area above ground: 720
- Finished area below ground: 550
Property
Parking
- Total spaces: 1
- Parking features: Garage - Attached
- Attached garage spaces: 1
Features
- Patio & porch: Porch, Covered Patio
- Fencing: Chain Link,Full
Lot
- Size: 6,098 Square Feet
- Dimensions: 126 x 50
- Features: Up to 1/4 Acre., City Lot, Public Sidewalk, Curb and Gutter, Sloped
Details
- Parcel number: 0711820000
Construction
Type & style
- Home type: SingleFamily
- Architectural style: Ranch
- Property subtype: Single Family Residence
Materials
- Aluminum Siding
- Foundation: Block
- Roof: Composition
Condition
- Not New and NOT a Model
- New construction: No
- Year built: 1953
Utilities & green energy
- Sewer: Public Sewer
- Water: Public
- Utilities for property: Electricity Available, Natural Gas Available, Water Available, Sewer Available
Community & HOA
Community
- Subdivision: Bridgeford Add
HOA
- Has HOA: No
Location
- Region: Omaha
Financial & listing details
- Price per square foot: $161/sqft
- Tax assessed value: $135,500
- Annual tax amount: $2,255
- Date on market: 9/24/2026
- Listing terms: VA Loan,FHA,Conventional,Cash
- Ownership: Fee Simple
- Electric utility on property: Yes
Estimated market value
$202,300
$192,000 - $212,000
$1,684/mo
Price history
| Date | Event | Price |
|---|---|---|
| 9/24/2026 | Listed for sale | $205,000$161/sqft |
Source:  GPRMLS #22627543 Report a problem GPRMLS #22627543 Report a problem | ||
| 9/24/2026 | Listing removed | $205,000$161/sqft |
Source: GPRMLS #22624651 Report a problem | ||
| 8/27/2026 | Listed for sale | $205,000+5.1%$161/sqft |
Source: GPRMLS #22624651 Report a problem | ||
| 11/16/2025 | Listing removed | $195,000$154/sqft |
Source: GPRMLS #22530300 Report a problem | ||
| 10/21/2025 | Listed for sale | $195,000$154/sqft |
Source: GPRMLS #22530300 Report a problem | ||
| 10/21/2025 | Listing removed | $195,000$154/sqft |
Source: GPRMLS #22525960 Report a problem | ||
| 9/12/2025 | Listed for sale | $195,000+230.5%$154/sqft |
Source: GPRMLS #22525960 Report a problem | ||
| 12/21/2022 | Listing removed | -- |
Source: Zillow Rentals Report a problem | ||
| 12/14/2022 | Listed for rent | $1,300+18.2%$1/sqft |
Source: Zillow Rentals Report a problem | ||
| 3/24/2021 | Listing removed | -- |
Source: Owner Report a problem | ||
| 4/3/2019 | Listing removed | $1,100$1/sqft |
Source: Owner Report a problem | ||
| 3/22/2019 | Listed for rent | $1,100$1/sqft |
Source: Owner Report a problem | ||
| 3/9/2006 | Sold | $59,000-1.7%$46/sqft |
Source: GPRMLS #20516508 Report a problem | ||
| 10/18/2002 | Sold | $60,000+23.5%$47/sqft |
Source: GPRMLS #207368 Report a problem | ||
| 6/17/2002 | Sold | $48,600$38/sqft |
Source: Public Record Report a problem | ||
Public tax history
| Year | Property taxes | Tax assessment |
|---|---|---|
| 2025 | $2,266 +15.9% | $135,500 +12.1% |
| 2024 | $1,955 -23.4% | $120,900 |
| 2023 | $2,551 +19.3% | $120,900 +20.7% |
| 2022 | $2,139 +0.9% | $100,200 |
| 2021 | $2,121 +15.7% | $100,200 +17.1% |
| 2020 | $1,833 +18.4% | $85,600 +18.7% |
| 2019 | $1,548 +14.1% | $72,100 +14.3% |
| 2018 | $1,357 +62.5% | $63,100 +62.2% |
| 2017 | $835 | $38,900 |
| 2016 | $835 +1.4% | $38,900 |
| 2015 | $824 | $38,900 |
| 2014 | -- | $38,900 |
| 2013 | -- | $38,900 -45.7% |
| 2012 | -- | $71,600 |
| 2011 | -- | $71,600 -7.1% |
| 2009 | $1,582 | $77,100 |
| 2008 | -- | $77,100 +34.6% |
| 2005 | -- | $57,300 |
| 2004 | -- | $57,300 |
Find assessor info on the county website
Monthly payment
Est. payment
Payment breakdown
Explore the cost of this home by adjusting the details. Changes won't be saved.Climate risks
Neighborhood: Benson
Nearby schools
Schools provided by the listing agent
- Elementary: Fontenelle
- Middle: Monroe
- High: Benson
- District: Omaha
Source: GPRMLS. This data may not be complete. We recommend contacting the local school district to confirm school assignments for this home.
Similar homes
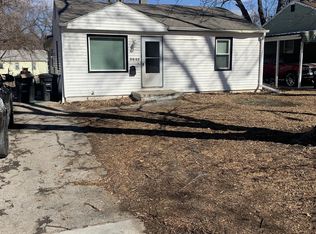
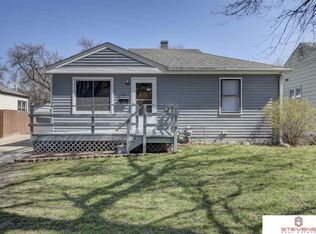
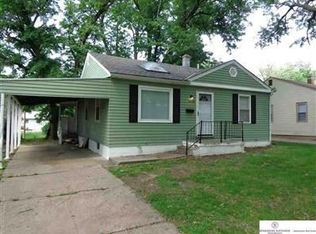
- $195,0003 bd2 ba1.3k sqft6318 Manderson St, Omaha, NE 68104For Sale
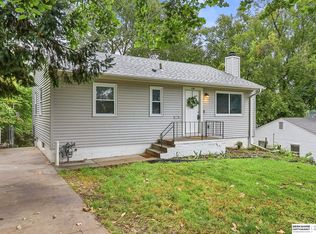
 MLS ID #22624426, Julie Daugherty-Braun, BHHS Ambassador Real Estate. GPRMLS
 - $229,0003 bd2 ba1.4k sqft4113 N 66th St, Omaha, NE 68104For Sale
 MLS ID #22628399, Lindsey Muhammad, eXp Realty LLC. GPRMLS
 - $219,9003 bd3 ba1.3k sqft2506 N 66th Ave, Omaha, NE 68104For Sale
 MLS ID #22628784, Ricardo Castro, Nebraska Realty. GPRMLS
 - $192,5004 bd2 ba1.4k sqft6118 Camden Ave, Omaha, NE 68104For Sale
 MLS ID #22623120, Dylan Bauman, BHHS Ambassador Real Estate. GPRMLS
 - $209,5004 bd2 ba1.4k sqft6502 N 40th St, Omaha, NE 68112For SaleMLS ID #22628826, Shelby Peters, Realty ONE Group Sterling. GPRMLS
- $177,7113 bd1 ba1.4k sqft6310 N 46th St, Omaha, NE 68104For SaleMLS ID #22626018, Ken Jansen, NP Dodge RE Sales Inc 86Dodge. GPRMLS
- $225,0002 bd2 ba1.4k sqft2035 N 69th St, Omaha, NE 68104For SaleMLS ID #22626250, Joele Engel, BHHS Ambassador Real Estate. GPRMLS
- $195,0002 bd2 ba1.3k sqft4323 Leavenworth St, Omaha, NE 68105For SaleMLS ID #22629111, Troy Trumm, Keller Williams Greater Omaha. GPRMLS
- $199,9004 bd3 ba1.5k sqft4319 Larimore Ave, Omaha, NE 68111For SaleMLS ID #22628241, Jim Harrer, Toast Real Estate. GPRMLS
- $237,5003 bd1 ba1.4k sqft6310 Wirt St, Omaha, NE 68104For SaleMLS ID #22626249, Ashlee O'Malley, BHHS Ambassador Real Estate. GPRMLS
- $185,0002 bd2 ba1.3k sqft4557 Seward St, Omaha, NE 68104For SaleMLS ID #22622500, Ismail Ismail, Nebraska Realty. GPRMLS
- $225,0005 bd2 ba1.4k sqft3417 Burt St, Omaha, NE 68131For SaleMLS ID #22629067, Bradley Divan, Hynek Realty PC. GPRMLS
- $215,0003 bd1 ba1.2k sqft911 S 55th St, Omaha, NE 68106For SaleMLS ID #22627354, Bradley Divan, Hynek Realty PC. GPRMLS
- $235,0003 bd2 ba1.3k sqft4502 B St, Omaha, NE 68106For SaleMLS ID #22628769, Jasmin Jensen, BHHS Ambassador Real Estate. GPRMLS
- $167,0002 bd1 ba707 sqft6631 Franklin St, Omaha, NE 68104For SaleMLS ID #22628572, Crystal Parker, Keller Williams Greater Omaha. GPRMLS
- $175,0003 bd2 ba1.7k sqft1824 N 32nd St, Omaha, NE 68111For SaleMLS ID #22629110, Van Harman, Sunshine Realty,LLC. GPRMLS
- $275,0003 bd3 ba1.4k sqft6636 Pinkney St, Omaha, NE 68104For SaleMLS ID #22625557, Courtney Goodman, BHHS Ambassador Real Estate. GPRMLS
- $207,5002 bd2 ba1.8k sqft4006 Page St, Omaha, NE 68131For SaleMLS ID #22623522, Monica Dempsey, BHHS Ambassador Real Estate. GPRMLS
- $235,0003 bd1 ba1.3k sqft3209 S 90th Ave, Omaha, NE 68124For SaleMLS ID #22629190, Jenn Cerio, Nebraska Realty. GPRMLS
- $200,0003 bd1 ba888 sqft7514 Diane Ct, La Vista, NE 68128For SaleMLS ID #22628828, Colleen Almgren, Better Homes and Gardens R.E.. GPRMLS
