This raised ranch is a neat, practical place to land and make your own. The living room opens up to the eat in kitchen and has a large front window that lets in ample natural light. You also get three bedrooms and an updated bathroom that is surprisingly large for a home of this era. The best part of a mid century home? Hands down, those original hardwood floors, and you'll find that they are in great shape in this home! Downstairs the finished basement provides additional living area and a large laundry room with space for storage. The attached garage will come in clutch during winter; no ice scraping for you! The backyard is fully fenced with plenty of lawn space, a shade tree, and a storage shed for your mower and tools. The extra wide driveway is a nice little bonus feature along with updated windows and a newer roof. Westridge is a cute subdivision that offers easy access to the interstate, allowing you to get anywhere in the metro quickly.
For sale
$235,000
3209 S 90th Ave, Omaha, NE 68124
3beds
1,319sqft
Single Family Residence
Built in 1960
7,405 Square Feet Lot
$229,000 Zestimate®
$178/sqft
$-- HOA
What's special
Attached garageUpdated windowsUpdated bathroomNewer roofExtra wide drivewayThree bedrooms
- 6 days
- 497
- 63
Likely to sell faster than
Zillow last checked:
Listing updated:
Listed by:
Jenn Cerio 402-819-9809,
Nebraska Realty
Source: GPRMLS,MLS#: 22629190
Facts & features
Interior
Bedrooms & bathrooms
- Bedrooms: 3
- Bathrooms: 1
- Full bathrooms: 1
- Main level bathrooms: 1
Primary bedroom
- Features: Wood Floor
- Level: Main
Bedroom 2
- Features: Wood Floor
- Level: Main
Bedroom 3
- Features: Wood Floor
- Level: Main
Family room
- Features: Wall/Wall Carpeting
- Level: Basement
Kitchen
- Features: Engineered Wood
- Level: Main
Living room
- Features: Wood Floor
- Level: Main
Basement
- Area: 936
Heating
- Natural Gas, Forced Air
Cooling
- Central Air
Appliances
- Included: Range, Refrigerator, Washer, Dishwasher, Dryer, Microwave
Features
- Flooring: Carpet
- Basement: Partially Finished
- Has fireplace: No
Interior area
- Total structure area: 1,319
- Total interior livable area: 1,319 sqft
- Finished area above ground: 936
- Finished area below ground: 383
Property
Parking
- Total spaces: 1
- Parking features: Garage - Attached
- Attached garage spaces: 1
Features
- Patio & porch: Deck
- Fencing: Chain Link,Full
Lot
- Size: 7,405 Square Feet
- Dimensions: 130 x 60
- Features: Up to 1/4 Acre.
Details
- Parcel number: 2523880855
Construction
Type & style
- Home type: SingleFamily
- Architectural style: Raised Ranch
- Property subtype: Single Family Residence
Materials
- Foundation: Block
- Roof: Composition
Condition
- Not New and NOT a Model
- New construction: No
- Year built: 1960
Utilities & green energy
- Sewer: Public Sewer
- Water: Public
Community & HOA
Community
- Subdivision: WESTRIDGE
HOA
- Has HOA: No
Location
- Region: Omaha
Financial & listing details
- Price per square foot: $178/sqft
- Tax assessed value: $196,900
- Annual tax amount: $3,243
- Date on market: 10/9/2026
- Listing terms: VA Loan,Conventional,Cash
- Ownership: Fee Simple
Estimated market value
$229,000
$218,000 - $240,000
$1,805/mo
Price history
| Date | Event | Price |
|---|---|---|
| 10/9/2026 | Listed for sale | $235,000-5.2%$178/sqft |
Source:  GPRMLS #22629190 Report a problem GPRMLS #22629190 Report a problem | ||
| 10/9/2026 | Listing removed | $248,000$188/sqft |
Source: GPRMLS #22626427 Report a problem | ||
| 9/25/2026 | Price change | $248,000-2%$188/sqft |
Source: GPRMLS #22626427 Report a problem | ||
| 9/12/2026 | Listed for sale | $253,000+57.1%$192/sqft |
Source: GPRMLS #22626427 Report a problem | ||
| 7/27/2020 | Sold | $161,000+7.3%$122/sqft |
Source: GPRMLS #22016487 Report a problem | ||
| 7/6/2020 | Listed for sale | $150,000+35.7%$114/sqft |
Source: BHHS Ambassador Real Estate #22016487 Report a problem | ||
| 3/1/2005 | Sold | $110,500$84/sqft |
Source: GPRMLS #20402831 Report a problem | ||
Public tax history
| Year | Property taxes | Tax assessment |
|---|---|---|
| 2025 | $3,244 +15.9% | $196,900 +15.4% |
| 2024 | $2,798 -19.6% | $170,600 |
| 2023 | $3,479 +16.5% | $170,600 +25% |
| 2022 | $2,988 -1.3% | $136,500 |
| 2021 | $3,028 +5% | $136,500 +6.8% |
| 2020 | $2,885 +21.3% | $127,800 +22.6% |
| 2019 | $2,379 -0.3% | $104,200 |
| 2018 | $2,386 +8% | $104,200 +5.3% |
| 2017 | $2,210 | $99,000 -0.3% |
| 2016 | $2,210 +8.6% | $99,300 +7% |
| 2015 | $2,035 | $92,800 |
| 2014 | -- | $92,800 |
| 2013 | -- | $92,800 |
| 2012 | -- | $92,800 -5.6% |
| 2011 | -- | $98,300 -5.1% |
| 2009 | $2,164 | $103,600 |
| 2008 | -- | $103,600 +20.7% |
| 2005 | -- | $85,800 |
| 2004 | -- | $85,800 |
Find assessor info on the county website
Monthly payment
Est. payment
Payment breakdown
Explore the cost of this home by adjusting the details. Changes won't be saved.Climate risks
Neighborhood: 68124
Nearby schools
Schools provided by the listing agent
- Elementary: Paddock Road
- Middle: Westside
- High: Westside
- District: Westside
Source: GPRMLS. This data may not be complete. We recommend contacting the local school district to confirm school assignments for this home.

Similar homes
- $275,0003 bd2 ba1.7k sqft8804 Westridge Dr, Omaha, NE 68124For Sale
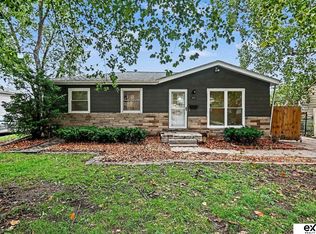
 MLS ID #22628413, Gavin Utesch, eXp Realty LLC. GPRMLS
 - $285,0003 bd2 ba1.6k sqft8006 Nina St, Omaha, NE 68124For Sale
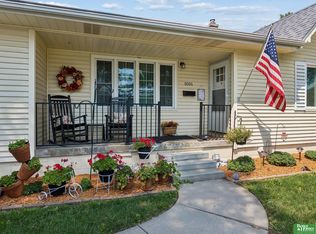 MLS ID #22629643, Skylar Lybarger, Better Homes and Gardens R.E.. GPRMLS
 - $225,0003 bd2 ba1.3k sqft4502 B St, Omaha, NE 68106For Sale
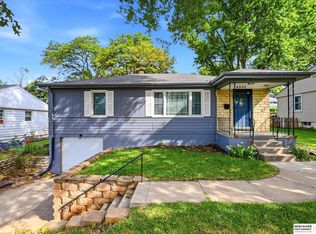 MLS ID #22629771, Jasmin Jensen, BHHS Ambassador Real Estate. GPRMLS
 - $239,9003 bd2 ba1.6k sqft9478 Wirt St, Omaha, NE 68134For Sale
 MLS ID #22629404, Jenna Friesen, BHHS Ambassador Real Estate. GPRMLS
 - $290,0003 bd2 ba1.8k sqft2820 S 76th Ave, Omaha, NE 68124For SaleMLS ID #22629415, Jamie Schroder, eXp Realty LLC. GPRMLS
- $344,5003 bd3 ba1.7k sqft3612 S 106th St, Omaha, NE 68124For SaleMLS ID #22629667, Cristina Luckey, Real Broker NE, LLC. GPRMLS
- $234,9003 bd3 ba1.8k sqft7405 S 89th St, La Vista, NE 68128For SaleMLS ID #22628745, Katie Major, BHHS Ambassador Real Estate. GPRMLS
- $249,9003 bd1 ba1.4k sqft2107 S 49th Ave, Omaha, NE 68106For SaleMLS ID #22629019, Maren Lakers, NP Dodge RE Sales Inc 86Dodge. GPRMLS
- $264,5003 bd1 ba1.4k sqft5005 S 90th St, Omaha, NE 68127For SaleMLS ID #22627413, Brad Heck, Nebraska Realty. GPRMLS
- $250,0003 bd3 ba1.6k sqft9127 Spaulding St, Omaha, NE 68134For SaleMLS ID #22628866, Tony Terp, Milford Real Estate. GPRMLS
- $200,0003 bd1 ba1.2k sqft911 S 55th St, Omaha, NE 68106For SaleMLS ID #22629690, Bradley Divan, Hynek Realty PC. GPRMLS
- $229,0003 bd2 ba953 sqft6015 Oak St, Omaha, NE 68106For SaleMLS ID #22626698, Kurt Sare, BHHS Ambassador Real Estate. GPRMLS
- $265,0003 bd2 ba1.5k sqft5235 N 96th St, Omaha, NE 68134For SaleMLS ID #22629277, Scott Anderson, NextHome Signature Real Estate. GPRMLS
- $243,5003 bd3 ba1.8k sqft7704 Lafayette Ave, Omaha, NE 68114For SaleMLS ID #22626615, Chris Egan, BHHS Ambassador Real Estate. GPRMLS
- $229,0003 bd2 ba1.4k sqft4113 N 66th St, Omaha, NE 68104For SaleMLS ID #22628399, Lindsey Muhammad, eXp Realty LLC. GPRMLS
- $219,9003 bd3 ba1.3k sqft2506 N 66th Ave, Omaha, NE 68104For SaleMLS ID #22628784, Ricardo Castro, Nebraska Realty. GPRMLS
- $265,0003 bd2 ba1.1k sqft7520 Terry Dr, La Vista, NE 68128For SaleMLS ID #22628576, Wyatt Simon, Realty ONE Group Sterling. GPRMLS
- $257,5003 bd2 ba1.4k sqft4725 B St, Omaha, NE 68106For SaleMLS ID #22624449, Kevin Baumeister, BHHS Ambassador Real Estate. GPRMLS
- $249,9003 bd2 ba1.3k sqft9224 Ruggles St, Omaha, NE 68134For SaleMLS ID #22624698, Kellie Konz Wieczorek, Nebraska Realty. GPRMLS
- $259,0004 bd1 ba1.6k sqft4454 S 61st St, Omaha, NE 68117For SaleMLS ID #22628486, Chad Ellison, Better Homes and Gardens R.E.. GPRMLS
