Check out this split entry in Ralston. This home has new paint, flooring and fixtures throughout, new counters, backsplash and stainless appliances in kitchen, remodeled bathroom, brand new windows, nice sized deck, walkout basement to a stamped concrete patio, fenced yard and an extra wide driveway for parking. Call your agent and set up a showing today!
For sale
Price cut: $500 (9/23)
$264,500
5005 S 90th St, Omaha, NE 68127
3beds
1,462sqft
Single Family Residence
Built in 1969
7,405 Square Feet Lot
$262,500 Zestimate®
$181/sqft
$-- HOA
What's special
- 27 days
- 539
- 52
Zillow last checked:
Listing updated:
Listed by:
Brad Heck 402-208-5799,
Nebraska Realty
Source: GPRMLS,MLS#: 22627413
Facts & features
Interior
Bedrooms & bathrooms
- Bedrooms: 3
- Bathrooms: 1
- Full bathrooms: 1
- Main level bathrooms: 1
Primary bedroom
- Features: Wall/Wall Carpeting
- Level: Main
- Area: 126
- Dimensions: 12.6 x 10
Bedroom 2
- Features: Wall/Wall Carpeting
- Level: Main
- Area: 110
- Dimensions: 11 x 10
Bedroom 3
- Features: Wall/Wall Carpeting
- Level: Main
- Area: 100
- Dimensions: 10 x 10
Kitchen
- Features: Luxury Vinyl Plank
- Level: Main
- Area: 162
- Dimensions: 18 x 9
Living room
- Features: Wall/Wall Carpeting
- Level: Main
- Area: 234
- Dimensions: 18 x 13
Basement
- Area: 1056
Heating
- Natural Gas, Heat Pump
Cooling
- Heat Pump
Appliances
- Included: Range, Dishwasher, Microwave
Features
- Two Story Entry
- Flooring: Carpet, Luxury Vinyl, Plank
- Basement: Walk-Out Access
- Has fireplace: No
Interior area
- Total structure area: 1,462
- Total interior livable area: 1,462 sqft
- Finished area above ground: 1,112
- Finished area below ground: 350
Property
Parking
- Total spaces: 1
- Parking features: Garage - Attached
- Attached garage spaces: 1
Features
- Levels: Split Entry
- Patio & porch: Porch, Patio, Deck
- Fencing: Chain Link
Lot
- Size: 7,405 Square Feet
- Dimensions: 129 x 60
- Features: Up to 1/4 Acre., City Lot
Details
- Parcel number: 1800100520
Construction
Type & style
- Home type: SingleFamily
- Architectural style: Traditional
- Property subtype: Single Family Residence
Materials
- Masonite
- Foundation: Block
- Roof: Composition
Condition
- Not New and NOT a Model
- New construction: No
- Year built: 1969
Utilities & green energy
- Sewer: Public Sewer
- Water: Public
- Utilities for property: Cable Available, Electricity Available, Natural Gas Available, Water Available, Sewer Available
Community & HOA
Community
- Subdivision: Mockingbird Heights
HOA
- Has HOA: No
Location
- Region: Omaha
Financial & listing details
- Price per square foot: $181/sqft
- Tax assessed value: $204,700
- Annual tax amount: $3,490
- Date on market: 9/23/2026
- Listing terms: VA Loan,FHA,Conventional,Cash
- Ownership: Fee Simple
- Electric utility on property: Yes
Estimated market value
$262,500
$249,000 - $276,000
$1,808/mo
Price history
| Date | Event | Price |
|---|---|---|
| 9/23/2026 | Price change | $264,500-0.2%$181/sqft |
Source:  GPRMLS #22627413 Report a problem GPRMLS #22627413 Report a problem | ||
| 9/16/2026 | Price change | $265,000-0.8%$181/sqft |
Source: GPRMLS #22622303 Report a problem | ||
| 9/8/2026 | Price change | $267,250-0.1%$183/sqft |
Source: GPRMLS #22622303 Report a problem | ||
| 8/10/2026 | Price change | $267,500-0.9%$183/sqft |
Source: GPRMLS #22622303 Report a problem | ||
| 8/5/2026 | Listed for sale | $269,900-1%$185/sqft |
Source: GPRMLS #22622303 Report a problem | ||
| 8/5/2026 | Listing removed | $272,500$186/sqft |
Source: GPRMLS #22615438 Report a problem | ||
| 7/15/2026 | Price change | $272,500-0.5%$186/sqft |
Source: GPRMLS #22615438 Report a problem | ||
| 6/23/2026 | Price change | $274,000-0.2%$187/sqft |
Source: GPRMLS #22615438 Report a problem | ||
| 6/15/2026 | Price change | $274,500-0.2%$188/sqft |
Source: GPRMLS #22615438 Report a problem | ||
| 6/3/2026 | Listed for sale | $275,000$188/sqft |
Source: GPRMLS #22615438 Report a problem | ||
Public tax history
| Year | Property taxes | Tax assessment |
|---|---|---|
| 2025 | $3,490 -4.9% | $204,700 |
| 2024 | $3,669 +16.1% | $204,700 +30.9% |
| 2023 | $3,159 -6.4% | $156,400 |
| 2022 | $3,376 +26.3% | $156,400 +20.2% |
| 2021 | $2,673 -4.7% | $130,100 |
| 2020 | $2,803 +1.6% | $130,100 +1.5% |
| 2019 | $2,760 -0.4% | $128,200 |
| 2018 | $2,773 +15.3% | $128,200 +9.5% |
| 2017 | $2,406 | $117,100 +5.2% |
| 2016 | $2,406 +5.9% | $111,300 +7% |
| 2015 | $2,272 | $104,000 |
| 2014 | -- | $104,000 |
| 2013 | -- | $104,000 |
| 2012 | -- | $104,000 |
| 2011 | -- | $104,000 |
| 2009 | $2,190 | $104,000 +3% |
| 2008 | -- | $101,000 -0.1% |
| 2005 | -- | $101,100 |
| 2004 | -- | $101,100 |
Find assessor info on the county website
Monthly payment
Est. payment
Payment breakdown
Explore the cost of this home by adjusting the details. Changes won't be saved.Climate risks
Neighborhood: Mockingbird Hills
Nearby schools
Schools provided by the listing agent
- Elementary: Mockingbird
- Middle: Ralston
- High: Ralston
- District: Ralston
Source: GPRMLS. This data may not be complete. We recommend contacting the local school district to confirm school assignments for this home.
Similar homes
- $290,0003 bd3 ba1.5k sqft8712 Monroe St, Ralston, NE 68127For Sale

 MLS ID #22630209, Care Kaufman, Care Home Team LLC. GPRMLS
 - $295,0003 bd2 ba1.9k sqft4936 S 95th Ave, Omaha, NE 68127For Sale
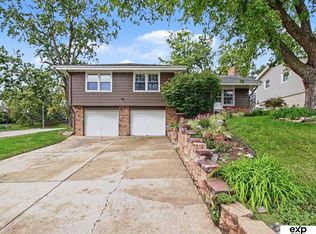 MLS ID #22628892, Gavin Utesch, eXp Realty LLC. GPRMLS
 - $275,0003 bd2 ba1.7k sqft8804 Westridge Dr, Omaha, NE 68124For Sale
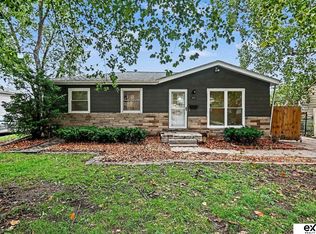 MLS ID #22628413, Gavin Utesch, eXp Realty LLC. GPRMLS
 - $265,0003 bd2 ba1.1k sqft7520 Terry Dr, La Vista, NE 68128For Sale
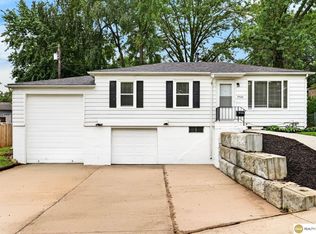 MLS ID #22628576, Wyatt Simon, Realty ONE Group Sterling. GPRMLS
 - $325,0003 bd4 ba1.9k sqft10632 M St, Omaha, NE 68127For SaleMLS ID #22629041, Kathryn Rouch, BHHS Ambassador Real Estate. GPRMLS
- $290,0003 bd2 ba1.8k sqft2820 S 76th Ave, Omaha, NE 68124For SaleMLS ID #22629415, Jamie Schroder, eXp Realty LLC. GPRMLS
- $265,0003 bd2 ba1.5k sqft5235 N 96th St, Omaha, NE 68134For SaleMLS ID #22629277, Scott Anderson, NextHome Signature Real Estate. GPRMLS
- $257,5003 bd2 ba1.4k sqft4725 B St, Omaha, NE 68106For SaleMLS ID #22624449, Kevin Baumeister, BHHS Ambassador Real Estate. GPRMLS
- $259,0004 bd1 ba1.6k sqft4454 S 61st St, Omaha, NE 68117For SaleMLS ID #22628486, Chad Ellison, Better Homes and Gardens R.E.. GPRMLS
- $234,9003 bd3 ba1.8k sqft7405 S 89th St, La Vista, NE 68128For SaleMLS ID #22628745, Katie Major, BHHS Ambassador Real Estate. GPRMLS
- $289,9003 bd3 ba1.6k sqft5935 S 140th Ave, Omaha, NE 68137For SaleMLS ID #22626901, Mary McKenna, Meraki Realty Group. GPRMLS
- $249,9004 bd2 ba1.3k sqft5825 N St, Omaha, NE 68117For SaleMLS ID #22625799, Brett Haney, BHHS Ambassador Real Estate. GPRMLS
- $265,0003 bd2 ba1.8k sqft2103 Whitted Dr, Bellevue, NE 68123For SaleMLS ID #22629740, Jeremy Harper, Evolve Realty. GPRMLS
- $300,0004 bd3 ba1.7k sqft3338 Harrison St, Omaha, NE 68147For SaleMLS ID #22630195, Tony Terp, Milford Real Estate. GPRMLS
- $254,5004 bd2 ba1.6k sqft4460 Hillsdale Ave, Omaha, NE 68107For SaleMLS ID #22626876, Trevor Schade, BHHS Ambassador Real Estate. GPRMLS
- $270,0003 bd2 ba1.2k sqft7871 Mary St, Omaha, NE 68122For SaleMLS ID #22629287, Tony Terp, Milford Real Estate. GPRMLS
- $344,5003 bd3 ba1.7k sqft3612 S 106th St, Omaha, NE 68124For SaleMLS ID #22629667, Cristina Luckey, Real Broker NE, LLC. GPRMLS
- $249,9003 bd2 ba1.3k sqft9224 Ruggles St, Omaha, NE 68134For SaleMLS ID #22624698, Kellie Konz Wieczorek, Nebraska Realty. GPRMLS
- $300,0003 bd2 ba1.9k sqft6708 S 139th Avenue Cir, Omaha, NE 68137For SaleMLS ID #22626874, Kathy Welch, Nebraska Realty. GPRMLS
- $200,0003 bd1 ba888 sqft7514 Diane Ct, La Vista, NE 68128For SaleMLS ID #22630065, Colleen Almgren, Better Homes and Gardens R.E.. GPRMLS
