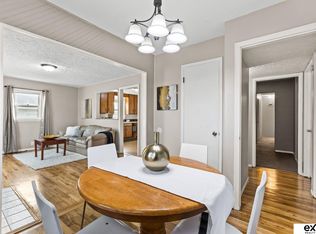
OPEN HOUSE Saturday Nov 14, 1030AM-1200PM. Looking for space? You've found it! With FOUR main level bedrooms, THREE separate living spaces and an oversized 2 car garage, this Ralston ranch offers room for just about everything! The recently updated kitchen opens to a generous dining area, with multiple living areas offering plenty of options for gathering, entertaining or simply relaxing. The spacious primary bedroom features a walk in closet, with three additional bedrooms also located on the main level. An unfinished basement with bathroom rough in offers plenty of opportunity for future finishing. The oversized garage also includes additional workshop space for storage, hobbies or projects. Situated on a corner lot near neighborhood schools and parks in the Ralston School District. Roof, siding and gutters all replaced in 2022! Come see everything this home has to offer! *some photos have been AI enhanced.
For sale
$240,000
4454 S 61st St, Omaha, NE 68117
4beds
1,659sqft
Single Family Residence
Built in 1955
6,098 Square Feet Lot
$247,500 Zestimate®
$145/sqft
$-- HOA
What's special
Corner lotGenerous dining areaFour main level bedroomsSpacious primary bedroomRecently updated kitchenWalk in closetThree separate living spaces
- 9 hours
- 89
- 9
Zillow last checked:
Listing updated:
Listed by:
Chad Ellison 402-598-8196,
Better Homes and Gardens R.E.
Source: GPRMLS,MLS#: 22632247
Facts & features
Interior
Bedrooms & bathrooms
- Bedrooms: 4
- Bathrooms: 1
- Full bathrooms: 1
- Partial bathrooms: 1
- Main level bathrooms: 1
Primary bedroom
- Features: Wall/Wall Carpeting, Window Covering, Ceiling Fan(s), Walk-In Closet(s)
- Level: Main
- Area: 146.16
- Dimensions: 12.6 x 11.6
Bedroom 2
- Features: Wall/Wall Carpeting, Window Covering, Ceiling Fan(s)
- Level: Main
- Area: 103.34
- Dimensions: 10.47 x 9.87
Bedroom 3
- Features: Wall/Wall Carpeting, Window Covering, Ceiling Fan(s)
- Level: Main
- Area: 90.92
- Dimensions: 9.84 x 9.24
Bedroom 4
- Features: Wall/Wall Carpeting, Window Covering, Ceiling Fan(s)
- Level: Main
- Area: 71.21
- Dimensions: 9.26 x 7.69
Dining room
- Features: Window Covering, Ceiling Fans, Luxury Vinyl Plank
- Level: Main
- Area: 114.14
- Dimensions: 11.6 x 9.84
Family room
- Features: Wall/Wall Carpeting, Window Covering, Ceiling Fan(s)
- Level: Main
- Area: 192.15
- Dimensions: 16.9 x 11.37
Kitchen
- Features: Window Covering, Luxury Vinyl Plank
- Level: Main
- Area: 93.15
- Dimensions: 11.5 x 8.1
Living room
- Features: Wall/Wall Carpeting, Window Covering
- Level: Main
- Area: 172.26
- Dimensions: 14.85 x 11.6
Basement
- Area: 1680
Heating
- Natural Gas, Forced Air
Cooling
- Central Air
Appliances
- Included: Oven, Refrigerator, Microwave
Features
- Windows: Window Coverings
- Basement: Other Window,Unfinished
- Has fireplace: No
Interior area
- Total structure area: 1,659
- Total interior livable area: 1,659 sqft
- Finished area above ground: 1,659
- Finished area below ground: 0
Property
Parking
- Total spaces: 2
- Parking features: Garage - Attached
- Attached garage spaces: 2
Features
- Patio & porch: Porch
- Fencing: Chain Link,Full
Lot
- Size: 6,098 Square Feet
- Dimensions: 102 x 60
- Features: Up to 1/4 Acre.
Details
- Parcel number: 1429350000
Construction
Type & style
- Home type: SingleFamily
- Architectural style: Ranch
- Property subtype: Single Family Residence
Materials
- Vinyl Siding
- Foundation: Block
- Roof: Composition
Condition
- Not New and NOT a Model
- New construction: No
- Year built: 1955
Utilities & green energy
- Sewer: Public Sewer
- Water: Public
Community & HOA
Community
- Subdivision: Karen Add
HOA
- Has HOA: No
Location
- Region: Omaha
Financial & listing details
- Price per square foot: $145/sqft
- Tax assessed value: $234,400
- Annual tax amount: $3,996
- Date on market: 11/12/2026
- Listing terms: VA Loan,FHA,Conventional,Cash
- Ownership: Fee Simple
Estimated market value
$247,500
$235,000 - $260,000
$1,771/mo
Price history
| Date | Event | Price |
|---|---|---|
| 11/12/2026 | Listed for sale | $240,000-4%$145/sqft |
Source:  GPRMLS #22632247 Report a problem | ||
| 11/12/2026 | Listing removed | $250,000$151/sqft |
Source: GPRMLS #22628486 Report a problem | ||
| 10/27/2026 | Price change | $250,000-3.5%$151/sqft |
Source: GPRMLS #22628486 Report a problem | ||
| 10/13/2026 | Price change | $259,000-3.7%$156/sqft |
Source: GPRMLS #22628486 Report a problem | ||
| 10/2/2026 | Listed for sale | $269,000+133.9%$162/sqft |
Source: GPRMLS #22628486 Report a problem | ||
| 12/22/2017 | Sold | $115,000$69/sqft |
Source: GPRMLS #21720726 Report a problem | ||
Public tax history
| Year | Property taxes | Tax assessment |
|---|---|---|
| 2025 | $3,997 -2.6% | $234,400 |
| 2024 | $4,105 -5.4% | $234,400 +9.1% |
| 2023 | $4,339 +13.3% | $214,800 +21.1% |
| 2022 | $3,829 +23.9% | $177,400 +17.9% |
| 2021 | $3,092 -4.7% | $150,500 |
| 2020 | $3,243 +38.8% | $150,500 +38.7% |
| 2019 | $2,336 +25% | $108,500 +25.6% |
| 2018 | $1,869 -12% | $86,400 -12% |
| 2017 | $2,123 | $98,200 |
| 2016 | $2,123 -1.1% | $98,200 |
| 2015 | $2,146 | $98,200 |
| 2014 | -- | $98,200 |
| 2013 | -- | $98,200 |
| 2012 | -- | $98,200 |
| 2011 | -- | $98,200 -14.2% |
| 2009 | $2,409 | $114,400 |
| 2008 | -- | $114,400 +14.3% |
| 2005 | -- | $100,100 |
| 2004 | -- | $100,100 |
Find assessor info on the county website
Monthly payment
Est. payment
Payment breakdown
Explore the cost of this home by adjusting the details. Changes won't be saved.Climate risks
Neighborhood: Karen Western
Nearby schools
Schools provided by the listing agent
- Elementary: Karen Western
- Middle: Ralston
- High: Ralston
- District: Ralston
Source: GPRMLS. This data may not be complete. We recommend contacting the local school district to confirm school assignments for this home.
Similar homes
- $249,9004 bd2 ba1.3k sqft5825 N St, Omaha, NE 68117For Sale
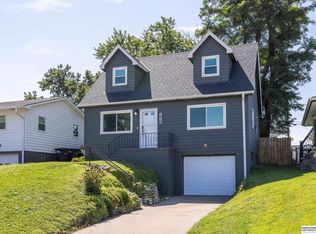
 MLS ID #22625799, Brett Haney, BHHS Ambassador Real Estate. GPRMLS
- $245,0004 bd2 ba1.2k sqft5002 N 54th St, Omaha, NE 68104For Sale
 MLS ID #22631790, Martha Gomez Angeles, Nebraska Realty. GPRMLS
- $242,9003 bd1 ba1k sqft770 S 69th St, Omaha, NE 68106For Sale
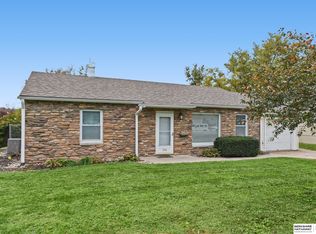 MLS ID #22631785, Mike George, BHHS Ambassador Real Estate. GPRMLS
- $225,0004 bd2 ba2k sqft4319 Decatur St, Omaha, NE 68111For Sale
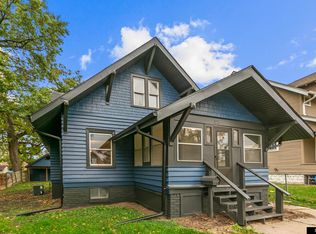 MLS ID #22631830, Cristina Luckey, Real Broker NE, LLC. GPRMLS
- $260,0003 bd2 ba1.7k sqft8804 Westridge Dr, Omaha, NE 68124For SaleMLS ID #22631554, Gavin Utesch, eXp Realty LLC. GPRMLS
- $246,5002 bd2 ba1.2k sqft2725 S 42nd St, Omaha, NE 68105For SaleMLS ID #22631551, Oscar Barrera, Better Homes and Gardens R.E.. GPRMLS
- $235,0003 bd3 ba1.8k sqft7704 Lafayette Ave, Omaha, NE 68114For SaleMLS ID #22626615, Chris Egan, BHHS Ambassador Real Estate. GPRMLS
- $257,5003 bd2 ba1.4k sqft4725 B St, Omaha, NE 68106For SaleMLS ID #22624449, Kevin Baumeister, BHHS Ambassador Real Estate. GPRMLS
- $265,5004 bd2 ba1.5k sqft3632 Spring St, Omaha, NE 68105For SaleMLS ID #22630298, Alexis Gamez, BHHS Ambassador Real Estate. GPRMLS
- $269,9003 bd2 ba1.5k sqft3227 S 45th St, Omaha, NE 68106For SaleMLS ID #22631082, Jenna Jacupke, BHHS Ambassador Real Estate. GPRMLS
- $245,0004 bd2 ba1.4k sqft201 Westridge Ave, Bellevue, NE 68005For SaleMLS ID #22631618, Stephany Cabrales, Meraki Realty Group. GPRMLS
- $229,0003 bd2 ba953 sqft6015 Oak St, Omaha, NE 68106For SaleMLS ID #22626698, Kurt Sare, BHHS Ambassador Real Estate. GPRMLS
- $265,0003 bd2 ba1.4k sqft6177 Hickory St, Omaha, NE 68106For SaleMLS ID #22630225, Kurt Sare, BHHS Ambassador Real Estate. GPRMLS
- $294,7003 bd2 ba1.8k sqft3060 S 48th St, Omaha, NE 68106For SaleMLS ID #22631664, Julie Daugherty-Braun, BHHS Ambassador Real Estate. GPRMLS
- $195,0004 bd2 ba1.9k sqft4223 Nebraska Ave, Omaha, NE 68111For SaleMLS ID #22631868, Sarah Jensen, Realty ONE Group Sterling. GPRMLS
- $295,0004 bd3 ba2.2k sqft5607 Blondo St, Omaha, NE 68104For SaleMLS ID #22631797, Erik Hoffman, Nebraska Realty. GPRMLS
- $250,0003 bd3 ba1.7k sqft1723 N 107th Ave, Omaha, NE 68114For SaleMLS ID #22630422, Nico Marasco, BHHS Ambassador Real Estate. GPRMLS
- $235,0004 bd2 ba2.4k sqft807 N 49th St, Omaha, NE 68132For SaleMLS ID #22624176, Deb Gustafson, BHHS Ambassador Real Estate. GPRMLS
- $279,0003 bd3 ba1.7k sqft7123 Wood Lane Dr, La Vista, NE 68128For SaleMLS ID #22631778, Amy Nuckoles, Nebraska Realty. GPRMLS
- $279,0003 bd2 ba1.3k sqft13903 Josephine St, Omaha, NE 68138For SaleMLS ID #22632177, Jake Romero, Better Homes and Gardens R.E.. GPRMLS
