COMING SOON – THIS PROPERTY NOT AVAILABLE FOR SHOWINGS.
Coming soon 11/05
Street View
$275,000
14212 Karl St, Omaha, NE 68137
3beds
912sqft
Single Family Residence
Built in 1970
8,712 Square Feet Lot
$216,000 Zestimate®
$302/sqft
$-- HOA
What's special
- 1 day
- 72
- 1
Zillow last checked:
Listing updated:
Listed by:
Adam Scheef 402-990-5739,
BHHS Ambassador Real Estate
Source: GPRMLS,MLS#: 22630139
Facts & features
Interior
Bedrooms & bathrooms
- Bedrooms: 3
- Bathrooms: 2
- Full bathrooms: 1
- Main level bathrooms: 1
Primary bedroom
- Level: Basement
Bedroom 2
- Level: Main
Bedroom 3
- Level: Main
Basement
- Area: 1362
Heating
- Electric, Forced Air
Cooling
- Central Air
Features
- Basement: Walk-Out Access
- Has fireplace: No
Interior area
- Total structure area: 912
- Total interior livable area: 912 sqft
- Finished area above ground: 912
- Finished area below ground: 0
Property
Parking
- Total spaces: 1
- Parking features: Garage - Attached
- Attached garage spaces: 1
Features
- Levels: Split Entry
- Patio & porch: Patio, Deck
- Fencing: Chain Link
Lot
- Size: 8,712 Square Feet
- Dimensions: 120D x 66W
- Features: Up to 1/4 Acre.
Details
- Parcel number: 2434562820
Construction
Type & style
- Home type: SingleFamily
- Property subtype: Single Family Residence
Materials
- Foundation: Block
Condition
- Not New and NOT a Model
- New construction: No
- Year built: 1970
Utilities & green energy
- Sewer: Public Sewer
- Water: Public
Community & HOA
Community
- Subdivision: WESTCHESTER OF MILLARD
HOA
- Has HOA: No
Location
- Region: Omaha
Financial & listing details
- Price per square foot: $302/sqft
- Tax assessed value: $187,200
- Annual tax amount: $3,053
- Date on market: 11/5/2026
- Listing terms: VA Loan,FHA,Conventional,Cash
- Ownership: Fee Simple
Estimated market value
$216,000
$194,000 - $235,000
$1,500/mo
Price history
Price history is unavailable.
Public tax history
| Year | Property taxes | Tax assessment |
|---|---|---|
| 2025 | $3,053 -3.9% | $187,200 |
| 2024 | $3,177 +4.2% | $187,200 +22.2% |
| 2023 | $3,050 +6.1% | $153,200 +12.6% |
| 2022 | $2,874 +0.5% | $136,000 |
| 2021 | $2,860 +13% | $136,000 +13.9% |
| 2020 | $2,532 -0.3% | $119,400 |
| 2019 | $2,539 +9.8% | $119,400 +11.3% |
| 2018 | $2,314 +5.7% | $107,300 +8.5% |
| 2017 | $2,188 | $98,900 -4% |
| 2016 | $2,188 +4.8% | $103,000 +7% |
| 2015 | $2,089 | $96,300 |
| 2014 | -- | $96,300 |
| 2013 | -- | $96,300 -6.9% |
| 2012 | -- | $103,400 |
| 2011 | -- | $103,400 +5% |
| 2009 | $2,017 | $98,500 |
| 2008 | -- | $98,500 +1.1% |
| 2005 | -- | $97,400 +14.9% |
| 2004 | -- | $84,800 |
Find assessor info on the county website
Monthly payment
Est. payment
Payment breakdown
Explore the cost of this home by adjusting the details. Changes won't be saved.Climate risks
Neighborhood: Westchester
Nearby schools
Schools provided by the listing agent
- Elementary: Bryan
- Middle: Millard Central
- High: Millard South
- District: Millard
Source: GPRMLS. This data may not be complete. We recommend contacting the local school district to confirm school assignments for this home.
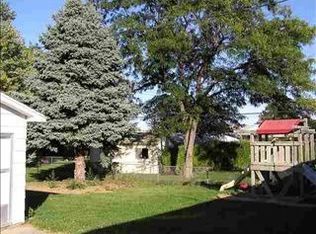

Similar homes
- $305,0003 bd2 ba1.1k sqft14502 Emiline St, Omaha, NE 68138For Sale
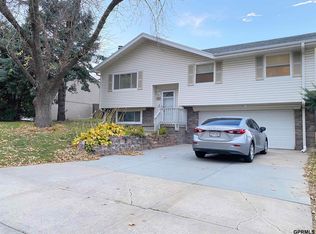
 MLS ID #22630064, Kenny Tran, Maxim Realty Group LLC. GPRMLS
- $249,0003 bd2 ba1.2k sqft15110 Madison St, Omaha, NE 68137For Sale
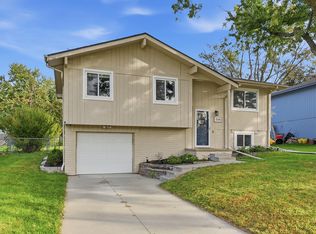 MLS ID #26-2265, Blake Hunter, BHHS Ambassador - CB. SWIAR
- $275,0003 bd3 ba1.2k sqft7006 Audrey St, Omaha, NE 68138For Sale
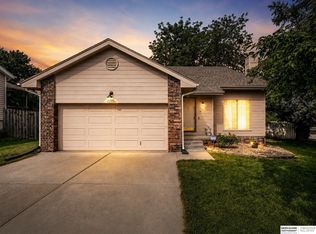 MLS ID #22629805, Katie Huber, BHHS Ambassador Real Estate. GPRMLS
- $291,5003 bd2 ba1.3k sqft6312 S 142nd St, Omaha, NE 68137For Sale
 MLS ID #22628203, Pete Prevenas, BHHS Ambassador Real Estate. GPRMLS
- $335,0003 bd3 ba1.3k sqft5858 S 115th Cir, Omaha, NE 68137For SaleMLS ID #22629965, Julie Thurston, Better Homes and Gardens R.E.. GPRMLS
- $245,0003 bd2 ba1.3k sqft15224 Madison St, Omaha, NE 68137For SaleMLS ID #22624667, Jeffrey Baumeister, BHHS Ambassador Real Estate. GPRMLS
- $279,0003 bd2 ba1.2k sqft3036 S 133rd St, Omaha, NE 68144For SaleMLS ID #22625262, Tom Ly, Nebraska Realty. GPRMLS
- $269,0003 bd1 ba1.3k sqft12620 A St, Omaha, NE 68144For SaleMLS ID #22628747, Nathaniel Bethea, Nebraska Realty. GPRMLS
- $285,0003 bd2 ba1.3k sqft19512 T St, Omaha, NE 68135For SaleMLS ID #22629835, Katie Keith, Liberty Core Real Estate. GPRMLS
- $290,0003 bd2 ba1.3k sqft5816 S 193rd St, Omaha, NE 68135For SaleMLS ID #22629585, Kyle Lorimer, RE/MAX Results. GPRMLS
- $272,0003 bd3 ba1.3k sqft4906 S 91st St, Omaha, NE 68127For SaleMLS ID #22627410, Scott Simon, BHHS Ambassador Real Estate. GPRMLS
- $250,0003 bd1 ba1.3k sqft9424 Fowler Ave, Omaha, NE 68134For SaleMLS ID #22629902, Karen Jennings, BHHS Ambassador Real Estate. GPRMLS
- $250,0003 bd2 ba1.2k sqft5042 Trail Creek Ave, Omaha, NE 68157For SaleMLS ID #22629812, Milt Schneider, Nebraska Realty. GPRMLS
- $280,0003 bd2 ba1.3k sqft7232 S 179th St, Omaha, NE 68136For SaleMLS ID #22627288, Beth Olson, BHHS Ambassador Real Estate. GPRMLS
- $275,0003 bd2 ba1.3k sqft8012 S 161st Ter, Omaha, NE 68136For SaleMLS ID #22624597, Jocelyn Sheldon, Better Homes and Gardens R.E.. GPRMLS
- $265,0003 bd2 ba1.1k sqft7520 Terry Dr, La Vista, NE 68128For SaleMLS ID #22628576, Wyatt Simon, Realty ONE Group Sterling. GPRMLS
