If you need more than a 1 car garage, why not make it 3?! This clean and attractive corner lot house includes a 2-car detached garage providing additional room for a workshop, storage area, multiple cars etc. The house includes a front deck for relaxing and people watching, and a fenced yard for pets or kids. Inside you'll see an exceptionally large primary bedroom on the south wing including two other bedrooms on the north giving you a little more privacy. New flooring, new paint inside and out, newer furnace and air conditioning units (2022), with updated fixtures and bathroom. Walking distance to the neighborhood park and a par 3 9-hole golf course! FORRREEEEE! Nearby is a shopping plaza, restaurants, and a grocery store for convenience. I'm not sure of a better home for either a first-time buyer or someone needing to upsize at this price. It's a great area within the Millard School District. Bring yourself, friends, and family by to BUY! AMA
For sale
$275,000
12620 A St, Omaha, NE 68144
3beds
1,320sqft
Single Family Residence
Built in 1969
8,712 Square Feet Lot
$270,000 Zestimate®
$208/sqft
$-- HOA
What's special
New flooringUpdated fixtures and bathroom
- 11 days
- 458
- 25
Likely to sell faster than
Zillow last checked:
Listing updated:
Listed by:
Nathaniel Bethea 402-417-4142,
Nebraska Realty
Source: GPRMLS,MLS#: 22628747
Facts & features
Interior
Bedrooms & bathrooms
- Bedrooms: 3
- Bathrooms: 1
- 3/4 bathrooms: 1
- Main level bathrooms: 1
Primary bedroom
- Level: Main
Bedroom 2
- Level: Main
Bedroom 3
- Level: Main
Basement
- Area: 928
Heating
- Natural Gas, Forced Air
Cooling
- Central Air
Features
- Flooring: Concrete, Luxury Vinyl, Plank
- Basement: Partial,Unfinished
- Number of fireplaces: 1
- Fireplace features: Wood Burning Stove
Interior area
- Total structure area: 1,320
- Total interior livable area: 1,320 sqft
- Finished area above ground: 1,320
- Finished area below ground: 0
Property
Parking
- Total spaces: 3
- Parking features: Garage - Attached
- Attached garage spaces: 3
Features
- Patio & porch: Deck
- Fencing: Chain Link
Lot
- Size: 8,712 Square Feet
- Dimensions: 142.4 x 80 x 140 x 57.2
- Features: Up to 1/4 Acre., Corner Lot, Subdivided, Public Sidewalk
Details
- Parcel number: 2532184470
Construction
Type & style
- Home type: SingleFamily
- Architectural style: Raised Ranch
- Property subtype: Single Family Residence
Materials
- Masonite
- Foundation: Block
- Roof: Composition
Condition
- Not New and NOT a Model
- New construction: No
- Year built: 1969
Utilities & green energy
- Sewer: Public Sewer
- Water: Public
Community & HOA
Community
- Subdivision: Westwood Heights
HOA
- Has HOA: No
Location
- Region: Omaha
Financial & listing details
- Price per square foot: $208/sqft
- Tax assessed value: $241,700
- Annual tax amount: $3,941
- Date on market: 10/5/2026
- Listing terms: VA Loan,FHA,Conventional,Cash
- Ownership: Fee Simple
Estimated market value
$270,000
$257,000 - $284,000
$1,673/mo
Price history
| Date | Event | Price |
|---|---|---|
| 10/5/2026 | Listed for sale | $275,000+44.7%$208/sqft |
Source:  GPRMLS #22628747 Report a problem GPRMLS #22628747 Report a problem | ||
| 12/13/2022 | Sold | $190,000-5%$144/sqft |
Source: GPRMLS #22224156 Report a problem | ||
| 11/14/2022 | Pending sale | $200,000$152/sqft |
Source: GPRMLS #22224156 Report a problem | ||
| 11/5/2022 | Price change | $200,000-7%$152/sqft |
Source: GPRMLS #22224156 Report a problem | ||
| 10/22/2022 | Price change | $215,000-6.5%$163/sqft |
Source: GPRMLS #22224156 Report a problem | ||
| 10/6/2022 | Listed for sale | $229,900+168.9%$174/sqft |
Source: GPRMLS #22224156 Report a problem | ||
| 1/14/2000 | Sold | $85,500$65/sqft |
Source: GPRMLS #9911259 Report a problem | ||
Public tax history
| Year | Property taxes | Tax assessment |
|---|---|---|
| 2025 | $3,941 -2.7% | $241,700 |
| 2024 | $4,050 -6.1% | $241,700 +11.5% |
| 2023 | $4,314 -5.8% | $216,700 |
| 2022 | $4,580 +16.7% | $216,700 +16.1% |
| 2021 | $3,923 -0.8% | $186,600 |
| 2020 | $3,956 +15.6% | $186,600 +16% |
| 2019 | $3,422 -1.4% | $160,900 |
| 2018 | $3,469 +13.6% | $160,900 +18.1% |
| 2017 | $3,055 | $136,200 -5.3% |
| 2016 | $3,055 +4.8% | $143,800 +7% |
| 2015 | $2,915 | $134,400 |
| 2014 | -- | $134,400 |
| 2013 | -- | $134,400 +12.5% |
| 2012 | -- | $119,500 |
| 2011 | -- | $119,500 |
| 2009 | $2,447 | $119,500 |
| 2008 | -- | $119,500 +9.5% |
| 2005 | -- | $109,100 |
| 2004 | -- | $109,100 |
Find assessor info on the county website
Monthly payment
Est. payment
Payment breakdown
Explore the cost of this home by adjusting the details. Changes won't be saved.Climate risks
Neighborhood: Westwood Heights
Nearby schools
Schools provided by the listing agent
- Elementary: Cody
- Middle: Millard North
- High: Millard North
- District: Millard
Source: GPRMLS. This data may not be complete. We recommend contacting the local school district to confirm school assignments for this home.
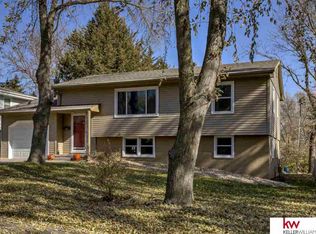
Similar homes
- $275,0003 bd2 ba1.9k sqft12129 N St, Omaha, NE 68137For Sale
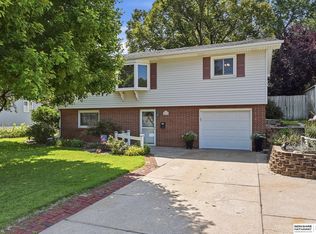
 MLS ID #22628152, Michelle Gustafson, BHHS Ambassador Real Estate. GPRMLS
 - $349,9004 bd3 ba1.9k sqft13359 Trendwood Dr, Omaha, NE 68144For Sale
 MLS ID #22629578, Billie Elliott, Go-To Realty LLC. GPRMLS
 - $275,0003 bd2 ba1.7k sqft8804 Westridge Dr, Omaha, NE 68124For Sale
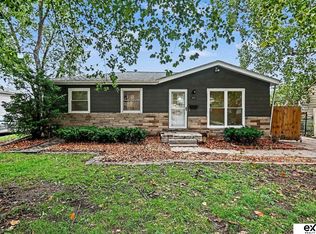 MLS ID #22628413, Gavin Utesch, eXp Realty LLC. GPRMLS
 - $295,0003 bd2 ba1.9k sqft4936 S 95th Ave, Omaha, NE 68127For Sale
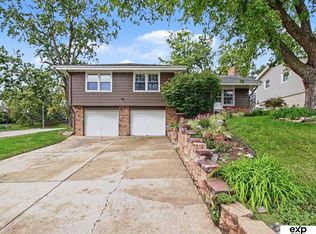 MLS ID #22628892, Gavin Utesch, eXp Realty LLC. GPRMLS
 - $250,0003 bd1 ba1.3k sqft9424 Fowler Ave, Omaha, NE 68134For SaleMLS ID #22629902, Karen Jennings, BHHS Ambassador Real Estate. GPRMLS
- $289,9003 bd3 ba1.6k sqft5935 S 140th Ave, Omaha, NE 68137For SaleMLS ID #22626901, Mary McKenna, Meraki Realty Group. GPRMLS
- $300,0003 bd2 ba1.9k sqft6708 S 139th Avenue Cir, Omaha, NE 68137For SaleMLS ID #22626874, Kathy Welch, Nebraska Realty. GPRMLS
- $300,0003 bd2 ba1.9k sqft13911 Lisa Cir, Omaha, NE 68138For SaleMLS ID #22627436, Jennifer Chinn, BHHS Ambassador Real Estate. GPRMLS
- $269,0003 bd2 ba1.8k sqft4535 T St, Omaha, NE 68117For SaleMLS ID #22628767, Travis Jelken, BHHS Ambassador Real Estate. GPRMLS
- $265,0003 bd2 ba1.5k sqft5235 N 96th St, Omaha, NE 68134For SaleMLS ID #22629277, Scott Anderson, NextHome Signature Real Estate. GPRMLS
- $290,0003 bd3 ba1.6k sqft10941 X St, Omaha, NE 68137For SaleMLS ID #22620175, Julie Eberhardt, Real Broker NE, LLC. GPRMLS
- $305,0003 bd2 ba1.6k sqft14809 Margo St, La Vista, NE 68138For SaleMLS ID #22628437, Kristin Sterns, Coldwell Banker NHS RE. GPRMLS
- $267,5003 bd2 ba1.5k sqft13109 Patrick Cir, Omaha, NE 68164For SaleMLS ID #22624100, Zachary Vermeer-Kesick, BHHS Ambassador Real Estate. GPRMLS
- $270,0003 bd2 ba1.2k sqft12711 Larimore Ave, Omaha, NE 68164For SaleMLS ID #22627637, JoAnne Pugh, Midlands Real Estate. GPRMLS
- $275,0003 bd2 ba1.5k sqft8205 Clairmont Ave, Ralston, NE 68127For SaleMLS ID #22622568, Nico Marasco, BHHS Ambassador Real Estate. GPRMLS
- $272,0003 bd3 ba1.4k sqft7804 Seymour St, Ralston, NE 68127For SaleMLS ID #22625216, Milt Schneider, Nebraska Realty. GPRMLS
- $250,0003 bd3 ba1.6k sqft9127 Spaulding St, Omaha, NE 68134For SaleMLS ID #22628866, Tony Terp, Milford Real Estate. GPRMLS
- $275,0003 bd3 ba1.4k sqft10632 Hartman Ave, Omaha, NE 68134For SaleMLS ID #22625571, Nadra Davis, Better Homes and Gardens R.E.. GPRMLS
- $265,0003 bd2 ba1.5k sqft6622 Lafayette Ave, Omaha, NE 68132For SaleMLS ID #22628196, Hayley Fleissner, Toast Real Estate. GPRMLS
- $299,0003 bd3 ba1.6k sqft12803 Edna St, Omaha, NE 68138For SaleMLS ID #22625658, Perri Vasko, BHHS Ambassador Real Estate. GPRMLS
