This beautifully maintained 3-bedroom plus office/bonus room, 3-bathroom home is filled with natural light and features large bedrooms and a spacious, flexible layout designed for comfortable everyday living. Inside, you’ll find durable bamboo flooring, an updated primary bathroom, and bright, welcoming spaces throughout. The versatile bonus room is perfect for a home office, playroom, hobby space, or guest area. Outside, enjoy a large, fully fenced backyard with plenty of room for kids, pets, entertaining, gardening, or relaxing. Even more outdoor space is just steps away, with a park and playground directly across the street. Conveniently located near shopping, dining, schools, entertainment, and everyday essentials, this move-in-ready home offers an ideal combination of space, comfort, and convenience. This home previously went under contract, but the buyers experienced cold feet through no fault of the seller. Best of all, the home recently appraised much higher than list price.
For sale
Price increase: $5K (9/29)
$255,000
9127 Spaulding St, Omaha, NE 68134
3beds
1,680sqft
Single Family Residence
Built in 1966
7,840 Square Feet Lot
$254,900 Zestimate®
$152/sqft
$-- HOA
What's special
Large fully fenced backyardVersatile bonus roomSpacious flexible layoutLarge bedroomsUpdated primary bathroomDurable bamboo flooringBright welcoming spaces
- 52 days
- 237
- 26
Zillow last checked:
Listing updated:
Listed by:
Tony Terp 402-301-1658,
Milford Real Estate
Source: GPRMLS,MLS#: 22623342
Facts & features
Interior
Bedrooms & bathrooms
- Bedrooms: 3
- Bathrooms: 3
- Full bathrooms: 1
- 3/4 bathrooms: 1
- 1/2 bathrooms: 1
Primary bedroom
- Level: Main
Bedroom 2
- Level: Second
Bedroom 3
- Level: Second
Basement
- Area: 1056
Heating
- Natural Gas, Forced Air
Cooling
- Central Air
Appliances
- Included: Range, Refrigerator, Washer, Dishwasher, Dryer, Disposal, Microwave
Features
- Basement: Finished
- Has fireplace: No
Interior area
- Total structure area: 1,680
- Total interior livable area: 1,680 sqft
- Finished area above ground: 1,104
- Finished area below ground: 576
Property
Parking
- Total spaces: 1
- Parking features: Garage - Attached
- Attached garage spaces: 1
Features
- Levels: Multi/Split
- Patio & porch: Deck
- Fencing: Chain Link,Full
Lot
- Size: 7,840 Square Feet
- Dimensions: 60 x 137
- Features: Up to 1/4 Acre.
Details
- Additional structures: Shed(s)
- Parcel number: 1935371380
Construction
Type & style
- Home type: SingleFamily
- Property subtype: Single Family Residence
Materials
- Foundation: Concrete Perimeter
Condition
- Not New and NOT a Model
- New construction: No
- Year built: 1966
Utilities & green energy
- Sewer: Public Sewer
- Water: Public
Community & HOA
Community
- Subdivision: PALOMINO
HOA
- Has HOA: No
Location
- Region: Omaha
Financial & listing details
- Price per square foot: $152/sqft
- Tax assessed value: $232,900
- Annual tax amount: $3,894
- Date on market: 8/14/2026
- Listing terms: VA Loan,FHA,Conventional,Cash
- Ownership: Fee Simple
Estimated market value
$254,900
$242,000 - $268,000
$2,037/mo
Price history
| Date | Event | Price |
|---|---|---|
| 9/29/2026 | Price change | $255,000+2%$152/sqft |
Source:  GPRMLS #22623342 Report a problem GPRMLS #22623342 Report a problem | ||
| 9/2/2026 | Pending sale | $250,000$149/sqft |
Source: GPRMLS #22623342 Report a problem | ||
| 8/25/2026 | Price change | $250,000-3.8%$149/sqft |
Source: GPRMLS #22623342 Report a problem | ||
| 8/20/2026 | Price change | $260,000-1.9%$155/sqft |
Source: GPRMLS #22623342 Report a problem | ||
| 8/14/2026 | Listed for sale | $265,000+97%$158/sqft |
Source: GPRMLS #22623342 Report a problem | ||
| 12/8/2016 | Sold | $134,500-0.3%$80/sqft |
Source: GPRMLS #21619399 Report a problem | ||
| 10/25/2016 | Listed for sale | $134,900+8.8%$80/sqft |
Source: RE/MAX Professionals #21619399 Report a problem | ||
| 6/5/2007 | Sold | $124,000$74/sqft |
Source: GPRMLS #20706426 Report a problem | ||
Public tax history
| Year | Property taxes | Tax assessment |
|---|---|---|
| 2025 | $3,894 +0.8% | $232,900 |
| 2024 | $3,863 -8.5% | $232,900 +16.3% |
| 2023 | $4,224 -1.2% | $200,200 |
| 2022 | $4,274 +20.4% | $200,200 +19.4% |
| 2021 | $3,550 -1.1% | $167,700 |
| 2020 | $3,590 +36.5% | $167,700 +36.9% |
| 2019 | $2,630 -0.1% | $122,500 |
| 2018 | $2,634 +3.1% | $122,500 |
| 2017 | $2,556 | $122,500 +2.9% |
| 2016 | $2,556 +8.4% | $119,100 +6.9% |
| 2015 | $2,358 | $111,400 |
| 2014 | -- | $111,400 |
| 2013 | -- | $111,400 -7% |
| 2012 | -- | $119,800 +0.5% |
| 2011 | -- | $119,200 +9.4% |
| 2009 | $2,237 | $109,000 |
| 2008 | -- | $109,000 +9.7% |
| 2005 | -- | $99,400 |
| 2004 | -- | $99,400 |
Find assessor info on the county website
Monthly payment
Est. payment
Payment breakdown
Explore the cost of this home by adjusting the details. Changes won't be saved.Climate risks
Neighborhood: Maple Village
Nearby schools
Schools provided by the listing agent
- Elementary: Dodge
- Middle: Morton
- High: Northwest
- District: Omaha
Source: GPRMLS. This data may not be complete. We recommend contacting the local school district to confirm school assignments for this home.
Similar homes
- $249,9003 bd1 ba1.3k sqft9424 Fowler Ave, Omaha, NE 68134For Sale
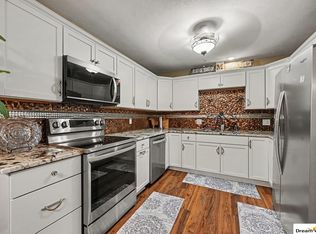
 MLS ID #22626432, Jeri Schlickbernd, Dreamvesting. GPRMLS
 - $210,0003 bd2 ba1.1k sqft9709 Ellison Ave, Omaha, NE 68134For Sale
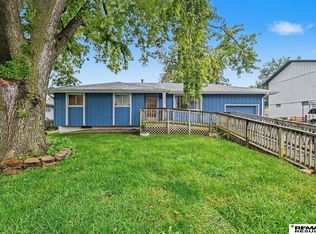 MLS ID #22628389, Mike Lewis, RE/MAX Results. GPRMLS
 - $285,0004 bd3 ba1.6k sqft9641 Camden Ave, Omaha, NE 68134For Sale
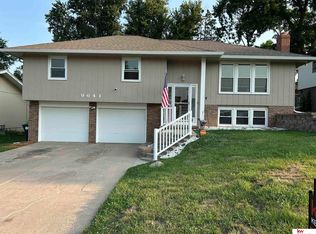 MLS ID #22622983, Anne Peterson, Keller Williams Greater Omaha. GPRMLS
 - $290,0003 bd2 ba2.5k sqft3213 N 97th St, Omaha, NE 68134For Sale
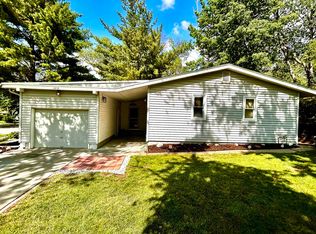 MLS ID #22615072, Mike Salkin, Berkshire Real Estate. GPRMLS
 - $275,0003 bd3 ba1.4k sqft10632 Hartman Ave, Omaha, NE 68134For SaleMLS ID #22625571, Nadra Davis, Better Homes and Gardens R.E.. GPRMLS
- $330,0003 bd3 ba2.1k sqft4917 N 106th St, Omaha, NE 68134For SaleMLS ID #22628074, Cortney Edwards, BHHS Ambassador Real Estate. GPRMLS
- $250,0003 bd2 ba1.6k sqft12305 Weir St, Omaha, NE 68137For SaleMLS ID #22628557, Brian Schamp, Schamp Real Estate Co.. GPRMLS
- $240,0003 bd3 ba1.8k sqft6124 Jaynes St, Omaha, NE 68104For SaleMLS ID #22625633, Abi Scalise, Meraki Realty Group. GPRMLS
- $285,0003 bd2 ba1.7k sqft8804 Westridge Dr, Omaha, NE 68124For SaleMLS ID #22628413, Gavin Utesch, eXp Realty LLC. GPRMLS
- $275,0003 bd3 ba1.9k sqft5819 Hamilton St, Omaha, NE 68132For SaleMLS ID #22624874, Lisa Marie Pringle, Better Homes and Gardens R.E.. GPRMLS
- $339,0003 bd2 ba1.7k sqft10045 Ohio St, Omaha, NE 68134For SaleMLS ID #22621759, Sue Kuhl, BHHS Ambassador Real Estate. GPRMLS
- $249,0005 bd2 ba1.7k sqft3341 Meredith Ave, Omaha, NE 68111For SaleMLS ID #22628565, Molly Hunt-Spisak, NP Dodge RE Sales Inc 86Dodge. GPRMLS
- $265,0003 bd2 ba1.4k sqft8015 Weber Plz, Omaha, NE 68122For SaleMLS ID #22626230, Milt Schneider, Nebraska Realty. GPRMLS
- $275,0003 bd2 ba1.9k sqft12129 N St, Omaha, NE 68137For SaleMLS ID #22628152, Michelle Gustafson, BHHS Ambassador Real Estate. GPRMLS
- $280,0003 bd2 ba1.4k sqft11118 Mary St, Omaha, NE 68164For SaleMLS ID #22626177, Sean Boadwee, BHHS Ambassador Real Estate. GPRMLS
- $230,0003 bd2 ba2.3k sqft5010 N 54th St, Omaha, NE 68104For SaleMLS ID #22627696, Trina Leech, BHHS Ambassador Real Estate. GPRMLS
- $255,0003 bd2 ba1.5k sqft10245 O St, Omaha, NE 68127For SaleMLS ID #22626085, Kevin Baumeister, BHHS Ambassador Real Estate. GPRMLS
- $215,0003 bd2 ba1.4k sqft1515 N 90th St, Omaha, NE 68114For SaleMLS ID #22627158, Muriel Burke, BHHS Ambassador Real Estate. GPRMLS
- $248,0003 bd1 ba1.3k sqft3209 S 90th Ave, Omaha, NE 68124For SaleMLS ID #22626427, Jenn Cerio, Nebraska Realty. GPRMLS
- $278,0003 bd3 ba2.1k sqft6826 S 73rd Ave, Ralston, NE 68127For SaleMLS ID #22628610, Crystal Parker, Keller Williams Greater Omaha. GPRMLS
