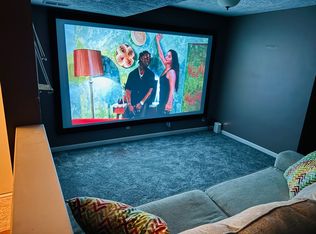
Move-In Ready Home in Northwest Omaha. Welcome to 10632 Hartman Avenue! This well maintained Omaha home offers a comfortable and functional layout with inviting living spaces and plenty of room to make your own. Enjoy a bright interior, spacious living areas, and a layout designed for both everyday living and entertaining. The property also offers a generous yard and outdoor space perfect for relaxing, gatherings, pets, or gardening. Home has been pre-inspected. Conveniently located near shopping, dining, schools, parks, and major roadways, this home provides easy access to everything Northwest Omaha has to offer. Whether you are looking for your first home, your next move, or a property with space to settle in and enjoy, 10632 Hartman Avenue is one you will want to see.Schedule your private showing today!
For sale
$275,000
10632 Hartman Ave, Omaha, NE 68134
3beds
1,404sqft
Single Family Residence
Built in 1984
6,534 Square Feet Lot
$270,200 Zestimate®
$196/sqft
$-- HOA
What's special
Comfortable and functional layoutInviting living spacesBright interior
- 3 hours
- 96
- 3
Zillow last checked:
Listing updated:
Listed by:
Nadra Davis 402-913-8658,
Meraki Realty Group,
Eric Carraher 402-312-3301,
Meraki Realty Group
Source: GPRMLS,MLS#: 22630533
Facts & features
Interior
Bedrooms & bathrooms
- Bedrooms: 3
- Bathrooms: 3
- Full bathrooms: 1
- 3/4 bathrooms: 1
- 1/2 bathrooms: 1
- Main level bathrooms: 2
Primary bedroom
- Level: Main
- Area: 188.86
- Dimensions: 14.2 x 13.3
Bedroom 2
- Level: Main
- Area: 127.41
- Dimensions: 13.7 x 9.3
Bedroom 3
- Level: Main
- Area: 91
- Dimensions: 9.1 x 10
Dining room
- Level: Main
- Area: 110
- Dimensions: 11 x 10
Family room
- Level: Basement
- Area: 278.3
- Dimensions: 12.1 x 23
Kitchen
- Level: Main
- Area: 85.8
- Dimensions: 11 x 7.8
Living room
- Level: Main
- Area: 176.99
- Dimensions: 13.5 x 13.11
Basement
- Area: 278
Heating
- Natural Gas, Forced Air
Cooling
- Central Air
Features
- Basement: Finished
- Number of fireplaces: 1
Interior area
- Total structure area: 1,404
- Total interior livable area: 1,404 sqft
- Finished area above ground: 1,126
- Finished area below ground: 278
Property
Parking
- Total spaces: 2
- Parking features: Garage - Attached, Open
- Attached garage spaces: 2
- Has uncovered spaces: Yes
Features
- Levels: Split Entry
- Patio & porch: Porch, Patio, Covered Patio
- Fencing: Wood
Lot
- Size: 6,534 Square Feet
- Dimensions: 55 x 120
- Features: Up to 1/4 Acre.
Details
- Additional structures: Shed(s)
- Parcel number: 0913530348
Construction
Type & style
- Home type: SingleFamily
- Property subtype: Single Family Residence
Materials
- Foundation: Block
Condition
- Not New and NOT a Model
- New construction: No
- Year built: 1984
Utilities & green energy
- Sewer: Public Sewer
- Water: Public
Community & HOA
Community
- Subdivision: Crown Point
HOA
- Has HOA: No
Location
- Region: Omaha
Financial & listing details
- Price per square foot: $196/sqft
- Tax assessed value: $231,700
- Annual tax amount: $3,874
- Date on market: 10/23/2026
- Listing terms: VA Loan,FHA,Conventional,Cash
- Ownership: Fee Simple
Estimated market value
$270,200
$257,000 - $284,000
$2,174/mo
Price history
| Date | Event | Price |
|---|---|---|
| 10/23/2026 | Listed for sale | $275,000$196/sqft |
Source:  GPRMLS #22630533 Report a problem GPRMLS #22630533 Report a problem | ||
| 10/19/2026 | Listing removed | $275,000$196/sqft |
Source: GPRMLS #22625571 Report a problem | ||
| 9/24/2026 | Price change | $275,000-3.5%$196/sqft |
Source: GPRMLS #22625571 Report a problem | ||
| 9/4/2026 | Listed for sale | $285,000+196.9%$203/sqft |
Source: GPRMLS #22625571 Report a problem | ||
| 1/17/2012 | Sold | $96,000-8.5%$68/sqft |
Source: GPRMLS #21117855 Report a problem | ||
| 12/17/2011 | Price change | $104,900+5%$75/sqft |
Source: NCI #21117855 Report a problem | ||
| 10/27/2011 | Listed for sale | $99,900-4.9%$71/sqft |
Source: isNowListed.com Report a problem | ||
| 5/4/2011 | Sold | $105,000-21.1%$75/sqft |
Source: Public Record Report a problem | ||
| 4/18/2008 | Sold | $133,000$95/sqft |
Source: GPRMLS #20801519 Report a problem | ||
Public tax history
| Year | Property taxes | Tax assessment |
|---|---|---|
| 2025 | $3,874 +12.3% | $231,700 +8.6% |
| 2024 | $3,451 -23.4% | $213,400 |
| 2023 | $4,502 +9.9% | $213,400 +11.2% |
| 2022 | $4,096 +15.1% | $191,900 +14.2% |
| 2021 | $3,558 +17.2% | $168,100 +18.5% |
| 2020 | $3,036 -0.3% | $141,800 |
| 2019 | $3,045 +24.1% | $141,800 +24.3% |
| 2018 | $2,453 +8.9% | $114,100 |
| 2017 | $2,253 | $114,100 +8.7% |
| 2016 | $2,253 +8.5% | $105,000 +7% |
| 2015 | $2,077 | $98,100 |
| 2014 | -- | $98,100 |
| 2013 | -- | $98,100 |
| 2012 | -- | $98,100 -6% |
| 2011 | -- | $104,400 |
| 2009 | $2,142 | $104,400 |
| 2008 | -- | $104,400 +15.1% |
| 2005 | -- | $90,700 |
| 2004 | -- | $90,700 |
Find assessor info on the county website
Monthly payment
Est. payment
Payment breakdown
Explore the cost of this home by adjusting the details. Changes won't be saved.Climate risks
Neighborhood: 68134
Nearby schools
Schools provided by the listing agent
- Elementary: Prairie Wind
- Middle: Alfonza W. Davis
- High: Westview
- District: Omaha
Source: GPRMLS. This data may not be complete. We recommend contacting the local school district to confirm school assignments for this home.
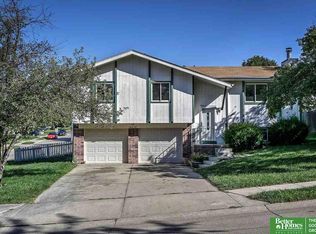


Similar homes
- $290,0004 bd3 ba1.8k sqft4723 N 107th St, Omaha, NE 68134For Sale

 MLS ID #22630144, Sherryl Longacre, RE/MAX Results. GPRMLS
 - $265,0003 bd2 ba1.5k sqft5235 N 96th St, Omaha, NE 68134For Sale
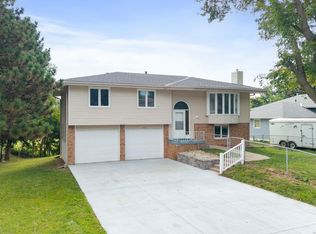 MLS ID #22629277, Scott Anderson, NextHome Signature Real Estate. GPRMLS
 - $250,0003 bd1 ba1.3k sqft9424 Fowler Ave, Omaha, NE 68134For Sale
 MLS ID #22629902, Karen Jennings, BHHS Ambassador Real Estate. GPRMLS
 - $250,0003 bd3 ba1.7k sqft1723 N 107th Ave, Omaha, NE 68114For Sale
 MLS ID #22630422, Nico Marasco, BHHS Ambassador Real Estate. GPRMLS
 - $289,9004 bd2 ba1.5k sqft4116 N 101st St, Omaha, NE 68134For SaleMLS ID #22622544, Melvin Melendez Sorto, Nebraska Realty. GPRMLS
- $250,0003 bd3 ba1.6k sqft9127 Spaulding St, Omaha, NE 68134For SaleMLS ID #22628866, Tony Terp, Milford Real Estate. GPRMLS
- $239,9003 bd2 ba1.6k sqft9478 Wirt St, Omaha, NE 68134For SaleMLS ID #22629404, Jenna Friesen, BHHS Ambassador Real Estate. GPRMLS
- $275,0003 bd2 ba1.7k sqft8804 Westridge Dr, Omaha, NE 68124For SaleMLS ID #22630520, Gavin Utesch, eXp Realty LLC. GPRMLS
- $285,0003 bd2 ba1.4k sqft5606 N 126th Ave, Omaha, NE 68164For SaleMLS ID #22628946, Grace Stanzel, BHHS Ambassador Real Estate. GPRMLS
- $279,9903 bd2 ba1.4k sqft11118 Mary St, Omaha, NE 68164For SaleMLS ID #22626177, Sean Boadwee, BHHS Ambassador Real Estate. GPRMLS
- $275,0003 bd3 ba1.3k sqft12917 Laurel Ave, Omaha, NE 68164For SaleMLS ID #22626641, Will Hagel, BHHS Ambassador Real Estate. GPRMLS
- $249,9003 bd2 ba1.3k sqft9224 Ruggles St, Omaha, NE 68134For SaleMLS ID #22624698, Kellie Konz Wieczorek, Nebraska Realty. GPRMLS
- $250,0002 bd2 ba2k sqft8753 Grand Ave, Omaha, NE 68134For SaleMLS ID #22629593, Becky Tindall, NP Dodge RE Sales Inc 148Dodge. GPRMLS
- $275,0003 bd1 ba1.5k sqft1711 N 105th St, Omaha, NE 68114For SaleMLS ID #22629095, Savannah Horak, Coldwell Banker NHS RE. GPRMLS
- $300,0003 bd3 ba1.5k sqft15279 Grover St, Omaha, NE 68144For SaleMLS ID #22630275, Renae Cohn, eXp Realty LLC. GPRMLS
- $275,0003 bd3 ba1.2k sqft7006 Audrey St, Omaha, NE 68138For SaleMLS ID #22629805, Katie Huber, BHHS Ambassador Real Estate. GPRMLS
- $270,0003 bd2 ba1.2k sqft7871 Mary St, Omaha, NE 68122For SaleMLS ID #22629287, Tony Terp, Milford Real Estate. GPRMLS
- $290,0003 bd3 ba1.5k sqft8712 Monroe St, Ralston, NE 68127For SaleMLS ID #22630209, Care Kaufman, Care Home Team LLC. GPRMLS
- $285,0004 bd2 ba1.3k sqft4722 N 129th Ave, Omaha, NE 68164For SaleMLS ID #22625637, David Nieves, Coldwell Banker NHS RE. GPRMLS
- $285,0003 bd3 ba1.7k sqft1605 N 106th St, Omaha, NE 68114For SaleMLS ID #22625294, Darin Whitmer, Elkhorn Realty Group. GPRMLS
