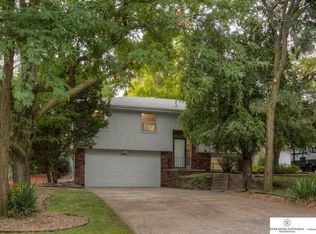
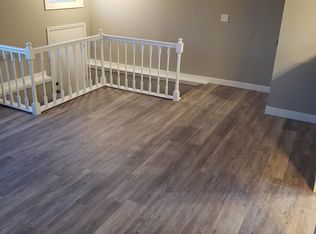
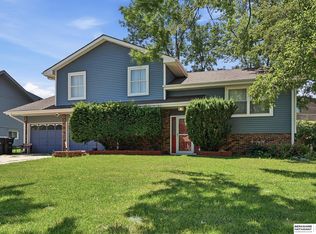
Complete true remodel from from top to bottom, this 4 bed / 2 bath split level is just a few blocks North of West Maple Rd. This is move in ready with all new carpet, new flooring, new kitchen, 2 new bathrooms, new deck, new paint, and a new roof! Great location just blocks from shopping and just as close to the Tranquility Park fields. Kitchen has new cabinets, counters, and backsplash. 3 bedrooms on main floor with new carpet, new paint and new ceiling fans. Two of them have new windows. Everything has been replaced in the main level full bathroom. The lower level has a new bedroom with new carpet and a new egress window plus closet. There is also a new bonus room that can be an office or play area. Lower level 3/4 bath is was just put in this Spring. New deck put on this June. This gem has all this "new" waiting for you to live in it, plus an oversized corner lot and a fully fenced yard.
For sale
$290,000
4722 N 129th Ave, Omaha, NE 68164
4beds
1,329sqft
:
Get pre-qualified$2,095/mo
Single Family Residence
Built in 1984
8,712 Square Feet Lot
$284,400 Zestimate®
$218/sqft
$-- HOA
What's special
Fully fenced yardOversized corner lotNew deckNew kitchenNew flooringNew paintNew carpet
- 29 days |
- 741 |
- 55 |
Zillow last checked:
Listing updated:
Listed by:
David Nieves 816-468-5609,
Coldwell Banker NHS RE,
Michelle Nieves 402-917-3265,
Coldwell Banker NHS RE
Source: GPRMLS,MLS#: 22617779
Facts & features
Interior
Bedrooms & bathrooms
- Bedrooms: 4
- Bathrooms: 2
- Full bathrooms: 1
- 3/4 bathrooms: 1
- Main level bathrooms: 1
Primary bedroom
- Features: Wall/Wall Carpeting, Ceiling Fan(s)
- Level: Main
- Area: 130
- Dimensions: 13 x 10
Bedroom 2
- Features: Wall/Wall Carpeting, Ceiling Fan(s)
- Level: Main
- Area: 106.25
- Dimensions: 8.5 x 12.5
Bedroom 3
- Features: Wall/Wall Carpeting, Ceiling Fan(s)
- Level: Main
- Area: 95
- Dimensions: 9.5 x 10
Bedroom 4
- Features: Wall/Wall Carpeting
- Level: Basement
- Area: 125.43
- Dimensions: 11.1 x 11.3
Dining room
- Level: Main
Family room
- Features: Wall/Wall Carpeting
- Level: Basement
- Area: 103.5
- Dimensions: 11.5 x 9
Kitchen
- Features: Luxury Vinyl Plank
- Level: Main
- Area: 86
- Dimensions: 8.6 x 10
Living room
- Features: Wall/Wall Carpeting
- Level: Main
- Area: 143.75
- Dimensions: 11.5 x 12.5
Basement
- Area: 461
Heating
- Natural Gas, Forced Air
Cooling
- Central Air
Appliances
- Included: Washer, Dishwasher, Dryer
- Laundry: Concrete Floor
Features
- Basement: Egress,Full,Partially Finished
- Has fireplace: No
Interior area
- Total structure area: 1,329
- Total interior livable area: 1,329 sqft
- Finished area above ground: 900
- Finished area below ground: 429
Property
Parking
- Total spaces: 1
- Parking features: Attached
- Attached garage spaces: 1
Features
- Levels: Split Entry
- Patio & porch: Deck
- Fencing: Chain Link,Full
Lot
- Size: 8,712 Square Feet
- Dimensions: 114.36 x 69.57 x 75 x 114
- Features: Up to 1/4 Acre., Corner Lot
Details
- Parcel number: 1217825416
Construction
Type & style
- Home type: SingleFamily
- Property subtype: Single Family Residence
Materials
- Aluminum Siding
- Foundation: Block
- Roof: Composition
Condition
- Not New and NOT a Model
- New construction: No
- Year built: 1984
Utilities & green energy
- Sewer: Public Sewer
- Water: Public
- Utilities for property: Electricity Available, Natural Gas Available, Water Available, Sewer Available, Phone Available, Fiber Optic, Cable Available
Community & HOA
Community
- Subdivision: GREENTREE
HOA
- Has HOA: No
Location
- Region: Omaha
Financial & listing details
- Price per square foot: $218/sqft
- Tax assessed value: $194,000
- Annual tax amount: $3,243
- Date on market: 6/25/2026
- Listing terms: VA Loan,FHA,Conventional,Cash
- Ownership: Fee Simple
- Electric utility on property: Yes
Estimated market value
$284,400
$270,000 - $299,000
$2,038/mo
Price history
| Date | Event | Price |
|---|---|---|
| 6/25/2026 | Listed for sale | $290,000$218/sqft |
Source:  GPRMLS #22617779 Report a problem GPRMLS #22617779 Report a problem | ||
Public tax history
| Year | Property taxes | Tax assessment |
|---|---|---|
| 2025 | $3,244 +19.8% | $194,000 +15.8% |
| 2024 | $2,709 -23.4% | $167,500 |
| 2023 | $3,534 +18.4% | $167,500 +19.8% |
| 2022 | $2,984 +14.6% | $139,800 +13.7% |
| 2021 | $2,603 +6% | $123,000 +7.2% |
| 2020 | $2,456 +7.7% | $114,700 +8% |
| 2019 | $2,280 -0.1% | $106,200 |
| 2018 | $2,283 +6.5% | $106,200 +7.3% |
| 2017 | $2,144 | $99,000 -0.9% |
| 2016 | $2,144 +8.4% | $99,900 +7% |
| 2015 | $1,977 | $93,400 |
| 2014 | -- | $93,400 |
| 2013 | -- | $93,400 -6.6% |
| 2012 | -- | $100,000 |
| 2011 | -- | $100,000 |
| 2009 | $2,052 | $100,000 -12.2% |
| 2008 | -- | $113,900 +12% |
| 2005 | -- | $101,700 |
| 2004 | -- | $101,700 |
Find assessor info on the county website
Monthly payment
Est. payment
Payment breakdown
Explore the cost of this home by adjusting the details. Changes won't be saved.Climate risks
Neighborhood: Greentree
Nearby schools
GreatSchools rating
- 5/10Fullerton Magnet CenterGrades: PK-5Distance: 0.7 mi
- 4/10Alice Buffett Magnet Middle SchoolGrades: 6-8Distance: 1 mi
- NAWestview High SchoolGrades: 9-12Distance: 2.9 mi
Schools provided by the listing agent
- Elementary: Fullerton
- Middle: Buffett
- High: Westview
- District: Omaha
Source: GPRMLS. This data may not be complete. We recommend contacting the local school district to confirm school assignments for this home.
- $253,8003 bd1 ba1.1k sqft12961 Larimore Cir, Omaha, NE 68164Off Market
- $239,4003 bd2 ba1.5k sqft4716 N 129th Ave, Omaha, NE 68164Off Market
- $258,6003 bd2 ba994 sqft12967 Larimore Cir, Omaha, NE 68164Off Market
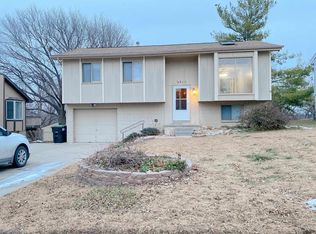
- $237,0003 bd2 ba1.2k sqft4723 N 129th Ave, Omaha, NE 68164Sold
- $253,7003 bd1 ba1k sqft4727 N 129th Ave, Omaha, NE 68164Off Market
- $275,1003 bd2 ba1k sqft4806 N 129th Ave, Omaha, NE 68164Off Market
- $231,3003 bd1 ba912 sqft4712 N 129th Ave, Omaha, NE 68164Off Market
- $198,3003 bd1 ba900 sqft4719 N 129th Ave, Omaha, NE 68164Off Market
A local agent can set up tours, give advice and negotiate with sellers.
A local lender can help you make sure your offer is ready when you are.
Similar homes
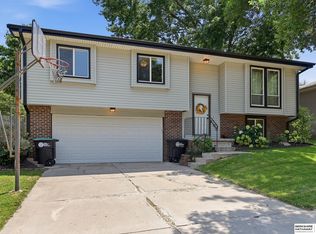
- $290,0003 bd2 ba1.5k sqft13109 Patrick Cir, Omaha, NE 68164For Sale
 MLS ID #22619443, Zachary Vermeer-Kesick, BHHS Ambassador Real Estate. GPRMLS
 - $315,0003 bd3 ba1.9k sqft11005 Sahler St, Omaha, NE 68164For Sale
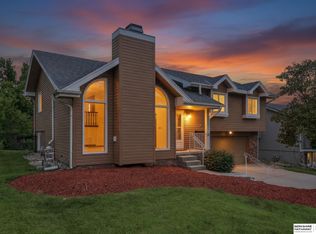
 MLS ID #22620297, Andrea Marzullo-Lane, BHHS Ambassador Real Estate. GPRMLS
 - $259,9004 bd3 ba1.6k sqft10914 Saratoga Plz, Omaha, NE 68164For Sale
 MLS ID #22620432, Justin Pogge, NP Dodge RE Sales Inc 148Dodge. GPRMLS
 - $292,0003 bd3 ba1.9k sqft15428 Locust St, Omaha, NE 68116For Sale
 MLS ID #22620885, Rachael Walker, BHHS Ambassador Real Estate. GPRMLS
 - $290,0004 bd3 ba1.6k sqft9641 Camden Ave, Omaha, NE 68134For SaleMLS ID #22616322, Anne Peterson, Keller Williams Greater Omaha. GPRMLS
- $295,0004 bd2 ba1.5k sqft4116 N 101st St, Omaha, NE 68134For SaleMLS ID #22611001, Melvin Melendez Sorto, Nebraska Realty. GPRMLS
- $308,0003 bd2 ba1.4k sqft4314 N 171st St, Omaha, NE 68116For SaleMLS ID #22620286, Mahlon Rador, BHHS Ambassador Real Estate. GPRMLS
- $303,0003 bd3 ba1.5k sqft13633 Hascall St, Omaha, NE 68144For SaleMLS ID #22620844, Landon Zuehlke, NextHome Signature Real Estate. GPRMLS
- $344,9004 bd3 ba1.9k sqft10929 Taylor St, Omaha, NE 68164For SaleMLS ID #22613707, Ann Kinder, Betts Real Estate. GPRMLS
- $262,0004 bd3 ba1.5k sqft9634 Spaulding St, Omaha, NE 68134For SaleMLS ID #22618474, Raymond Zendejas, BHHS Ambassador Real Estate. GPRMLS
- $334,9003 bd3 ba1.9k sqft15124 Birch St, Omaha, NE 68116For SaleMLS ID #22620656, Mandy Bierman, BHHS Ambassador Real Estate. GPRMLS
- $305,0003 bd2 ba1.6k sqft21405 Appaloosa Dr, Elkhorn, NE 68022For SaleMLS ID #22619841, Dave Coover, BHHS Ambassador Real Estate. GPRMLS
- $290,0003 bd3 ba1.8k sqft8742 Read St, Omaha, NE 68122For SaleMLS ID #22617763, Tony Terp, Milford Real Estate. GPRMLS
- $327,5003 bd2 ba1.9k sqft14809 Margo St, La Vista, NE 68138For SaleMLS ID #22620756, Kristin Sterns, Coldwell Banker NHS RE. GPRMLS
- $254,9003 bd2 ba1.3k sqft9224 Ruggles St, Omaha, NE 68134For SaleMLS ID #22618191, Kellie Konz Wieczorek, Nebraska Realty. GPRMLS
- $300,0003 bd2 ba1.5k sqft15909 Arbor Cir, Omaha, NE 68130For SaleMLS ID #22618422, Kim Earl, NP Dodge RE Sales Inc 148Dodge. GPRMLS
- $325,0003 bd2 ba1.5k sqft14191 Pine St, Omaha, NE 68144For SaleMLS ID #22618951, Brent Wax, RE/MAX Results. GPRMLS
- $285,0003 bd3 ba1.7k sqft1770 N 177th Plz, Omaha, NE 68118For SaleMLS ID #22620808, Thad Anderson, Nebraska Realty. GPRMLS
- $259,9004 bd2 ba1.8k sqft3702 N 60th St, Omaha, NE 68104For SaleMLS ID #22619522, Lisa McGuire Kelly, NP Dodge RE Sales Inc 148Dodge. GPRMLS
- $290,0003 bd3 ba1.7k sqft6107 N 108th Avenue Cir, Omaha, NE 68164For SaleBHHS broker feed
