Welcome home to Camden Grove Townhomes, where luxury meets community! Located in the sought after Elkhorn School District and on a premier corner unit, your new home has lots of privacy backing up to a beautiful trail surrounded by large trees. The owner has made sure to not only maintain this gorgeous home, but upgrade finishes throughout as well. Updates include new flooring, new appliances which are all included, new bathroom, & new AC and Furnace! Boasting tall ceilings in the entrance way with lots of natural light on the main floor, this home makes a great first impression. Don't forget convenient main floor laundry leading out to your attached two car garage. Upstairs is the showcase with a giant primary bedroom with walk-in closet and ensuite bathroom that features a tall vanity with double sinks. Guests or others will enjoy two other full size bedrooms and full bathroom on the same floor! Relax while the HOA takes care of it all, or head to the pool or playground in summer!
For sale
$285,000
1770 N 177th Plz, Omaha, NE 68118
3beds
1,720sqft
Townhouse
Built in 2012
3,484 Square Feet Lot
$-- Zestimate®
$166/sqft
$115/mo HOA
What's special
New bathroomWalk-in closetPremier corner unitConvenient main floor laundryGiant primary bedroomEnsuite bathroomNew flooring
- 41 days
- 934
- 68
Likely to sell faster than
Zillow last checked:
Listing updated:
Listed by:
Thad Anderson 402-480-5717,
Nebraska Realty
Source: GPRMLS,MLS#: 22620808
Facts & features
Interior
Bedrooms & bathrooms
- Bedrooms: 3
- Bathrooms: 3
- Full bathrooms: 2
- 1/2 bathrooms: 1
- Main level bathrooms: 1
Primary bedroom
- Level: Second
Bedroom 2
- Level: Second
Bedroom 3
- Level: Second
Heating
- Natural Gas, Forced Air
Cooling
- Central Air
Appliances
- Included: Oven, Refrigerator, Washer, Dishwasher, Dryer, Disposal, Microwave, Cooktop
Features
- Ceiling Fan(s), Pantry
- Flooring: Carpet, Ceramic Tile, Luxury Vinyl, Plank
- Has basement: No
- Has fireplace: No
Interior area
- Total structure area: 1,720
- Total interior livable area: 1,720 sqft
- Finished area above ground: 1,720
- Finished area below ground: 0
Property
Parking
- Total spaces: 2
- Parking features: Garage - Attached, Open
- Attached garage spaces: 2
- Has uncovered spaces: Yes
Features
- Levels: Two
- Patio & porch: Porch, Patio
- Exterior features: Sprinkler System
- Fencing: None
Lot
- Size: 3,484 Square Feet
- Features: Up to 1/4 Acre., City Lot, Subdivided, Curb Cut, Curb and Gutter, Level, Wooded
Details
- Parcel number: 0739456480
Construction
Type & style
- Home type: Townhouse
- Property subtype: Townhouse
- Attached to another structure: Yes
Materials
- Vinyl Siding
- Foundation: Slab
- Roof: Composition
Condition
- Not New and NOT a Model
- New construction: No
- Year built: 2012
Utilities & green energy
- Sewer: Public Sewer
- Water: Public
- Utilities for property: Cable Available, Natural Gas Available, Water Available, Sewer Available
Community & HOA
Community
- Subdivision: CAMDEN GROVE
HOA
- Has HOA: Yes
- Amenities included: Pool Access, Clubhouse, Playground
- Services included: Maintenance Grounds, Snow Removal, Common Area Maintenance, Trash
- HOA fee: $115 monthly
- HOA name: Camden Grove Owners Association
Location
- Region: Omaha
Financial & listing details
- Price per square foot: $166/sqft
- Tax assessed value: $236,100
- Annual tax amount: $3,436
- Date on market: 7/22/2026
- Listing terms: VA Loan,FHA,Conventional,Cash
- Ownership: Fee Simple
Estimated market value
Not available
Estimated sales range
Not available
Not available
Price history
| Date | Event | Price |
|---|---|---|
| 7/22/2026 | Listed for sale | $285,000+72.7%$166/sqft |
Source:  GPRMLS #22620808 Report a problem GPRMLS #22620808 Report a problem | ||
| 6/26/2017 | Sold | $165,000+17.9%$96/sqft |
Source: GPRMLS #21707904 Report a problem | ||
| 4/9/2012 | Sold | $140,000$81/sqft |
Source: Public Record Report a problem | ||
Public tax history
| Year | Property taxes | Tax assessment |
|---|---|---|
| 2025 | $3,436 +0.1% | $236,100 |
| 2024 | $3,434 -27.4% | $236,100 |
| 2023 | $4,732 +11.2% | $236,100 +28.6% |
| 2022 | $4,254 -1.4% | $183,600 |
| 2021 | $4,314 +8.7% | $183,600 +11.8% |
| 2020 | $3,967 +1.4% | $164,200 |
| 2019 | $3,914 +18.8% | $164,200 +19.2% |
| 2018 | $3,294 +11.6% | $137,800 |
| 2017 | $2,951 | $137,800 +11.4% |
| 2016 | $2,951 -0.4% | $123,700 |
| 2015 | $2,963 | $123,700 |
| 2014 | -- | $123,700 |
| 2013 | -- | $123,700 +104.5% |
| 2012 | -- | $60,500 +273.5% |
| 2011 | -- | $16,200 |
Find assessor info on the county website
Monthly payment
Est. payment
Payment breakdown
Explore the cost of this home by adjusting the details. Changes won't be saved.Climate risks
Neighborhood: 68118
Nearby schools
Schools provided by the listing agent
- Elementary: West Dodge Station
- Middle: Elk Grand
- High: Elkhorn North
- District: Elkhorn
Source: GPRMLS. This data may not be complete. We recommend contacting the local school district to confirm school assignments for this home.


Similar homes
- $310,0003 bd3 ba1.5k sqft17062 Hawthorne Ave, Omaha, NE 68118For Sale
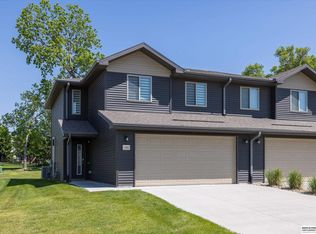
 MLS ID #22622916, Nic Luhrs, BHHS Ambassador Real Estate. GPRMLS
 - $289,9003 bd3 ba1.8k sqft3732 S 202nd Ave, Omaha, NE 68130For Sale
 MLS ID #22624688, Todd Doxzon, BHHS Ambassador Real Estate. GPRMLS
 - $270,0002 bd3 ba1.9k sqft910 S 153rd Ct, Omaha, NE 68154For Sale
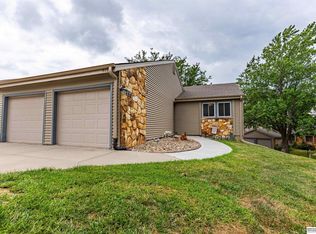 MLS ID #22625180, Joe Trader, BHHS Ambassador Real Estate. GPRMLS
 - $315,0003 bd2 ba1.3k sqft4305 N 173rd St, Omaha, NE 68116For Sale
 MLS ID #22624540, Mindy Kidney, RE/MAX Results. GPRMLS
 - $295,0003 bd2 ba1.2k sqft16623 Patrick Ave, Omaha, NE 68116For SaleMLS ID #22621989, Katie Keith, Liberty Core Real Estate. GPRMLS
- $296,9503 bd2 ba1.5k sqft4406 N 147th St, Omaha, NE 68116For SaleMLS ID #22624501, Devon Stevens, Stevens Real Estate. GPRMLS
- $308,0003 bd2 ba1.4k sqft4314 N 171st St, Omaha, NE 68116For SaleMLS ID #22620286, Mahlon Rador, BHHS Ambassador Real Estate. GPRMLS
- $275,0003 bd2 ba1.3k sqft8012 S 161st Ter, Omaha, NE 68136For SaleMLS ID #22624597, Jocelyn Sheldon, Better Homes and Gardens R.E.. GPRMLS
- $300,0003 bd2 ba1.5k sqft11910 Mary St, Omaha, NE 68164For SaleMLS ID #22624629, Erik Hoffman, Nebraska Realty. GPRMLS
- $289,0003 bd2 ba1.2k sqft19510 W St, Omaha, NE 68135For SaleMLS ID #22624097, Nic Wiens, BHHS Ambassador Real Estate. GPRMLS
- $285,0003 bd2 ba1.4k sqft7315 Weber St, Omaha, NE 68122For SaleMLS ID #22624649, Teri Whittington, Keller Williams Greater Omaha. GPRMLS
- $298,5004 bd3 ba2k sqft3205 S 130th Cir, Omaha, NE 68144For SaleMLS ID #22624528, Katie Keith, Liberty Core Real Estate. GPRMLS
- $275,0003 bd2 ba1.4k sqft19610 Gail Ave, Omaha, NE 68135For SaleMLS ID #22623501, Shelli Novotny, BHHS Ambassador Real Estate. GPRMLS
- $324,5003 bd3 ba1.6k sqft12224 Ida Plaza #7-2, Omaha, NE 68142For SaleMLS ID #22623730, Carissa Ostdiek, BHHS Ambassador Real Estate. GPRMLS
- $349,9503 bd3 ba2.1k sqft14460 Fowler Ave, Omaha, NE 68116For SaleMLS ID #22624506, Devon Stevens, Stevens Real Estate. GPRMLS
- $375,0003 bd3 ba2.1k sqft1235 S 169th St, Omaha, NE 68130For SaleMLS ID #22624760, Deb Ellis, BHHS Ambassador Real Estate. GPRMLS
- $310,0003 bd2 ba1.7k sqft3323 S 158th St, Omaha, NE 68130For SaleMLS ID #22622263, Kim Gehrman, RE/MAX Results. GPRMLS
- $255,0003 bd3 ba1.5k sqft6521 S 108th Ave, Omaha, NE 68137For SaleMLS ID #22623408, Julie Tomoser, Nebraska Realty. GPRMLS
- $290,0004 bd2 ba1.3k sqft4722 N 129th Ave, Omaha, NE 68164For SaleMLS ID #22617779, David Nieves, Coldwell Banker NHS RE. GPRMLS
