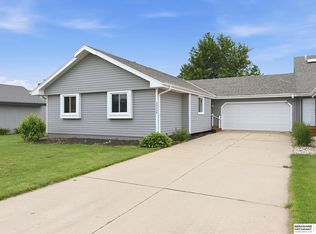
Contract Pending. On market for backup offers. Move-in ready! This spacious 1,534 finished sq. ft. townhome offers 3 bedrooms, 3 baths, and an oversized 2-car garage with exceptional front and side storage in the desirable Millard School District. The open floor plan features soaring vaulted ceilings, abundant natural light, a cozy brick gas fireplace, and a spacious kitchen with abundant cabinetry that opens to the dining area. Step onto the deck and enjoy a peaceful, tree-lined view with mature trees for added privacy. The spacious primary suite includes a walk-in closet and private bath. The finished lower level offers a large family room, third bedroom with 3/4 bath, and garage access. Ideal for guests, a home office, or extra living space. New carpet on the main level, new LVP flooring and fresh paint in the lower level, plus a newer washer and dryer that stay. Fenced backyard and the HOA covers lawn care and exterior maintenance. Fantastic location near shopping, dining, parks
For sale
$260,000
6521 S 108th Ave, Omaha, NE 68137
3beds
1,534sqft
:
Get pre-qualified$2,058/mo
Townhouse
Built in 1987
5,227 Square Feet Lot
$255,700 Zestimate®
$169/sqft
$180/mo HOA
What's special
Fenced backyardWalk-in closetOpen floor planSpacious primary suiteSoaring vaulted ceilingsCozy brick gas fireplaceAbundant natural light
- 15 days |
- 1,686 |
- 101 |
Likely to sell faster than
Zillow last checked:
Listing updated:
Listed by:
Julie Tomoser 402-212-5282,
Nebraska Realty
Source: GPRMLS,MLS#: 22615343
Facts & features
Interior
Bedrooms & bathrooms
- Bedrooms: 3
- Bathrooms: 3
- Full bathrooms: 1
- 3/4 bathrooms: 2
- Main level bathrooms: 2
Primary bedroom
- Features: Wall/Wall Carpeting, Window Covering, Walk-In Closet(s)
- Level: Main
- Area: 223.04
- Dimensions: 16.4 x 13.6
Bedroom 2
- Features: Wall/Wall Carpeting, Window Covering
- Level: Main
- Area: 127
- Dimensions: 12.7 x 10
Bedroom 3
- Features: Wall/Wall Carpeting
- Level: Basement
- Area: 159.84
- Dimensions: 14.4 x 11.1
Primary bathroom
- Features: 3/4
Family room
- Features: Luxury Vinyl Plank
- Level: Basement
- Area: 172.2
- Dimensions: 14 x 12.3
Kitchen
- Features: Vinyl Floor, Cath./Vaulted Ceiling
- Level: Main
- Area: 128.26
- Dimensions: 12.1 x 10.6
Living room
- Features: Wall/Wall Carpeting, Window Covering, Fireplace, Cath./Vaulted Ceiling, Ceiling Fan(s), Dining Area, Balcony/Deck
- Level: Main
- Area: 237.36
- Dimensions: 17.2 x 13.8
Basement
- Area: 400
Heating
- Natural Gas, Forced Air
Cooling
- Central Air
Appliances
- Included: Range, Refrigerator, Washer, Dishwasher, Dryer, Disposal, Microwave
- Laundry: Vinyl Floor
Features
- Windows: Window Coverings
- Basement: Daylight,Finished
- Number of fireplaces: 1
- Fireplace features: Living Room
Interior area
- Total structure area: 1,534
- Total interior livable area: 1,534 sqft
- Finished area above ground: 1,134
- Finished area below ground: 400
Property
Parking
- Total spaces: 2
- Parking features: Built-In, Garage
- Attached garage spaces: 2
Features
- Levels: Split Entry
- Patio & porch: Deck
- Exterior features: Sprinkler System
- Fencing: Wood,Full
Lot
- Size: 5,227 Square Feet
- Dimensions: 42' x 125'
- Features: Up to 1/4 Acre.
Details
- Parcel number: 0722076736
Construction
Type & style
- Home type: Townhouse
- Property subtype: Townhouse
- Attached to another structure: Yes
Materials
- Masonite
- Foundation: Block
- Roof: Composition
Condition
- Not New and NOT a Model
- New construction: No
- Year built: 1987
Utilities & green energy
- Sewer: Public Sewer
- Water: Public
Community & HOA
Community
- Subdivision: Brookhaven
HOA
- Has HOA: Yes
- Services included: Maintenance Structure, Maintenance Grounds, Snow Removal, Management
- HOA fee: $180 monthly
- HOA name: Brookhaven Townhome Association
Location
- Region: Omaha
Financial & listing details
- Price per square foot: $169/sqft
- Tax assessed value: $208,100
- Annual tax amount: $3,393
- Date on market: 7/9/2026
- Listing terms: VA Loan,FHA,Conventional,Cash
- Ownership: Fee Simple
Estimated market value
$255,700
$243,000 - $268,000
$2,078/mo
Price history
| Date | Event | Price |
|---|---|---|
| 7/9/2026 | Listed for sale | $260,000+103.1%$169/sqft |
Source:  GPRMLS #22615343 Report a problem GPRMLS #22615343 Report a problem | ||
| 6/6/2012 | Sold | $128,000-3%$83/sqft |
Source: GPRMLS #21116895 Report a problem | ||
| 9/13/2011 | Listed for sale | $131,900+10%$86/sqft |
Source: Landmark Group #21116895 Report a problem | ||
| 6/30/2003 | Sold | $119,900$78/sqft |
Source: GPRMLS #372394 Report a problem | ||
Public tax history
| Year | Property taxes | Tax assessment |
|---|---|---|
| 2025 | $3,393 -4% | $208,100 |
| 2024 | $3,536 +5.2% | $208,100 +23.3% |
| 2023 | $3,361 -5.8% | $168,800 |
| 2022 | $3,568 +17.6% | $168,800 +17% |
| 2021 | $3,034 -0.8% | $144,300 |
| 2020 | $3,059 +9.5% | $144,300 +9.8% |
| 2019 | $2,794 -1.4% | $131,400 |
| 2018 | $2,833 +0.3% | $131,400 |
| 2017 | $2,823 | $131,400 -1.1% |
| 2016 | $2,823 +4.8% | $132,900 +7% |
| 2015 | $2,694 | $124,200 |
| 2014 | -- | $124,200 |
| 2013 | -- | $124,200 |
| 2012 | -- | $124,200 |
| 2011 | -- | $124,200 |
| 2009 | $2,725 | $124,200 |
| 2008 | -- | $124,200 +3.6% |
| 2005 | -- | $119,900 +10.1% |
| 2004 | -- | $108,900 |
Find assessor info on the county website
Monthly payment
Est. payment
Payment breakdown
Explore the cost of this home by adjusting the details. Changes won't be saved.Climate risks
Neighborhood: 68137
Nearby schools
GreatSchools rating
- 6/10Walt Disney Elementary SchoolGrades: PK-5Distance: 0.6 mi
- 4/10Millard Central Middle SchoolGrades: 6-8Distance: 2.1 mi
- 4/10Millard South High SchoolGrades: 9-12Distance: 3.4 mi
Schools provided by the listing agent
- Elementary: Walt Disney
- Middle: Millard Central
- High: Millard South
- District: Millard
Source: GPRMLS. This data may not be complete. We recommend contacting the local school district to confirm school assignments for this home.
- $235,0002 bd2 ba1.3k sqft6523 S 108th Ave, Omaha, NE 68137Off Market

- $252,3003 bd3 ba1.5k sqft6519 S 108th Ave, Omaha, NE 68137Off Market

- $256,6002 bd3 ba1k sqft6527 S 108th Ave, Omaha, NE 68137Off Market
- $253,0003 bd3 ba1.6k sqft6517 S 108th Ave, Omaha, NE 68137Off Market

- $240,1003 bd3 ba1.4k sqft6529 S 108th Ave, Omaha, NE 68137Off Market
- $264,9004 bd4 ba1.7k sqft6515 S 108th Ave, Omaha, NE 68137Off Market
- $267,6003 bd3 ba1.1k sqft6533 S 108th Ave, Omaha, NE 68137Off Market
- $297,5003 bd2 ba1.3k sqft6524 S 108th Ave, Omaha, NE 68137Off Market
A local agent can set up tours, give advice and negotiate with sellers.
Similar homes
- $295,0003 bd3 ba1.6k sqft11212 Z St, Omaha, NE 68137For Sale

 MLS ID #22618105, Nick Benner, Better Homes and Gardens R.E.. GPRMLS
 - $305,0003 bd3 ba1.6k sqft10941 X St, Omaha, NE 68137For Sale
 MLS ID #22620175, Julie Eberhardt, Real Broker NE, LLC. GPRMLS
 - $289,0003 bd2 ba1.2k sqft15329 R St, Omaha, NE 68137For Sale
 MLS ID #22619469, TJ Jackson, BHHS Ambassador Real Estate. GPRMLS
 - $249,9002 bd2 ba1.4k sqft13946 Greenfield Rd, La Vista, NE 68138For Sale
 MLS ID #22619631, Lisa Richardson, BHHS Ambassador Real Estate. GPRMLS
 - $275,0003 bd3 ba2.1k sqft5171 S 150th Plz, Omaha, NE 68137For SaleMLS ID #22620101, Lori Ringle, Nebraska Realty. GPRMLS
- $275,0003 bd3 ba2k sqft9630 Southby Plz, Omaha, NE 68124For SaleMLS ID #22614915, Kevin Baumeister, BHHS Ambassador Real Estate. GPRMLS
- $285,0003 bd3 ba1.7k sqft1770 N 177th Plz, Omaha, NE 68118For SaleMLS ID #22620808, Thad Anderson, Nebraska Realty. GPRMLS
- $285,0003 bd3 ba2.2k sqft9374 Parker St, Omaha, NE 68114For SaleMLS ID #22619440, Savannah Horak, Coldwell Banker NHS RE. GPRMLS
- $300,0003 bd3 ba1.6k sqft15176 T St, Omaha, NE 68137For SaleMLS ID #22616619, Blake Bovill, Coldwell Banker NHS RE. GPRMLS
- $327,5003 bd2 ba1.9k sqft14809 Margo St, La Vista, NE 68138For SaleMLS ID #22620756, Kristin Sterns, Coldwell Banker NHS RE. GPRMLS
- $303,0003 bd3 ba1.5k sqft13633 Hascall St, Omaha, NE 68144For SaleMLS ID #22620844, Landon Zuehlke, NextHome Signature Real Estate. GPRMLS
- $285,0003 bd2 ba1.4k sqft5111 S 94th Ave, Omaha, NE 68127For SaleMLS ID #22618555, Angie Podoll, Better Homes and Gardens R.E.. GPRMLS
- $349,0003 bd3 ba1.8k sqft13065 Jefferson Cir, Omaha, NE 68137For SaleMLS ID #22618024, Victor Francia, Nebraska Realty. GPRMLS
- $310,0003 bd3 ba2.1k sqft6107 S 95th St, Omaha, NE 68127For SaleMLS ID #22619418, Kurt Sare, BHHS Ambassador Real Estate. GPRMLS
- $264,0003 bd2 ba1.7k sqft7418 S 76th Ave, La Vista, NE 68128For SaleMLS ID #22619458, Alycia Prince, Better Homes and Gardens R.E.. GPRMLS
- $292,0003 bd3 ba1.9k sqft15428 Locust St, Omaha, NE 68116For SaleMLS ID #22620885, Rachael Walker, BHHS Ambassador Real Estate. GPRMLS
- $274,9002 bd3 ba1.9k sqft9362 Decatur Plz, Omaha, NE 68114For SaleMLS ID #22617305, Justin R Gomez, Redfin Corporation. GPRMLS
- $275,0003 bd3 ba2.2k sqft7805 Potter Plz, Omaha, NE 68122For SaleMLS ID #22621037, Alec Skradski, BHHS Ambassador Real Estate. GPRMLS
- $260,0002 bd1 ba1.7k sqft4217 Polk St, Omaha, NE 68107For SaleMLS ID #22618344, Grace Stanzel, BHHS Ambassador Real Estate. GPRMLS
- $259,9003 bd4 ba2.1k sqft1125 Laport Dr, Papillion, NE 68046For SaleMLS ID #22618185, Kellie Konz Wieczorek, Nebraska Realty. GPRMLS
