OPEN HOUSE: Sunday, July 12th - 1:00pm- 3:00pm. Find comfort, style, and nature in this beautifully maintained home in the desirable Millard Heights unique neighborhood. Featuring new flooring in the kitchen, dining area, primary bedroom, and basement, fresh interior paint throughout, gutter guards, roof replaced 2021, A/C 2020, furnace 2022, this move-in-ready home offers comfort and peace of mind. The bright kitchen features granite countertops, a breakfast bar, and all appliances stay, including the washer and dryer. New lighting brightens the dining and living areas with a warm, welcoming feel. Step outside to enjoy a spacious deck, patio, mature trees, a 6-foot privacy fence, beautifully landscaped yard, and a recently serviced sprinkler system, perfect for relaxing or entertaining. The recently updated guest bathroom and skylight in the primary bathroom add even more appeal. Conveniently located near shopping, dining, parks, schools, and quick interstate access.
For sale
Price cut: $6K (7/9)
$349,000
13065 Jefferson Cir, Omaha, NE 68137
3beds
1,837sqft
:
Get pre-qualified$2,498/mo
Single Family Residence
Built in 1986
9,147 Square Feet Lot
$345,000 Zestimate®
$190/sqft
$-- HOA
What's special
Mature treesSpacious deckBeautifully landscaped yardRecently serviced sprinkler systemBright kitchenWarm welcoming feelRecently updated guest bathroom
- 32 days |
- 1,258 |
- 120 |
Likely to sell faster than
Zillow last checked:
Listing updated:
Listed by:
Victor Francia 402-238-5236,
Nebraska Realty
Source: GPRMLS,MLS#: 22618024
Facts & features
Interior
Bedrooms & bathrooms
- Bedrooms: 3
- Bathrooms: 3
- Full bathrooms: 1
- 3/4 bathrooms: 1
- 1/2 bathrooms: 1
- Main level bathrooms: 1
Primary bedroom
- Features: Wall/Wall Carpeting, Window Covering, Ceiling Fan(s)
- Level: Second
Bedroom 2
- Features: Wall/Wall Carpeting, Window Covering
- Level: Second
Bedroom 3
- Features: Wall/Wall Carpeting, Window Covering
- Level: Second
Primary bathroom
- Features: 3/4
Family room
- Features: Wall/Wall Carpeting, Window Covering, Fireplace, Sliding Glass Door
- Level: Main
Kitchen
- Features: Dining Area, Pantry, Luxury Vinyl Plank
- Level: Main
Living room
- Features: Wall/Wall Carpeting, Window Covering, Skylight
- Level: Main
Basement
- Area: 237
Heating
- Natural Gas, Forced Air
Cooling
- Central Air
Appliances
- Included: Range, Refrigerator, Washer, Dishwasher, Dryer, Microwave
- Laundry: Pantry, Luxury Vinyl Plank
Features
- Exercise Room, Ceiling Fan(s), Pantry
- Flooring: Carpet, Ceramic Tile
- Doors: Sliding Doors
- Windows: Window Coverings, Skylight(s), LL Daylight Windows
- Basement: Daylight,Partially Finished
- Number of fireplaces: 1
- Fireplace features: Family Room, Gas Log
Interior area
- Total structure area: 1,837
- Total interior livable area: 1,837 sqft
- Finished area above ground: 1,600
- Finished area below ground: 237
Property
Parking
- Total spaces: 2
- Parking features: Attached, Garage Door Opener
- Attached garage spaces: 2
Features
- Levels: Tri-Level
- Patio & porch: Porch, Patio, Deck
- Exterior features: Sprinkler System, Lighting
- Fencing: Wood,Full
Lot
- Size: 9,147 Square Feet
- Dimensions: 79 x 117
- Features: Up to 1/4 Acre., City Lot, Cul-De-Sac, Subdivided, Curb and Gutter
Details
- Parcel number: 1745262506
- Other equipment: Sump Pump
Construction
Type & style
- Home type: SingleFamily
- Property subtype: Single Family Residence
Materials
- Wood Siding
- Foundation: Concrete Perimeter
- Roof: Composition
Condition
- Not New and NOT a Model
- New construction: No
- Year built: 1986
Utilities & green energy
- Sewer: Public Sewer
- Water: Public
- Utilities for property: Electricity Available, Natural Gas Available, Water Available, Sewer Available, Phone Available, Cable Available
Community & HOA
Community
- Security: Security System
- Subdivision: Millard Heights
HOA
- Has HOA: No
Location
- Region: Omaha
Financial & listing details
- Price per square foot: $190/sqft
- Tax assessed value: $246,300
- Annual tax amount: $4,016
- Date on market: 6/26/2026
- Listing terms: VA Loan,FHA,Conventional,Cash
- Ownership: Fee Simple
- Electric utility on property: Yes
Estimated market value
$345,000
$328,000 - $362,000
$2,362/mo
Price history
| Date | Event | Price |
|---|---|---|
| 7/9/2026 | Price change | $349,000-1.7%$190/sqft |
Source:  GPRMLS #22618024 Report a problem GPRMLS #22618024 Report a problem | ||
| 6/26/2026 | Listed for sale | $355,000+4.4%$193/sqft |
Source: GPRMLS #22618024 Report a problem | ||
| 7/24/2023 | Sold | $340,000+1.5%$185/sqft |
Source: GPRMLS #22313039 Report a problem | ||
| 6/19/2023 | Pending sale | $335,000$182/sqft |
Source: GPRMLS #22313039 Report a problem | ||
| 6/15/2023 | Listed for sale | $335,000+60.3%$182/sqft |
Source: GPRMLS #22313039 Report a problem | ||
| 3/20/2019 | Sold | $209,000-0.5%$114/sqft |
Source: GPRMLS #21901356 Report a problem | ||
| 1/25/2019 | Listed for sale | $209,950+28%$114/sqft |
Source: BHHS Ambassador Real Estate #21901356 Report a problem | ||
| 5/30/2013 | Sold | $164,000-1.1%$89/sqft |
Source: Public Record Report a problem | ||
| 4/3/2013 | Listed for sale | $165,900$90/sqft |
Source: Prudential Ambassador Real Estate #21305752 Report a problem | ||
Public tax history
| Year | Property taxes | Tax assessment |
|---|---|---|
| 2025 | $4,016 -1% | $246,300 |
| 2024 | $4,056 -17.3% | $246,300 |
| 2023 | $4,904 +2.7% | $246,300 +9% |
| 2022 | $4,774 +0.5% | $225,900 |
| 2021 | $4,750 +13% | $225,900 +13.9% |
| 2020 | $4,204 -0.3% | $198,300 |
| 2019 | $4,217 +11.6% | $198,300 +13.1% |
| 2018 | $3,780 +23.8% | $175,300 +10.7% |
| 2017 | $3,053 | $158,400 +10.2% |
| 2016 | $3,053 +4.8% | $143,700 +7% |
| 2015 | $2,913 -1.2% | $134,300 |
| 2014 | $2,947 | $134,300 |
| 2013 | -- | $134,300 -4.1% |
| 2012 | -- | $140,000 |
| 2011 | -- | $140,000 -10.1% |
| 2009 | $3,188 | $155,700 |
| 2008 | -- | $155,700 |
| 2005 | -- | $155,700 +20.3% |
| 2004 | -- | $129,400 |
Find assessor info on the county website
Monthly payment
Est. payment
Payment breakdown
Explore the cost of this home by adjusting the details. Changes won't be saved.Climate risks
Neighborhood: 68137
Nearby schools
GreatSchools rating
- 6/10Sandoz Elementary SchoolGrades: PK-5Distance: 0.7 mi
- 4/10Millard Central Middle SchoolGrades: 6-8Distance: 1.1 mi
- 4/10Millard South High SchoolGrades: 9-12Distance: 1.6 mi
Schools provided by the listing agent
- Elementary: Sandoz
- Middle: Millard Central
- High: Millard South
- District: Millard
Source: GPRMLS. This data may not be complete. We recommend contacting the local school district to confirm school assignments for this home.
- $379,1004 bd2 ba2.3k sqft13071 Jefferson Cir, Omaha, NE 68137Off Market
- $441,5003 bd3 ba4k sqft13056 Sky Park Dr, Omaha, NE 68137Off Market
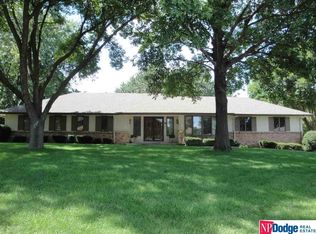
- $333,1003 bd3 ba1.7k sqft6311 S 131st Cir, Omaha, NE 68137Off Market
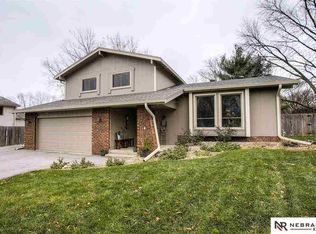
- $379,8004 bd3 ba1.6k sqft13064 Jefferson Cir, Omaha, NE 68137Off Market
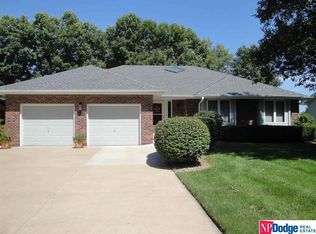
- $363,4003 bd2 ba1.7k sqft13070 Jefferson Cir, Omaha, NE 68137Off Market
- $424,3004 bd2 ba2.6k sqft13058 Jefferson Cir, Omaha, NE 68137Off Market
- $327,9003 bd2 ba1.5k sqft6315 S 131st Cir, Omaha, NE 68137Off Market
- $607,7003 bd3 ba2.7k sqft13070 Sky Park Dr, Omaha, NE 68137Off Market
A local agent can set up tours, give advice and negotiate with sellers.
Similar homes
- $327,5003 bd2 ba1.9k sqft14809 Margo St, La Vista, NE 68138For Sale

 MLS ID #22620756, Kristin Sterns, Coldwell Banker NHS RE. GPRMLS
 - $305,0003 bd3 ba1.6k sqft10941 X St, Omaha, NE 68137For Sale
 MLS ID #22620175, Julie Eberhardt, Real Broker NE, LLC. GPRMLS
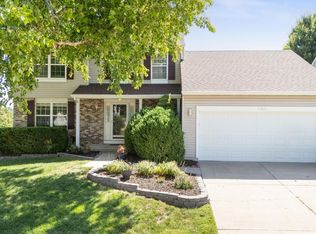
 - $375,0003 bd4 ba2.4k sqft5703 S 160th St, Omaha, NE 68135For Sale
 MLS ID #22620939, Aimee Enger, Better Homes and Gardens R.E.. GPRMLS
 - $295,0003 bd3 ba1.6k sqft11212 Z St, Omaha, NE 68137For Sale
 MLS ID #22618105, Nick Benner, Better Homes and Gardens R.E.. GPRMLS
 - $350,0004 bd3 ba2.1k sqft2517 S 167th St, Omaha, NE 68130For SaleMLS ID #22620676, John Ouedraogo, GTRSALES. GPRMLS
- $300,0003 bd3 ba1.6k sqft15176 T St, Omaha, NE 68137For SaleMLS ID #22616619, Blake Bovill, Coldwell Banker NHS RE. GPRMLS
- $315,0003 bd2 ba1.9k sqft13735 Shirley St, Omaha, NE 68144For SaleMLS ID #22620942, Karen Kroft, BHHS Ambassador Real Estate. GPRMLS
- $349,9004 bd4 ba2.4k sqft5716 S 158th St, Omaha, NE 68135For SaleMLS ID #22616010, Amanda Martin, BHHS Ambassador Real Estate. GPRMLS
- $350,0002 bd3 ba2.6k sqft15607 Edna Cir, Omaha, NE 68136For SaleMLS ID #22620980, Tracy Zych, BHHS Ambassador Real Estate. GPRMLS
- $345,0003 bd2 ba1.4k sqft400 Fleetwood Dr, Papillion, NE 68133For SaleMLS ID #22621219, Stephanie Wolfe, Realty ONE Group Sterling. GPRMLS
- $340,0004 bd4 ba2.5k sqft16410 Jefferson St, Omaha, NE 68135For SaleMLS ID #22618746, Lisa Richardson, BHHS Ambassador Real Estate. GPRMLS
- $335,0004 bd3 ba2.4k sqft13517 Frances St, Omaha, NE 68144For SaleMLS ID #22619201, Matt Hover, Nebraska Realty. GPRMLS
- $335,0003 bd1 ba1.7k sqft440 S 84th St, Omaha, NE 68114For SaleMLS ID #22620999, Rusty Johnson, BHHS Ambassador Real Estate. GPRMLS
- $310,0003 bd3 ba2.1k sqft6107 S 95th St, Omaha, NE 68127For SaleMLS ID #22619418, Kurt Sare, BHHS Ambassador Real Estate. GPRMLS
- $325,0003 bd2 ba1.5k sqft14191 Pine St, Omaha, NE 68144For SaleMLS ID #22618951, Brent Wax, RE/MAX Results. GPRMLS
- $329,9003 bd3 ba1.9k sqft15124 Birch St, Omaha, NE 68116For SaleMLS ID #22620656, Mandy Bierman, BHHS Ambassador Real Estate. GPRMLS
- $365,0003 bd3 ba2k sqft7108 S 183rd St, Omaha, NE 68136For SaleMLS ID #22618655, Ricky Newhouse, NextHome Signature Real Estate. GPRMLS
- $365,0004 bd4 ba1.9k sqft16623 Taylor St, Omaha, NE 68116For SaleMLS ID #22620937, Nico Marasco, BHHS Ambassador Real Estate. GPRMLS
- $342,0003 bd4 ba2.4k sqft7022 Michelle Ave, La Vista, NE 68128For SaleMLS ID #22619262, Nathan Hanson, BHHS Ambassador Real Estate. GPRMLS
- $295,0003 bd4 ba2.4k sqft6009 Oak Hills Dr #22, Omaha, NE 68137For SaleMLS ID #22615353, Trish Thompson, BHHS Ambassador Real Estate. GPRMLS
