Welcome to 400 Fleetwood Drive in Papillion's popular Eagle Ridge neighborhood! This well-maintained ranch offers 3 bedrooms, 2 bathrooms, and a bright, open-concept layout with vaulted ceilings and abundant natural light. The spacious living room flows seamlessly into the dining area and freshly updated kitchen, creating a comfortable space for everyday living and entertaining. The primary suite features a private bath, while two additional bedrooms provide flexibility for family, guests, or a home office. Enjoy the convenience of main-floor laundry off the kitchen, and French doors leading to a patio overlooking the backyard. Situated on a large corner lot, this home also includes an attached 2-car garage and an unfinished basement with plenty of potential for future living space. Located just down the street from Rumsey Station Elementary School with good proximity to nearby parks and businesses, you won't want to miss this opportunity to join the Eagle Ridge community!
Pending
Price cut: $5K (8/6)
$340,000
400 Fleetwood Dr, Papillion, NE 68133
3beds
1,426sqft
Single Family Residence
Built in 1994
9,975 Square Feet Lot
$339,600 Zestimate®
$238/sqft
$-- HOA
What's special
Large corner lotBright open-concept layoutPatio overlooking the backyardVaulted ceilingsFreshly updated kitchenAbundant natural light
- 25 days |
- 1,287 |
- 44 |
Likely to sell faster than
Zillow last checked:
Listing updated:
Listed by:
Stephanie Wolfe 402-937-5901,
Realty ONE Group Sterling
Source: GPRMLS,MLS#: 22621219
Facts & features
Interior
Bedrooms & bathrooms
- Bedrooms: 3
- Bathrooms: 2
- Full bathrooms: 2
- Main level bathrooms: 2
Primary bedroom
- Level: Main
Bedroom 2
- Level: Main
Bedroom 3
- Level: Main
Primary bathroom
- Features: Full
Kitchen
- Level: Main
Living room
- Level: Main
Basement
- Area: 1379
Heating
- Natural Gas, Forced Air
Cooling
- Central Air
Appliances
- Included: Range, Refrigerator, Washer, Dishwasher, Dryer
Features
- Basement: Unfinished
- Number of fireplaces: 1
- Fireplace features: Gas Log
Interior area
- Total structure area: 1,426
- Total interior livable area: 1,426 sqft
- Finished area above ground: 1,426
- Finished area below ground: 0
Property
Parking
- Total spaces: 2
- Parking features: Garage - Attached
- Attached garage spaces: 2
Accessibility
- Accessibility features: Exterior Accessible
Features
- Patio & porch: Porch, Patio, Deck
- Exterior features: Sprinkler System, Lighting
- Fencing: Chain Link,Privacy
Lot
- Size: 9,975 Square Feet
- Dimensions: 80 x 125
- Features: Up to 1/4 Acre.
Details
- Parcel number: 011137789
Construction
Type & style
- Home type: SingleFamily
- Architectural style: Ranch
- Property subtype: Single Family Residence
Materials
- Foundation: Block
Condition
- Not New and NOT a Model
- New construction: No
- Year built: 1994
Utilities & green energy
- Sewer: Public Sewer
- Water: Public
Community & HOA
Community
- Subdivision: Eagle Ridge
HOA
- Has HOA: No
Location
- Region: Papillion
Financial & listing details
- Price per square foot: $238/sqft
- Tax assessed value: $273,437
- Annual tax amount: $3,985
- Date on market: 7/24/2026
- Listing terms: Cash,Conventional,FHA,VA Loan
- Ownership: Fee Simple
Estimated market value
$339,600
$323,000 - $357,000
$2,042/mo
Price history
| Date | Event | Price |
|---|---|---|
| 8/10/2026 | Pending sale | $340,000$238/sqft |
Source:  GPRMLS #22621219 Report a problem GPRMLS #22621219 Report a problem | ||
| 8/6/2026 | Price change | $340,000-1.4%$238/sqft |
Source: GPRMLS #22621219 Report a problem | ||
| 7/28/2026 | Price change | $345,000-4.2%$242/sqft |
Source: GPRMLS #22621219 Report a problem | ||
| 7/24/2026 | Listed for sale | $360,000+3.2%$252/sqft |
Source: GPRMLS #22621219 Report a problem | ||
| 7/24/2026 | Listing removed | $349,000$245/sqft |
Source: GPRMLS #22616396 Report a problem | ||
| 6/11/2026 | Listed for sale | $349,000+7.4%$245/sqft |
Source: GPRMLS #22616396 Report a problem | ||
| 9/5/2025 | Sold | $325,000$228/sqft |
Source: GPRMLS #22519215 Report a problem | ||
| 7/26/2025 | Pending sale | $325,000$228/sqft |
Source: GPRMLS #22519215 Report a problem | ||
| 7/11/2025 | Listed for sale | $325,000$228/sqft |
Source: GPRMLS #22519215 Report a problem | ||
Public tax history
| Year | Property taxes | Tax assessment |
|---|---|---|
| 2025 | $3,986 | $273,437 +1.4% |
| 2024 | -- | $269,764 |
| 2023 | $4,468 +1.2% | $269,764 +24.7% |
| 2022 | $4,414 +6.8% | $216,284 |
| 2021 | $4,134 +4.1% | $216,284 +14.6% |
| 2020 | $3,969 -11.5% | $188,757 +1.7% |
| 2019 | $4,486 +5.6% | $185,537 +5.6% |
| 2018 | $4,247 +5.2% | $175,681 +5.1% |
| 2017 | $4,038 +4% | $167,107 +4.2% |
| 2016 | $3,883 | $160,438 +0.3% |
| 2015 | $3,883 +7.5% | $159,982 +3.1% |
| 2014 | $3,614 | $155,198 -1.6% |
| 2012 | $3,614 -3.5% | $157,701 +4.1% |
| 2011 | $3,745 -0.4% | $151,497 -1.6% |
| 2010 | $3,760 +2% | $153,937 -1.1% |
| 2009 | $3,687 +4.4% | $155,645 -1.1% |
| 2008 | $3,532 -3.1% | $157,429 +2.5% |
| 2007 | $3,645 +3.2% | $153,636 +0.8% |
| 2006 | $3,532 -1.4% | $152,443 +3.3% |
| 2005 | $3,582 | $147,566 +1.9% |
| 2004 | $3,582 +6.3% | $144,882 +9.5% |
| 2003 | $3,371 +6.4% | $132,371 +0.8% |
| 2002 | $3,169 +2.7% | $131,367 +2.3% |
| 2001 | $3,085 +7.6% | $128,367 +4.9% |
| 2000 | $2,866 | $122,398 |
| 1999 | -- | $122,398 |
Find assessor info on the county website
Monthly payment
Est. payment
Payment breakdown
Explore the cost of this home by adjusting the details. Changes won't be saved.Climate risks
Neighborhood: 68133
Nearby schools
GreatSchools rating
- 7/10Rumsey Station Elementary SchoolGrades: PK-6Distance: 0.3 mi
- 5/10La Vista Middle SchoolGrades: 7-8Distance: 1.8 mi
- 7/10Papillion-La Vista Senior High SchoolGrades: 9-12Distance: 1.6 mi
Schools provided by the listing agent
- Elementary: Rumsey Station
- Middle: La Vista
- High: Papillion-La Vista
- District: Papillion-La Vista
Source: GPRMLS. This data may not be complete. We recommend contacting the local school district to confirm school assignments for this home.
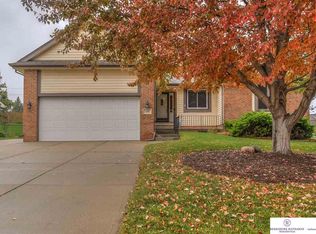
- $368,9003 bd2 ba3k sqft402 Fleetwood Dr, Papillion, NE 68133Off Market
- $366,0004 bd2 ba2.7k sqft404 Fleetwood Dr, Papillion, NE 68133Off Market
- $394,6003 bd3 ba2.3k sqft310 Fleetwood Dr, Papillion, NE 68133Off Market
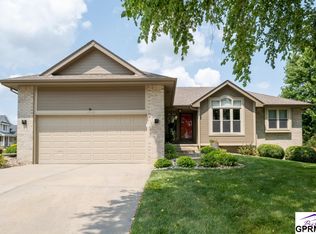
- $390,0005 bd3 ba2.9k sqft1802 Franklin Dr, Papillion, NE 68133Sold
- $402,3004 bd2 ba3.2k sqft311 Fleetwood Dr, Papillion, NE 68133Off Market
- $439,1005 bd3 ba2.7k sqft403 Fleetwood Dr, Papillion, NE 68133Off Market
- $418,7003 bd2 ba3.3k sqft406 Fleetwood Dr, Papillion, NE 68133Off Market
- $315,0003 bd2 ba1.3k sqft308 Fleetwood Dr, Papillion, NE 68133Sold
A local agent can set up tours, give advice and negotiate with sellers.
Similar homes
- $319,9003 bd3 ba1.6k sqft1609 Savannah Dr, Papillion, NE 68133For Sale
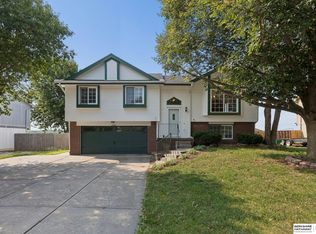
 MLS ID #22622258, Matt Haynes, BHHS Ambassador Real Estate. GPRMLS
 - $330,0003 bd3 ba1.6k sqft1910 Southview Dr, Papillion, NE 68046For Sale
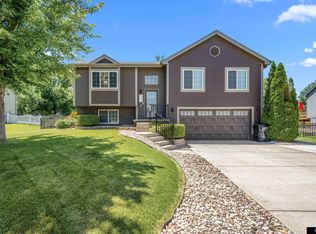 MLS ID #22621850, Kirstie Thomas, Real Broker NE, LLC. GPRMLS
 - $314,0003 bd3 ba2k sqft5929 S 109th Cir, Omaha, NE 68137For Sale
 MLS ID #22623085, Milt Schneider, Nebraska Realty. GPRMLS
 - $340,0003 bd3 ba2.1k sqft3727 Lawnwood Dr, Bellevue, NE 68123For Sale
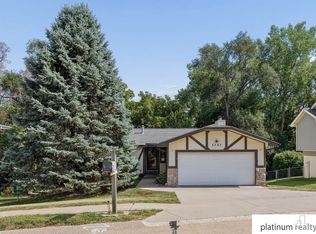 MLS ID #22622021, Mary Mueller, Platinum Realty LLC. GPRMLS
 - $270,0003 bd2 ba1.3k sqft13902 Barretts Cir, Omaha, NE 68138For SaleMLS ID #22623695, Alicia Jones, Better Homes and Gardens R.E.. GPRMLS
- $327,5003 bd2 ba1.9k sqft14809 Margo St, La Vista, NE 68138For SaleMLS ID #22620756, Kristin Sterns, Coldwell Banker NHS RE. GPRMLS
- $325,0002 bd2 ba1.3k sqft536 S 85th St, Omaha, NE 68114For SaleMLS ID #22623198, Jeff Diehl, Prime Home Realty. GPRMLS
- $280,0003 bd3 ba1.9k sqft1212 Cedarwoods Dr, Papillion, NE 68046For SaleMLS ID #22621699, Crystal Santamaria, BHHS Ambassador Real Estate. GPRMLS
- $340,0003 bd2 ba2k sqft322 S 84th St, Omaha, NE 68114For SaleMLS ID #22620957, Bryce Penke, BHHS Ambassador Real Estate. GPRMLS
- $290,0003 bd2 ba1.5k sqft8205 Clairmont Ave, Ralston, NE 68127For SaleMLS ID #22622568, Nico Marasco, BHHS Ambassador Real Estate. GPRMLS
- $300,0003 bd3 ba1.6k sqft12622 Lillian St, Omaha, NE 68138For SaleMLS ID #22622506, Jason Birnstihl, BHHS Ambassador Real Estate. GPRMLS
- $305,0003 bd3 ba1.6k sqft3431 Faye Dr, Bellevue, NE 68123For SaleMLS ID #22622392, Bryan Bell, Nebraska Realty. GPRMLS
- $299,9003 bd2 ba1.6k sqft8006 Nina St, Omaha, NE 68124For SaleMLS ID #22623116, Skylar Lybarger, Better Homes and Gardens R.E.. GPRMLS
- $325,0004 bd3 ba2k sqft1418 Fairfax Rd, Bellevue, NE 68005For SaleMLS ID #22622913, Jacob Krug, Evolve Realty. GPRMLS
- $295,0003 bd3 ba1.6k sqft15176 T St, Omaha, NE 68137For SaleMLS ID #22623040, Blake Bovill, Coldwell Banker NHS RE. GPRMLS
- $365,0003 bd2 ba1.7k sqft10045 Ohio St, Omaha, NE 68134For SaleMLS ID #22621759, Sue Kuhl, BHHS Ambassador Real Estate. GPRMLS
- $334,9003 bd3 ba1.7k sqft1211 Jim Brown Pkwy, Council Bluffs, IA 51503For SaleMLS ID #26-1648, Mike Yowell, NP Dodge Real Estate - Council Bluffs. SWIAR
- $350,0002 bd3 ba1.5k sqft13502 Camden Ave, Omaha, NE 68164For SaleMLS ID #22623271, Aaron Aulner, Realty ONE Group Sterling. GPRMLS
- $325,0004 bd3 ba1.7k sqft3338 Harrison St, Omaha, NE 68147For SaleMLS ID #22618813, Tony Terp, Milford Real Estate. GPRMLS
- $325,0003 bd2 ba1.5k sqft1909 N Ridge Dr, Plattsmouth, NE 68048For SaleMLS ID #22620415, Susan Hancock, NP Dodge RE Sales Inc 148Dodge. GPRMLS
