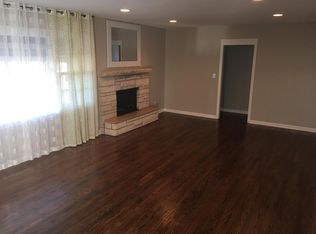
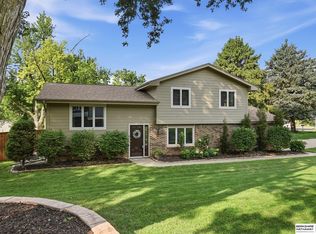
Enjoy the space you've been looking for in this raised ranch located in the highly desirable Westside School District. Situated on an impressive .367-acre lot, this 3-bedroom, 2-bath home offers a rare combination of a large backyard, mature shade trees, and a central Omaha location close to shopping, dining, and everyday conveniences. Beautiful hardwood floors and updated luxury vinyl plank flooring add warmth and style throughout. The lower level features a non-conforming fourth bedroom that also works well as a family room, home office, or flex space to fit your needs. A covered three-season porch overlooks the spacious backyard, providing another place to relax or entertain. If you're looking for a home with room to spread out in an established neighborhood, this one is worth a look.
For sale
$340,000
322 S 84th St, Omaha, NE 68114
3beds
2,066sqft
Single Family Residence
Built in 1956
0.37 Acres Lot
$329,000 Zestimate®
$165/sqft
$-- HOA
What's special
Large backyardMature shade treesBeautiful hardwood floors
- 82 days
- 997
- 96
Zillow last checked:
Listing updated:
Listed by:
Bryce Penke 402-578-9006,
BHHS Ambassador Real Estate
Source: GPRMLS,MLS#: 22620957
Facts & features
Interior
Bedrooms & bathrooms
- Bedrooms: 3
- Bathrooms: 2
- 3/4 bathrooms: 2
- Main level bathrooms: 1
Primary bedroom
- Features: Wood Floor, Window Covering
- Level: Main
Bedroom 2
- Features: Wood Floor, Window Covering
- Level: Main
Bedroom 3
- Features: Wood Floor, Window Covering
- Level: Main
Dining room
- Features: Window Covering, Dining Area, Sliding Glass Door, Luxury Vinyl Plank
- Level: Main
Family room
- Features: Wall/Wall Carpeting
- Level: Basement
Kitchen
- Features: Dining Area, Luxury Vinyl Plank
- Level: Main
Living room
- Features: Wood Floor, Window Covering
- Level: Main
Basement
- Area: 1464
Heating
- Natural Gas, Forced Air
Cooling
- Central Air
Appliances
- Included: Humidifier, Range, Refrigerator, Dishwasher, Disposal, Microwave
Features
- High Ceilings, Ceiling Fan(s)
- Flooring: Carpet, Ceramic Tile, Luxury Vinyl, Plank
- Doors: Sliding Doors
- Windows: Window Coverings
- Basement: Partially Finished
- Has fireplace: No
Interior area
- Total structure area: 2,066
- Total interior livable area: 2,066 sqft
- Finished area above ground: 1,646
- Finished area below ground: 420
Property
Parking
- Total spaces: 2
- Parking features: Garage - Attached
- Attached garage spaces: 2
Features
- Patio & porch: Enclosed Patio
- Fencing: Wood,Full
Lot
- Size: 0.37 Acres
- Dimensions: 100 x 167 x 99.82 x 167
- Features: Over 1/4 up to 1/2 Acre, City Lot, Public Sidewalk, Curb Cut, Sloped
Details
- Parcel number: 1814061058
Construction
Type & style
- Home type: SingleFamily
- Architectural style: Raised Ranch,Traditional
- Property subtype: Single Family Residence
Materials
- Aluminum Siding
- Foundation: Block
- Roof: Composition
Condition
- Not New and NOT a Model
- New construction: No
- Year built: 1956
Utilities & green energy
- Sewer: Public Sewer
- Water: Public
- Utilities for property: Cable Available, Electricity Available, Natural Gas Available, Water Available, Sewer Available, Phone Available
Community & HOA
Community
- Subdivision: MORNING STAR EVANGEL LUTH CH RP 1
HOA
- Has HOA: No
Location
- Region: Omaha
Financial & listing details
- Price per square foot: $165/sqft
- Tax assessed value: $279,900
- Annual tax amount: $4,610
- Date on market: 7/23/2026
- Listing terms: VA Loan,FHA,Conventional,Cash
- Ownership: Fee Simple
- Electric utility on property: Yes
Estimated market value
$329,000
$313,000 - $345,000
$2,285/mo
Price history
| Date | Event | Price |
|---|---|---|
| 7/23/2026 | Listed for sale | $340,000-5.5%$165/sqft |
Source:  GPRMLS #22620957 Report a problem GPRMLS #22620957 Report a problem | ||
| 1/6/2025 | Listing removed | $359,900$174/sqft |
Source: GPRMLS #22426379 Report a problem | ||
| 8/26/2024 | Price change | $359,900-4%$174/sqft |
Source: GPRMLS #22417991 Report a problem | ||
| 7/26/2024 | Listed for sale | $375,000+65.1%$182/sqft |
Source: GPRMLS #22417991 Report a problem | ||
| 7/15/2021 | Sold | $227,200+1%$110/sqft |
Source: GPRMLS #22112499 Report a problem | ||
| 6/8/2021 | Pending sale | $225,000+21.7%$109/sqft |
Source: GPRMLS #22112499 Report a problem | ||
| 12/27/2019 | Listing removed | $184,900$89/sqft |
Source: BHHS Ambassador Real Estate #21920302 Report a problem | ||
| 11/13/2019 | Price change | $184,900-2.6%$89/sqft |
Source: BHHS Ambassador Real Estate #21920302 Report a problem | ||
| 9/27/2019 | Price change | $189,900-2.6%$92/sqft |
Source: BHHS Ambassador Real Estate #21920302 Report a problem | ||
| 9/3/2019 | Listed for sale | $194,900+21.8%$94/sqft |
Source: BHHS Ambassador Real Estate #21920302 Report a problem | ||
| 8/31/2018 | Sold | $160,000+18.6%$77/sqft |
Source: GPRMLS #21815753 Report a problem | ||
| 4/17/2012 | Listing removed | $1,250$1/sqft |
Source: NP Dodge Real Estate Sales, Inc #21203819 Report a problem | ||
| 3/7/2012 | Listed for rent | $1,250$1/sqft |
Source: NP Dodge Real Estate Sales, Inc #21203819 Report a problem | ||
| 11/13/2010 | Listing removed | $134,950$65/sqft |
Source: CBSHOME #21011078 Report a problem | ||
| 7/10/2010 | Price change | $134,9500%$65/sqft |
Source: CBSHOME #21011078 Report a problem | ||
| 6/5/2010 | Listed for sale | $135,000$65/sqft |
Source: CBSHOME #21011078 Report a problem | ||
Public tax history
| Year | Property taxes | Tax assessment |
|---|---|---|
| 2025 | $4,611 +1% | $279,900 +0.6% |
| 2024 | $4,563 -19.6% | $278,300 |
| 2023 | $5,676 +20.6% | $278,300 +29.4% |
| 2022 | $4,706 -1.3% | $215,000 |
| 2021 | $4,770 +16.5% | $215,000 +18.5% |
| 2020 | $4,094 -1.1% | $181,400 |
| 2019 | $4,141 +10.3% | $181,400 +10.7% |
| 2018 | $3,753 +23.5% | $163,900 +8% |
| 2017 | $3,040 | $151,800 +11.1% |
| 2016 | $3,040 +10.4% | $136,600 +7.1% |
| 2015 | $2,754 | $127,600 +1.6% |
| 2014 | -- | $125,600 |
| 2013 | -- | $125,600 |
| 2012 | -- | $125,600 |
| 2011 | -- | $125,600 -25.2% |
| 2009 | $3,507 | $167,900 +6.1% |
| 2008 | -- | $158,300 +56% |
| 2005 | -- | $101,500 |
| 2004 | -- | $101,500 |
Find assessor info on the county website
Monthly payment
Est. payment
Payment breakdown
Explore the cost of this home by adjusting the details. Changes won't be saved.Climate risks
Neighborhood: Swanson Park
Nearby schools
Schools provided by the listing agent
- Elementary: Swanson
- Middle: Westside
- High: Westside
- District: Westside
Source: GPRMLS. This data may not be complete. We recommend contacting the local school district to confirm school assignments for this home.

Similar homes
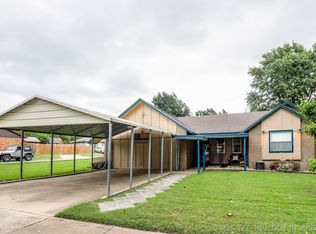
- $315,0003 bd2 ba1.6k sqft919 N 69th St, Omaha, NE 68132For Sale
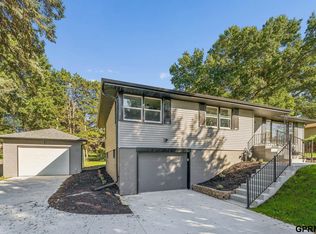
 MLS ID #22628645, Angie Reineke, KW Siouxland. GPRMLS
 - $339,9993 bd3 ba2.7k sqft8222 Gold St, Omaha, NE 68124For Sale
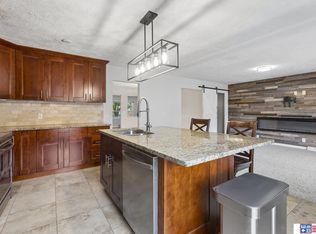 MLS ID #22628311, April Clark, Woods Bros Realty. GPRMLS
 - $339,0003 bd2 ba1.7k sqft10045 Ohio St, Omaha, NE 68134For Sale
 MLS ID #22621759, Sue Kuhl, BHHS Ambassador Real Estate. GPRMLS
 - $285,0003 bd3 ba1.7k sqft1605 N 106th St, Omaha, NE 68114For Sale
 MLS ID #22625294, Darin Whitmer, Elkhorn Realty Group. GPRMLS
 - $330,0003 bd3 ba2k sqft14961 Drexel St, Omaha, NE 68137For SaleMLS ID #22629412, Mandy Visty, BHHS Ambassador Real Estate. GPRMLS
- $368,5004 bd3 ba2.8k sqft10320 Hilltop Rd, Omaha, NE 68134For SaleMLS ID #22628539, Scott Anderson, NextHome Signature Real Estate. GPRMLS
- $360,0004 bd3 ba2.1k sqft3507 S 117th St, Omaha, NE 68144For SaleMLS ID #22628791, Anne McGargill, BHHS Ambassador Real Estate. GPRMLS
- $300,0003 bd2 ba1.9k sqft13735 Shirley St, Omaha, NE 68144For SaleMLS ID #22629046, Karen Kroft, BHHS Ambassador Real Estate. GPRMLS
- $265,0003 bd2 ba1.6k sqft4622 N 82nd St, Omaha, NE 68134For SaleMLS ID #22629037, Ben Smail, Better Homes and Gardens R.E.. GPRMLS
- $349,9003 bd3 ba2.2k sqft910 S 153rd St, Omaha, NE 68154For SaleMLS ID #22626866, Troy Benes, BHHS Ambassador Real Estate. GPRMLS
- $315,0003 bd4 ba2.3k sqft7424 Girard St, Omaha, NE 68122For SaleMLS ID #22628702, Karla Haggar, Better Homes and Gardens R.E.. GPRMLS
- $315,0004 bd2 ba1.6k sqft6806 Mason St, Omaha, NE 68106For SaleMLS ID #22624537, Melisha Parks, NP Dodge RE Sales Inc 86Dodge. GPRMLS
- $387,0004 bd3 ba2.5k sqft10061 Miami Cir, Omaha, NE 68134For SaleMLS ID #22623626, Rusty Johnson, BHHS Ambassador Real Estate. GPRMLS
- $364,5003 bd3 ba2.5k sqft2003 S 139th Cir, Omaha, NE 68144For SaleMLS ID #22628823, Tim Salzbrenner, NP Dodge RE Sales Inc 86Dodge. GPRMLS
- $350,0004 bd3 ba2.1k sqft2517 S 167th St, Omaha, NE 68130For SaleMLS ID #22620676, John Ouedraogo, GTRSALES. GPRMLS
- $310,0003 bd3 ba2.2k sqft10636 Spaulding Cir, Omaha, NE 68134For SaleMLS ID #22623965, Aaron Aulner, Realty ONE Group Sterling. GPRMLS
- $260,0003 bd2 ba2.1k sqft2311 N 71st St, Omaha, NE 68104For SaleMLS ID #22627314, Carly Anderson, BHHS Ambassador Real Estate. GPRMLS
- $319,9004 bd3 ba2.2k sqft10929 Taylor St, Omaha, NE 68164For SaleMLS ID #22623750, Ashley Sum, BHHS Ambassador Real Estate. GPRMLS
- $334,9003 bd3 ba2.4k sqft9604 S 24th St, Bellevue, NE 68147For SaleMLS ID #22629166, Michael Campagna, Coldwell Banker NHS RE. GPRMLS
