Great home in the popular, conveniently located, Trendwood neighborhood on an ample corner lot! Features include open and bright floor plan, a kitchen with built-in bar that offers additional seating and prep space, comfortable living room, and cozy ground level family room. There are three bedrooms on the upper level and the primary bedroom has a 3/4 en suite. The private backyard boasts a large patio, perfect for entertaining! Walking distance to the Montclair Community Center and Pool.
For sale
Price cut: $10K (8/24)
$305,000
13735 Shirley St, Omaha, NE 68144
3beds
1,914sqft
Single Family Residence
Built in 1969
10,018 Square Feet Lot
$300,600 Zestimate®
$159/sqft
$-- HOA
What's special
Ample corner lot
- 44 days
- 1,744
- 124
Zillow last checked:
Listing updated:
Listed by:
Karen Kroft 402-515-5647,
BHHS Ambassador Real Estate,
Tyler Martin 402-910-0013,
BHHS Ambassador Real Estate
Source: GPRMLS,MLS#: 22620942
Facts & features
Interior
Bedrooms & bathrooms
- Bedrooms: 3
- Bathrooms: 2
- Full bathrooms: 1
- 3/4 bathrooms: 1
Primary bedroom
- Features: Wall/Wall Carpeting
- Level: Second
- Area: 157.32
- Dimensions: 11.4 x 13.8
Bedroom 2
- Features: Wall/Wall Carpeting
- Level: Second
- Area: 110.16
- Dimensions: 10.2 x 10.8
Bedroom 3
- Features: Wall/Wall Carpeting
- Level: Second
- Area: 138.37
- Dimensions: 10.1 x 13.7
Primary bathroom
- Features: Full
Family room
- Level: Lower (Above Grade)
- Area: 262.2
- Dimensions: 23 x 11.4
Kitchen
- Features: Vinyl Floor
- Level: Main
- Area: 143
- Dimensions: 11 x 13
Living room
- Level: Main
- Area: 267.6
- Dimensions: 22.3 x 12
Basement
- Area: 514
Heating
- Natural Gas, Forced Air
Cooling
- Central Air
Appliances
- Included: Range, Refrigerator, Washer, Dishwasher, Dryer
Features
- Ceiling Fan(s)
- Flooring: Carpet, Ceramic Tile, Luxury Vinyl, Plank
- Basement: Partially Finished
- Number of fireplaces: 1
Interior area
- Total structure area: 1,914
- Total interior livable area: 1,914 sqft
- Finished area above ground: 1,558
- Finished area below ground: 356
Property
Parking
- Total spaces: 2
- Parking features: Garage - Attached
- Attached garage spaces: 2
Features
- Levels: Tri-Level
- Patio & porch: Patio
- Exterior features: Sprinkler System
- Has private pool: Yes
- Pool features: Above Ground
- Fencing: Wood
Lot
- Size: 10,018 Square Feet
- Dimensions: 125 x 82
- Features: Up to 1/4 Acre., Corner Lot
Details
- Additional structures: Shed(s)
- Parcel number: 2328852688
Construction
Type & style
- Home type: SingleFamily
- Property subtype: Single Family Residence
Materials
- Foundation: Block
- Roof: Composition
Condition
- Not New and NOT a Model
- New construction: No
- Year built: 1969
Utilities & green energy
- Sewer: Public Sewer
- Water: Public
- Utilities for property: Electricity Available, Natural Gas Available, Water Available, Sewer Available
Community & HOA
Community
- Subdivision: TRENDWOOD
HOA
- Has HOA: No
Location
- Region: Omaha
Financial & listing details
- Price per square foot: $159/sqft
- Tax assessed value: $242,900
- Annual tax amount: $4,061
- Date on market: 7/23/2026
- Listing terms: VA Loan,FHA,Conventional,Cash
- Ownership: Fee Simple
- Electric utility on property: Yes
Estimated market value
$300,600
$286,000 - $316,000
$2,278/mo
Price history
| Date | Event | Price |
|---|---|---|
| 8/24/2026 | Price change | $305,000-3.2%$159/sqft |
Source:  GPRMLS #22620942 Report a problem GPRMLS #22620942 Report a problem | ||
| 7/23/2026 | Listed for sale | $315,000+10.1%$165/sqft |
Source: GPRMLS #22620942 Report a problem | ||
| 6/2/2022 | Sold | $286,000$149/sqft |
Source: GPRMLS #22207017 Report a problem | ||
| 4/9/2022 | Pending sale | $286,000$149/sqft |
Source: GPRMLS #22207017 Report a problem | ||
| 4/6/2022 | Listed for sale | $286,000+49%$149/sqft |
Source: GPRMLS #22207017 Report a problem | ||
| 12/1/2016 | Sold | $192,000$100/sqft |
Source: GPRMLS #21618913 Report a problem | ||
| 10/15/2016 | Listed for sale | $192,000+43.3%$100/sqft |
Source: Nebraska Realty Burt Ste 200 #21618913 Report a problem | ||
| 5/1/2013 | Sold | $134,000-12.4%$70/sqft |
Source: Public Record Report a problem | ||
| 2/18/2013 | Listed for sale | $153,000$80/sqft |
Source: DEEB Realty #21302927 Report a problem | ||
Public tax history
| Year | Property taxes | Tax assessment |
|---|---|---|
| 2025 | $4,062 +1.4% | $242,900 |
| 2024 | $4,007 -12.1% | $242,900 +12.3% |
| 2023 | $4,561 +5.2% | $216,200 +6.5% |
| 2022 | $4,335 +0.9% | $203,100 |
| 2021 | $4,299 +8.9% | $203,100 +10.2% |
| 2020 | $3,946 -0.3% | $184,300 |
| 2019 | $3,957 -0.1% | $184,300 |
| 2018 | $3,963 +32.8% | $184,300 +17.3% |
| 2017 | $2,985 | $157,100 +12.9% |
| 2016 | $2,985 +8.5% | $139,100 +7% |
| 2015 | $2,752 | $130,000 |
| 2014 | -- | $130,000 |
| 2013 | -- | $130,000 |
| 2012 | -- | $130,000 |
| 2011 | -- | $130,000 -4.7% |
| 2009 | $2,799 | $136,400 |
| 2008 | -- | $136,400 +14.4% |
| 2005 | -- | $119,200 |
| 2004 | -- | $119,200 |
Find assessor info on the county website
Monthly payment
Est. payment
Payment breakdown
Explore the cost of this home by adjusting the details. Changes won't be saved.Climate risks
Neighborhood: Montclair Trendwood Parkside & Georgetown
Nearby schools
Schools provided by the listing agent
- Elementary: Catlin
- Middle: Beveridge
- High: Burke
- District: Omaha
Source: GPRMLS. This data may not be complete. We recommend contacting the local school district to confirm school assignments for this home.
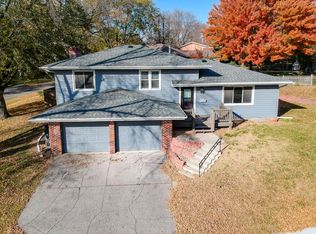
Similar homes
- $310,0003 bd2 ba1.5k sqft14191 Pine St, Omaha, NE 68144For Sale

 MLS ID #22618951, Brent Wax, RE/MAX Results. GPRMLS
 - $300,0003 bd3 ba1.8k sqft13579 Stanford St, Omaha, NE 68144For Sale
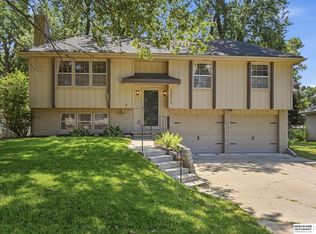 BHHS broker feed
 - $339,0003 bd2 ba1.8k sqft2542 S 152nd Avenue Cir, Omaha, NE 68144For Sale
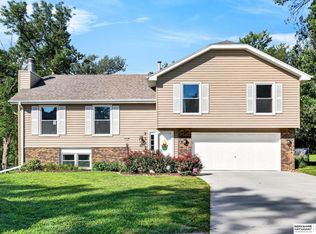 MLS ID #22624801, Jami McBride, BHHS Ambassador Real Estate. GPRMLS
 - $350,0003 bd3 ba2k sqft13992 Woolworth Cir, Omaha, NE 68144For Sale
 MLS ID #22623157, Lori Ringle, Nebraska Realty. GPRMLS
 - $379,9004 bd3 ba1.7k sqft13359 Trendwood Dr, Omaha, NE 68144For SaleMLS ID #22624604, Billie Elliott, Go-To Realty LLC. GPRMLS
- $300,0003 bd2 ba1.6k sqft4818 S 157th St, Omaha, NE 68135For SaleMLS ID #22624911, Nikhil Gadgil, NextHome Signature Real Estate. GPRMLS
- $295,0003 bd3 ba1.6k sqft1331 S 166th St, Omaha, NE 68130For SaleMLS ID #22624610, Nick Gollin, Nebraska Realty. GPRMLS
- $295,0003 bd3 ba1.8k sqft12673 Kansas Ave, Omaha, NE 68164For SaleMLS ID #22625379, Nicholas Navarrette, BHHS Ambassador Real Estate. GPRMLS
- $360,0004 bd3 ba2.1k sqft3507 S 117th St, Omaha, NE 68144For SaleMLS ID #22619095, Anne McGargill, BHHS Ambassador Real Estate. GPRMLS
- $339,0004 bd2 ba2.1k sqft1326 S 166th St, Omaha, NE 68130For SaleMLS ID #22624496, Ali Bowden, Better Homes and Gardens R.E.. GPRMLS
- $300,0003 bd3 ba1.6k sqft12622 Lillian St, Omaha, NE 68138For SaleMLS ID #22622506, Jason Birnstihl, BHHS Ambassador Real Estate. GPRMLS
- $327,5003 bd2 ba1.9k sqft14809 Margo St, La Vista, NE 68138For SaleMLS ID #22620756, Kristin Sterns, Coldwell Banker NHS RE. GPRMLS
- $295,0003 bd3 ba1.3k sqft16522 Ehlers St, Omaha, NE 68135For SaleMLS ID #22624951, Ryann Kluthe, BHHS Ambassador Real Estate. GPRMLS
- $290,0003 bd2 ba1.6k sqft8006 Nina St, Omaha, NE 68124For SaleMLS ID #22624344, Skylar Lybarger, Better Homes and Gardens R.E.. GPRMLS
- $279,9003 bd2 ba1.9k sqft12129 N St, Omaha, NE 68137For SaleMLS ID #22622695, Michelle Gustafson, BHHS Ambassador Real Estate. GPRMLS
- $310,0003 bd3 ba1.9k sqft5819 Hamilton St, Omaha, NE 68132For SaleMLS ID #22624874, Lisa Marie Pringle, Better Homes and Gardens R.E.. GPRMLS
- $347,0003 bd3 ba2k sqft14961 Drexel St, Omaha, NE 68137For SaleMLS ID #22624685, Mandy Visty, BHHS Ambassador Real Estate. GPRMLS
- $250,0003 bd2 ba1.3k sqft8919 Valley St, Omaha, NE 68124For SaleMLS ID #22625327, Mike Lewis, RE/MAX Results. GPRMLS
- $335,0003 bd3 ba2k sqft10621 N St, Omaha, NE 68127For SaleMLS ID #22623499, Julie Eberhardt, Real Broker NE, LLC. GPRMLS
- $275,0003 bd2 ba1.5k sqft13109 Patrick Cir, Omaha, NE 68164For SaleMLS ID #22624100, Zachary Vermeer-Kesick, BHHS Ambassador Real Estate. GPRMLS
