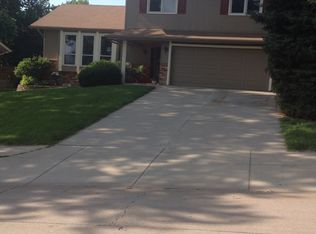
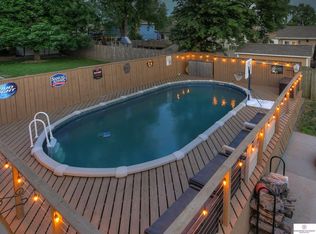
You’ll love the updates and space this beautifully remodeled multi-level home in Stony Brook has to offer! Step inside to a very open floor plan featuring gorgeous acacia wood floors and a large, updated kitchen with plenty of room to gather. The kitchen opens directly to the family room, creating a comfortable flow for entertaining and everyday living. The beautifully updated primary suite is a standout, featuring a spacious ensuite bath with a separate tub and shower, an oversized walk-in closet, and the convenience of laundry right in the suite. The finished basement has also been refreshed with fresh paint and new flooring and offers even more living space with a family room, bedroom, bathroom, and generous storage room. Outside, enjoy the fenced backyard, large deck, storage shed, sprinkler system, and extra parking pad. Additional features include a gas fireplace, sump pump, radon mitigation system, and all appliances. Walkable to school and parks.
For sale
Price cut: $17K (9/16)
$330,000
14961 Drexel St, Omaha, NE 68137
3beds
2,067sqft
Single Family Residence
Built in 1974
8,276 Square Feet Lot
$324,300 Zestimate®
$160/sqft
$-- HOA
What's special
Fenced backyardLarge deckSprinkler systemExtra parking padStorage shedVery open floor planBeautifully updated primary suite
- 2 days
- 783
- 79
Zillow last checked:
Listing updated:
Listed by:
Mandy Visty 402-681-5350,
BHHS Ambassador Real Estate
Source: GPRMLS,MLS#: 22629412
Facts & features
Interior
Bedrooms & bathrooms
- Bedrooms: 3
- Bathrooms: 3
- 3/4 bathrooms: 1
Primary bedroom
- Level: Second
Bedroom 2
- Level: Second
Bedroom 3
- Level: Lower (Below Grade)
Basement
- Area: 550
Heating
- Natural Gas, Forced Air
Cooling
- Central Air
Features
- Basement: Finished
- Number of fireplaces: 1
Interior area
- Total structure area: 2,067
- Total interior livable area: 2,067 sqft
- Finished area above ground: 1,517
- Finished area below ground: 550
Video & virtual tour
Property
Parking
- Total spaces: 2
- Parking features: Garage - Attached
- Attached garage spaces: 2
Features
- Levels: Multi/Split
- Patio & porch: Porch, Deck
- Fencing: Wood
Lot
- Size: 8,276 Square Feet
- Dimensions: 120 x 70
- Features: Up to 1/4 Acre.
Details
- Parcel number: 2247051718
Construction
Type & style
- Home type: SingleFamily
- Property subtype: Single Family Residence
Materials
- Foundation: Block
Condition
- Not New and NOT a Model
- New construction: No
- Year built: 1974
Utilities & green energy
- Sewer: Public Sewer
- Water: Public
Community & HOA
Community
- Subdivision: Stony Brook
HOA
- Has HOA: No
Location
- Region: Omaha
Financial & listing details
- Price per square foot: $160/sqft
- Tax assessed value: $309,500
- Annual tax amount: $5,046
- Date on market: 10/12/2026
- Listing terms: Private Financing Available,VA Loan,FHA,Conventional,Cash
- Ownership: Fee Simple
Estimated market value
$324,300
$308,000 - $341,000
$2,091/mo
Price history
| Date | Event | Price |
|---|---|---|
| 10/10/2026 | Listed for sale | $330,000$160/sqft |
Source:  GPRMLS #22624685 Report a problem GPRMLS #22624685 Report a problem | ||
| 9/30/2026 | Pending sale | $330,000$160/sqft |
Source: GPRMLS #22624685 Report a problem | ||
| 9/28/2026 | Listed for sale | $330,000$160/sqft |
Source: GPRMLS #22624685 Report a problem | ||
| 9/23/2026 | Pending sale | $330,000$160/sqft |
Source: GPRMLS #22624685 Report a problem | ||
| 9/16/2026 | Price change | $330,000-4.9%$160/sqft |
Source: GPRMLS #22624685 Report a problem | ||
| 8/31/2026 | Price change | $347,000-4.9%$168/sqft |
Source: GPRMLS #22624685 Report a problem | ||
| 8/27/2026 | Listed for sale | $365,000+17.4%$177/sqft |
Source: GPRMLS #22624685 Report a problem | ||
| 2/15/2024 | Sold | $311,000+0.3%$150/sqft |
Source: GPRMLS #22400211 Report a problem | ||
| 1/8/2024 | Pending sale | $310,000$150/sqft |
Source: GPRMLS #22400211 Report a problem | ||
| 1/3/2024 | Listed for sale | $310,000+34.8%$150/sqft |
Source: GPRMLS #22400211 Report a problem | ||
| 4/1/2019 | Sold | $230,000+2.2%$111/sqft |
Source: GPRMLS #21902224 Report a problem | ||
| 2/14/2019 | Listed for sale | $225,000+67.5%$109/sqft |
Source: BHHS Ambassador Real Estate #21902224 Report a problem | ||
| 3/18/2013 | Sold | $134,313+37.2%$65/sqft |
Source: Public Record Report a problem | ||
| 3/8/2013 | Listed for sale | $97,900$47/sqft |
Source: Homepath Report a problem | ||
Public tax history
| Year | Property taxes | Tax assessment |
|---|---|---|
| 2025 | $5,047 +18% | $309,500 +19.2% |
| 2024 | $4,275 -17.3% | $259,600 |
| 2023 | $5,168 +9.1% | $259,600 +15.8% |
| 2022 | $4,736 +0.5% | $224,100 |
| 2021 | $4,712 +6.2% | $224,100 +7.1% |
| 2020 | $4,438 +22.9% | $209,300 +23.3% |
| 2019 | $3,611 -1.4% | $169,800 |
| 2018 | $3,661 +8.8% | $169,800 +11% |
| 2017 | $3,365 | $153,000 -3.4% |
| 2016 | $3,365 +4.8% | $158,400 +7% |
| 2015 | $3,210 | $148,000 |
| 2014 | -- | $148,000 |
| 2013 | -- | $148,000 -4.1% |
| 2012 | -- | $154,400 |
| 2011 | -- | $154,400 |
| 2009 | $3,161 | $154,400 |
| 2008 | -- | $154,400 +32% |
| 2005 | -- | $117,000 |
| 2004 | -- | $117,000 |
Find assessor info on the county website
Monthly payment
Est. payment
Payment breakdown
Explore the cost of this home by adjusting the details. Changes won't be saved.Climate risks
Neighborhood: Stonybrook
Nearby schools
Schools provided by the listing agent
- Elementary: Neihardt
- Middle: Harry Andersen
- High: Millard South
- District: Millard
Source: GPRMLS. This data may not be complete. We recommend contacting the local school district to confirm school assignments for this home.
Similar homes
- $325,0003 bd3 ba2.1k sqft5927 S 136th Cir, Omaha, NE 68137For Sale

 MLS ID #22628806, April Williams, BHHS Ambassador Real Estate. GPRMLS
 - $309,9003 bd3 ba2.1k sqft15234 Chalco Pointe Dr, Omaha, NE 68138For Sale
 MLS ID #22629341, David Greiner, Better Homes and Gardens R.E.. GPRMLS
 - $305,0003 bd2 ba1.6k sqft14809 Margo St, La Vista, NE 68138For Sale
 MLS ID #22628437, Kristin Sterns, Coldwell Banker NHS RE. GPRMLS
 - $289,9003 bd3 ba1.6k sqft5935 S 140th Ave, Omaha, NE 68137For Sale
 MLS ID #22626901, Mary McKenna, Meraki Realty Group. GPRMLS
 - $370,0003 bd3 ba2.1k sqft4604 S 154th Avenue Cir, Omaha, NE 68137For SaleMLS ID #22627501, Jose Correa-Cerrillo, NP Dodge RE Sales Inc Sarpy. GPRMLS
- $300,0003 bd2 ba1.9k sqft13911 Lisa Cir, Omaha, NE 68138For SaleMLS ID #22627436, Jennifer Chinn, BHHS Ambassador Real Estate. GPRMLS
- $315,0003 bd2 ba1.5k sqft15528 Margo St, Omaha, NE 68138For SaleMLS ID #22626450, Gina Hodge, BHHS Ambassador Real Estate. GPRMLS
- $245,0003 bd2 ba1.3k sqft15224 Madison St, Omaha, NE 68137For SaleMLS ID #22624667, Jeffrey Baumeister, BHHS Ambassador Real Estate. GPRMLS
- $300,0003 bd2 ba1.9k sqft13735 Shirley St, Omaha, NE 68144For SaleMLS ID #22629046, Karen Kroft, BHHS Ambassador Real Estate. GPRMLS
- $287,5003 bd2 ba1.5k sqft5803 S 136th St, Omaha, NE 68137For SaleMLS ID #22626433, Clay Warren, BHHS Ambassador Real Estate. GPRMLS
- $275,0003 bd2 ba1.9k sqft12129 N St, Omaha, NE 68137For SaleMLS ID #22628152, Michelle Gustafson, BHHS Ambassador Real Estate. GPRMLS
- $375,0003 bd3 ba2k sqft2324 S 138th St, Omaha, NE 68144For SaleMLS ID #22628827, Marty Hayden, BHHS Ambassador Real Estate. GPRMLS
- $349,9003 bd3 ba2.2k sqft910 S 153rd St, Omaha, NE 68154For SaleMLS ID #22626866, Troy Benes, BHHS Ambassador Real Estate. GPRMLS
- $349,9004 bd4 ba2.4k sqft5716 S 158th St, Omaha, NE 68135For SaleMLS ID #22616010, Amanda Martin, BHHS Ambassador Real Estate. GPRMLS
- $315,0003 bd3 ba1.9k sqft11006 Sahler St, Omaha, NE 68164For SaleMLS ID #22628905, Shari Grimes, BHHS Ambassador Real Estate. GPRMLS
- $304,9003 bd2 ba1.7k sqft18211 Edna St, Omaha, NE 68136For SaleMLS ID #22626879, Jim Harrer, Toast Real Estate. GPRMLS
- $339,9993 bd3 ba2.7k sqft8222 Gold St, Omaha, NE 68124For SaleMLS ID #22628311, April Clark, Woods Bros Realty. GPRMLS
- $325,0003 bd3 ba2.1k sqft3805 N 207th St, Elkhorn, NE 68022For SaleMLS ID #22625553, Nick Benner, Better Homes and Gardens R.E.. GPRMLS
- $239,9003 bd2 ba1.6k sqft9478 Wirt St, Omaha, NE 68134For SaleMLS ID #22629404, Jenna Friesen, BHHS Ambassador Real Estate. GPRMLS
