If you've been looking in the Trendwood/Montclair area, this is the one! This is a beautifully updated Millard home featuring a modern kitchen with quartz countertops, stylish backsplash, and new soft-close cabinets. The laundry area has also been refreshed with quartz counters, soft-close cabinetry, and a convenient sink. Enjoy the heated and cooled shop space just off the garage, plus an added primary closet and dedicated office area. Additional storage includes a large linen closet, overhead garage storage, and attic storage above the garage. The unfinished basement provides even more storage or a blank canvas for potential finishing. Outside, an in-ground sprinkler system keeps the yard lush, and a dedicated garden space with its own sprinklers is ready for your green thumb. Move-in ready with thoughtful upgrades throughout! Agent has equity.
For sale
Price cut: $10K (10/16)
$365,000
2324 S 138th St, Omaha, NE 68144
3beds
2,047sqft
Single Family Residence
Built in 1972
9,583 Square Feet Lot
$364,600 Zestimate®
$178/sqft
$-- HOA
What's special
Overhead garage storageDedicated office areaLarge linen closetAdded primary closetQuartz countertopsModern kitchenNew soft-close cabinets
- 10 days
- 542
- 64
Zillow last checked:
Listing updated:
Listed by:
Marty Hayden 402-250-8990,
BHHS Ambassador Real Estate
Source: GPRMLS,MLS#: 22628827
Facts & features
Interior
Bedrooms & bathrooms
- Bedrooms: 3
- Bathrooms: 3
- Full bathrooms: 1
- 3/4 bathrooms: 1
- 1/2 bathrooms: 1
- Main level bathrooms: 1
Primary bedroom
- Features: Wall/Wall Carpeting, Ceiling Fan(s), Walk-In Closet(s)
- Level: Third
- Area: 210
- Dimensions: 15 x 14
Bedroom 2
- Features: Wall/Wall Carpeting, Ceiling Fan(s)
- Level: Third
- Area: 107.5
- Dimensions: 10.75 x 10
Bedroom 3
- Features: Wall/Wall Carpeting, Ceiling Fan(s)
- Level: Third
- Area: 100
- Dimensions: 10 x 10
Primary bathroom
- Features: 3/4
Family room
- Features: Ceiling Fan(s), Pantry, Engineered Wood, Sliding Glass Door
- Level: Main
- Area: 264
- Dimensions: 24 x 11
Kitchen
- Features: Wood Floor, Dining Area
- Level: Second
- Area: 130.41
- Dimensions: 9.66 x 13.5
Living room
- Features: Wood Floor
- Level: Second
- Area: 209
- Dimensions: 19 x 11
Basement
- Area: 460
Heating
- Natural Gas, Forced Air
Cooling
- Central Air
Appliances
- Included: Range, Refrigerator, Washer, Dishwasher, Dryer, Disposal, Microwave
- Laundry: Porcelain Tile
Features
- Ceiling Fan(s), Formal Dining Room, Pantry
- Flooring: Carpet, Luxury Vinyl, Plank
- Doors: Sliding Doors
- Basement: Unfinished
- Number of fireplaces: 1
- Fireplace features: Gas Log
Interior area
- Total structure area: 2,047
- Total interior livable area: 2,047 sqft
- Finished area above ground: 2,047
- Finished area below ground: 0
Property
Parking
- Total spaces: 2
- Parking features: Garage - Attached
- Attached garage spaces: 2
Features
- Levels: Tri-Level
- Patio & porch: Patio
- Exterior features: Sprinkler System
- Fencing: Chain Link,Wood
Lot
- Size: 9,583 Square Feet
- Dimensions: 75 x 131.76
- Features: Up to 1/4 Acre., City Lot, Subdivided, Public Sidewalk, Level
Details
- Parcel number: 1804791816
Construction
Type & style
- Home type: SingleFamily
- Architectural style: Traditional
- Property subtype: Single Family Residence
Materials
- Wood Siding
- Foundation: Block
- Roof: Composition
Condition
- Not New and NOT a Model
- New construction: No
- Year built: 1972
Utilities & green energy
- Sewer: Public Sewer
- Water: Public
- Utilities for property: Cable Available, Electricity Available, Natural Gas Available, Water Available, Sewer Available, Fiber Optic
Community & HOA
Community
- Subdivision: Montclair of Westwood
HOA
- Has HOA: No
Location
- Region: Omaha
Financial & listing details
- Price per square foot: $178/sqft
- Tax assessed value: $302,400
- Annual tax amount: $4,931
- Date on market: 10/6/2026
- Listing terms: VA Loan,FHA,Conventional,Cash
- Ownership: Fee Simple
- Electric utility on property: Yes
Estimated market value
$364,600
$346,000 - $383,000
$2,228/mo
Price history
| Date | Event | Price |
|---|---|---|
| 10/16/2026 | Price change | $365,000-2.7%$178/sqft |
Source:  GPRMLS #22628827 Report a problem GPRMLS #22628827 Report a problem | ||
| 10/6/2026 | Listed for sale | $375,000+97.4%$183/sqft |
Source: GPRMLS #22628827 Report a problem | ||
| 7/11/2019 | Sold | $190,000+23.8%$93/sqft |
Source: Public Record Report a problem | ||
| 12/29/2011 | Sold | $153,500$75/sqft |
Source: GPRMLS #21119523 Report a problem | ||
| 10/25/2011 | Price change | $153,500-1%$75/sqft |
Source: NP Dodge Real Estate Sales, Inc #21119523 Report a problem | ||
| 6/23/2011 | Price change | $155,000+1%$76/sqft |
Source: Owner Report a problem | ||
| 4/18/2011 | Listed for sale | $153,500-6.9%$75/sqft |
Source: Owner Report a problem | ||
| 9/30/2010 | Listing removed | $164,900$81/sqft |
Source: Keller Williams - Omaha, NE #21005985 Report a problem | ||
| 8/21/2010 | Listed for sale | $164,900$81/sqft |
Source: Keller Williams - Omaha, NE #21005985 Report a problem | ||
| 6/27/2010 | Listing removed | $164,900$81/sqft |
Source: Keller Williams Realty Omaha, NE #21005985 Report a problem | ||
| 3/27/2010 | Listed for sale | $164,900-1.3%$81/sqft |
Source: Visual Tour #21005985 Report a problem | ||
| 10/8/2009 | Listing removed | $167,000$82/sqft |
Source: CBSHOME #20911800 Report a problem | ||
| 8/29/2009 | Price change | $167,000-1.7%$82/sqft |
Source: CBSHOME #20911800 Report a problem | ||
| 8/4/2009 | Listed for sale | $169,900+23.1%$83/sqft |
Source: CBSHOME #20911800 Report a problem | ||
| 10/31/2002 | Sold | $138,000$67/sqft |
Source: GPRMLS #272408 Report a problem | ||
Public tax history
| Year | Property taxes | Tax assessment |
|---|---|---|
| 2025 | $4,931 +15.7% | $302,400 +16.8% |
| 2024 | $4,262 -17.3% | $258,800 |
| 2023 | $5,152 +9.8% | $258,800 +16.6% |
| 2022 | $4,692 +0.5% | $222,000 |
| 2021 | $4,668 +13.5% | $222,000 +14.4% |
| 2020 | $4,113 +6.1% | $194,000 +6.4% |
| 2019 | $3,877 -1.4% | $182,300 |
| 2018 | $3,931 +158.1% | $182,300 +16.2% |
| 2017 | $1,523 | $156,900 +4.8% |
| 2016 | $1,523 -49.8% | $149,700 +7% |
| 2015 | $3,034 | $139,900 |
| 2014 | -- | $139,900 |
| 2013 | -- | $139,900 |
| 2012 | -- | $139,900 |
| 2011 | -- | $139,900 |
| 2009 | $2,864 | $139,900 |
| 2008 | -- | $139,900 +7.5% |
| 2005 | -- | $130,100 |
| 2004 | -- | $130,100 |
Find assessor info on the county website
Monthly payment
Est. payment
Payment breakdown
Explore the cost of this home by adjusting the details. Changes won't be saved.Climate risks
Neighborhood: Montclair Trendwood Parkside & Georgetown
Nearby schools
Schools provided by the listing agent
- Elementary: Montclair
- Middle: Millard North
- High: Millard North
- District: Millard
Source: GPRMLS. This data may not be complete. We recommend contacting the local school district to confirm school assignments for this home.
Similar homes
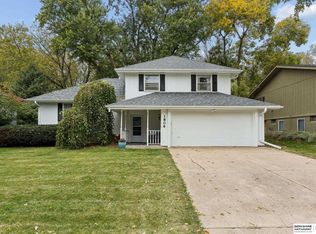
- $349,0003 bd3 ba2.3k sqft1806 Mayfair Dr, Omaha, NE 68144For Sale
 MLS ID #22629769, Stephanie Melsheimer, BHHS Ambassador Real Estate. GPRMLS
 - $349,9004 bd3 ba1.9k sqft13359 Trendwood Dr, Omaha, NE 68144For Sale
 MLS ID #22629578, Billie Elliott, Go-To Realty LLC. GPRMLS
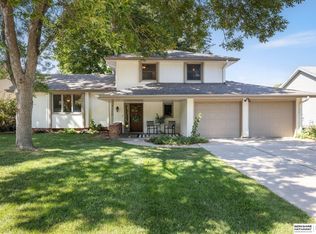
 - $359,0003 bd3 ba1.9k sqft2112 S 138th St, Omaha, NE 68144For Sale
 MLS ID #22626391, Diane Hughes, BHHS Ambassador Real Estate. GPRMLS
 - $360,0004 bd3 ba2.1k sqft3507 S 117th St, Omaha, NE 68144For Sale
 MLS ID #22628791, Anne McGargill, BHHS Ambassador Real Estate. GPRMLS
 - $300,0003 bd2 ba1.9k sqft13735 Shirley St, Omaha, NE 68144For SaleMLS ID #22629046, Karen Kroft, BHHS Ambassador Real Estate. GPRMLS
- $390,0003 bd3 ba1.9k sqft13430 Frances St, Omaha, NE 68144For SaleMLS ID #22625550, Amber Tkaczuk, Nebraska Realty. GPRMLS
- $398,0004 bd3 ba2.5k sqft13435 Cedar St, Omaha, NE 68144For SaleMLS ID #22626483, Deb Gustafson, BHHS Ambassador Real Estate. GPRMLS
- $344,5003 bd3 ba1.7k sqft3612 S 106th St, Omaha, NE 68124For SaleMLS ID #22629667, Cristina Luckey, Real Broker NE, LLC. GPRMLS
- $370,0003 bd3 ba2.1k sqft4604 S 154th Avenue Cir, Omaha, NE 68137For SaleMLS ID #22627501, Jose Correa-Cerrillo, NP Dodge RE Sales Inc Sarpy. GPRMLS
- $330,0003 bd3 ba2k sqft14961 Drexel St, Omaha, NE 68137For SaleMLS ID #22629412, Mandy Visty, BHHS Ambassador Real Estate. GPRMLS
- $365,0003 bd4 ba2.8k sqft867 S 156th Ave, Omaha, NE 68118For SaleMLS ID #22627215, Chris Egan, BHHS Ambassador Real Estate. GPRMLS
- $315,0003 bd3 ba2.9k sqft7013 S 140th Ave, Omaha, NE 68138For SaleMLS ID #22629910, John Kortus, Better Homes and Gardens R.E.. GPRMLS
- $384,0003 bd3 ba2.2k sqft14912 Cuming St, Omaha, NE 68154For SaleMLS ID #22628441, Erin Boyer, SimpliCity Real Estate. GPRMLS
- $350,0004 bd3 ba2.1k sqft2517 S 167th St, Omaha, NE 68130For SaleMLS ID #22620676, John Ouedraogo, GTRSALES. GPRMLS
- $359,9004 bd3 ba2.5k sqft4029 N 116th Cir, Omaha, NE 68164For SaleMLS ID #22625353, Mike George, BHHS Ambassador Real Estate. GPRMLS
- $368,5004 bd3 ba2.8k sqft10320 Hilltop Rd, Omaha, NE 68134For SaleMLS ID #22628539, Scott Anderson, NextHome Signature Real Estate. GPRMLS
- $349,0004 bd3 ba2.9k sqft3505 S 105th Ave, Omaha, NE 68124For SaleMLS ID #22625701, Nick Benner, Better Homes and Gardens R.E.. GPRMLS
- $370,0004 bd4 ba2.9k sqft15370 Lafayette Ave, Omaha, NE 68154For SaleMLS ID #22625481, Courtney Croonquist, BHHS Ambassador Real Estate. GPRMLS
- $339,9993 bd3 ba2.7k sqft8222 Gold St, Omaha, NE 68124For SaleMLS ID #22628311, April Clark, Woods Bros Realty. GPRMLS
- $339,0003 bd2 ba1.7k sqft10045 Ohio St, Omaha, NE 68134For SaleMLS ID #22621759, Sue Kuhl, BHHS Ambassador Real Estate. GPRMLS
