Beautifully maintained 3 bed, 3 bath home located on a quiet cul-de-sac in the desirable Summerwood neighborhood. This home features gorgeous wood floors, a fully fenced-in yard, and pride of ownership throughout. Enjoy a peaceful setting in a great neighborhood within the highly sought-after Millard School District. Non-conforming 4th bedroom/office in the basement. Move-in ready and perfect for comfortable living!AMA
For sale
$380,000
4604 S 154th Avenue Cir, Omaha, NE 68137
3beds
2,123sqft
:
Get pre-qualified$2,744/mo
Single Family Residence
Built in 1987
0.27 Acres Lot
$371,500 Zestimate®
$179/sqft
$-- HOA
What's special
- 6 days |
- 807 |
- 63 |
Likely to sell faster than
Zillow last checked:
Listing updated:
Listed by:
Moe Hernandez 402-972-5444,
Better Homes and Gardens R.E.
Source: GPRMLS,MLS#: 22622009
Facts & features
Interior
Bedrooms & bathrooms
- Bedrooms: 3
- Bathrooms: 3
- Full bathrooms: 2
- 1/2 bathrooms: 1
- Main level bathrooms: 1
Primary bedroom
- Level: Second
Bedroom 2
- Level: Second
Bedroom 3
- Level: Second
Primary bathroom
- Features: Full
Dining room
- Features: Ceiling Fans, Porcelain Tile
- Level: Main
- Area: 126.44
- Dimensions: 11.6 x 10.9
Living room
- Features: Wood Floor, Cath./Vaulted Ceiling
- Level: Main
- Area: 262.8
- Dimensions: 18 x 14.6
Basement
- Area: 537
Heating
- Natural Gas, Forced Air
Cooling
- Central Air
Appliances
- Included: Range, Refrigerator, Washer, Dishwasher, Dryer
Features
- High Ceilings
- Flooring: Ceramic Tile
- Basement: Daylight,Finished
- Number of fireplaces: 1
- Fireplace features: Direct-Vent Gas Fire
Interior area
- Total structure area: 2,123
- Total interior livable area: 2,123 sqft
- Finished area above ground: 1,803
- Finished area below ground: 320
Property
Parking
- Total spaces: 2
- Parking features: Garage - Attached
- Attached garage spaces: 2
Features
- Levels: Tri-Level
- Patio & porch: Covered Patio
- Fencing: Chain Link,Wood,Full
Lot
- Size: 0.27 Acres
- Dimensions: 87 x 140
- Features: Over 1/4 up to 1/2 Acre, Cul-De-Sac, Level
Details
- Parcel number: 2252180000
- Other equipment: Sump Pump
Construction
Type & style
- Home type: SingleFamily
- Property subtype: Single Family Residence
Materials
- Brick, Vinyl Siding
- Foundation: Block
- Roof: Composition
Condition
- Not New and NOT a Model
- New construction: No
- Year built: 1987
Utilities & green energy
- Sewer: Public Sewer
- Water: Public
Community & HOA
Community
- Subdivision: SUMMERWOOD
HOA
- Has HOA: No
Location
- Region: Omaha
Financial & listing details
- Price per square foot: $179/sqft
- Tax assessed value: $302,100
- Annual tax amount: $4,926
- Date on market: 8/1/2026
- Listing terms: VA Loan,FHA,Conventional,Cash
- Ownership: Fee Simple
Estimated market value
$371,500
$353,000 - $390,000
$2,304/mo
Price history
| Date | Event | Price |
|---|---|---|
| 8/1/2026 | Listed for sale | $380,000-4.8%$179/sqft |
Source:  GPRMLS #22622009 Report a problem GPRMLS #22622009 Report a problem | ||
| 7/28/2026 | Listing removed | $399,000$188/sqft |
Source: GPRMLS #22618228 Report a problem | ||
| 6/28/2026 | Listed for sale | $399,000-2.4%$188/sqft |
Source: GPRMLS #22618228 Report a problem | ||
| 6/25/2026 | Listing removed | $409,000$193/sqft |
Source: GPRMLS #22613722 Report a problem | ||
| 5/16/2026 | Listed for sale | $409,000-2.6%$193/sqft |
Source: GPRMLS #22613722 Report a problem | ||
| 5/16/2026 | Listing removed | $420,000$198/sqft |
Source: GPRMLS #22611254 Report a problem | ||
| 4/26/2026 | Listed for sale | $420,000+167.5%$198/sqft |
Source: GPRMLS #22611254 Report a problem | ||
| 2/6/2013 | Sold | $157,000-1.6%$74/sqft |
Source: GPRMLS #21218283 Report a problem | ||
| 10/16/2012 | Listed for sale | $159,500$75/sqft |
Source: CBSHOME Real Estate #21218283 Report a problem | ||
Public tax history
| Year | Property taxes | Tax assessment |
|---|---|---|
| 2025 | $4,926 +10.2% | $302,100 +11.3% |
| 2024 | $4,471 -17.3% | $271,500 |
| 2023 | $5,405 +7.5% | $271,500 +14.1% |
| 2022 | $5,030 +16.1% | $238,000 +15.5% |
| 2021 | $4,331 -0.8% | $206,000 |
| 2020 | $4,368 +9.5% | $206,000 +9.8% |
| 2019 | $3,990 -1.4% | $187,600 |
| 2018 | $4,045 +10.8% | $187,600 +10.4% |
| 2017 | $3,652 | $170,000 -1.1% |
| 2016 | $3,652 +4.9% | $171,900 +7% |
| 2015 | $3,483 | $160,600 |
| 2014 | -- | $160,600 |
| 2013 | -- | $160,600 |
| 2012 | -- | $160,600 |
| 2011 | -- | $160,600 |
| 2009 | $3,288 | $160,600 |
| 2008 | -- | $160,600 |
| 2005 | -- | $160,600 +13.2% |
| 2004 | -- | $141,900 |
Find assessor info on the county website
Monthly payment
Est. payment
Payment breakdown
Explore the cost of this home by adjusting the details. Changes won't be saved.Climate risks
Neighborhood: 68137
Nearby schools
GreatSchools rating
- 9/10Ackerman Elementary SchoolGrades: PK-5Distance: 0.6 mi
- 6/10Harry Andersen Middle SchoolGrades: 6-8Distance: 1.3 mi
- 4/10Millard South High SchoolGrades: 9-12Distance: 0.9 mi
Schools provided by the listing agent
- Elementary: Ronald Reagan
- Middle: Millard North
- High: Millard West
- District: Millard
Source: GPRMLS. This data may not be complete. We recommend contacting the local school district to confirm school assignments for this home.
- $415,0004 bd4 ba2.1k sqft4610 S 154th Avenue Cir, Omaha, NE 68137Sold
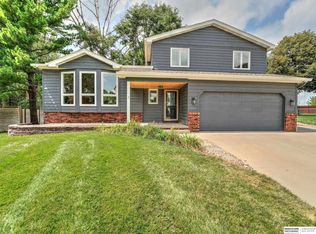
- $364,6003 bd2 ba1.7k sqft4605 S 154th Avenue Cir, Omaha, NE 68137Off Market
- $321,5003 bd2 ba1.8k sqft4620 S 154th Avenue Cir, Omaha, NE 68137Off Market
- $415,0004 bd4 ba2.7k sqft4609 S 154th Avenue Cir, Omaha, NE 68137Sold
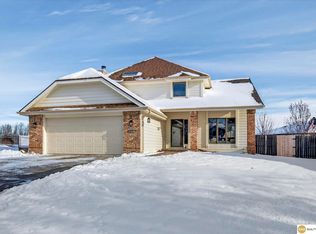
- $365,0003 bd3 ba2.1k sqft4615 S 154th Avenue Cir, Omaha, NE 68137Sold
- $371,3003 bd3 ba2k sqft4615 S 154th Cir, Omaha, NE 68137Off Market
- $343,6003 bd3 ba2k sqft4615 S 154th Crescent Ave, Omaha, NE 68137Off Market
- $338,6003 bd2 ba1.8k sqft4626 S 154th Avenue Cir, Omaha, NE 68137Off Market
A local agent can set up tours, give advice and negotiate with sellers.
Similar homes
- $399,9003 bd3 ba2.1k sqft1235 S 169th St, Omaha, NE 68130For Sale
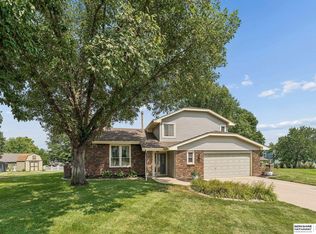
 MLS ID #22622261, Deb Ellis, BHHS Ambassador Real Estate. GPRMLS
 - $400,0004 bd3 ba2.1k sqft17010 Holmes Cir, Omaha, NE 68135For Sale
 MLS ID #22621705, Taron Lewis, Keller Williams Lincoln. GPRMLS
 - $310,0003 bd2 ba2k sqft4730 S 150th St, Omaha, NE 68137For Sale
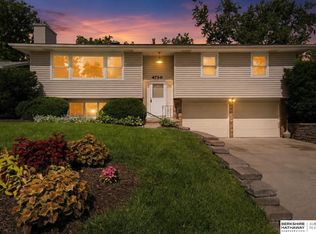 MLS ID #22621102, Theresa Ruby, BHHS Ambassador Real Estate. GPRMLS
 - $349,0003 bd3 ba1.8k sqft13065 Jefferson Cir, Omaha, NE 68137For Sale
 MLS ID #22618024, Victor Francia, Nebraska Realty. GPRMLS
 - $289,0003 bd2 ba1.2k sqft15329 R St, Omaha, NE 68137For SaleMLS ID #22621579, TJ Jackson, BHHS Ambassador Real Estate. GPRMLS
- $415,0003 bd2 ba2.9k sqft12356 Westover Rd, Omaha, NE 68154For SaleMLS ID #22622209, Diane Hughes, BHHS Ambassador Real Estate. GPRMLS
- $399,9994 bd4 ba2.9k sqft16914 Patterson Dr, Omaha, NE 68135For SaleMLS ID #22620055, Margaret VonTersch, BHHS Ambassador Real Estate. GPRMLS
- $325,0004 bd3 ba1.6k sqft7605 S 134th St, Omaha, NE 68138For SaleMLS ID #22622424, Johnny Reyes, NP Dodge RE Sales Inc 148Dodge. GPRMLS
- $350,0003 bd3 ba2.1k sqft15317 Lafayette Ave, Omaha, NE 68154For SaleMLS ID #22621830, Julie Riddington, BHHS Ambassador Real Estate. GPRMLS
- $400,0003 bd2 ba1.5k sqft21417 Ridgewood Rd, Elkhorn, NE 68022For SaleMLS ID #22622293, Gillian Hanus, Nebraska Realty. GPRMLS
- $400,0004 bd3 ba2.1k sqft4808 N 135th St, Omaha, NE 68164For SaleMLS ID #22622396, Lisa Andrews, BHHS Ambassador Real Estate. GPRMLS
- $390,0003 bd3 ba2.8k sqft10121 S 172nd Cir, Omaha, NE 68136For SaleMLS ID #22621508, Kristina Philbin, eXp Realty LLC. GPRMLS
- $439,0004 bd4 ba2.9k sqft2311 S 166th St, Omaha, NE 68130For SaleMLS ID #22622356, Diane Hughes, BHHS Ambassador Real Estate. GPRMLS
- $365,0003 bd2 ba1.7k sqft10045 Ohio St, Omaha, NE 68134For SaleMLS ID #22621759, Sue Kuhl, BHHS Ambassador Real Estate. GPRMLS
- $327,5003 bd2 ba1.9k sqft14809 Margo St, La Vista, NE 68138For SaleMLS ID #22620756, Kristin Sterns, Coldwell Banker NHS RE. GPRMLS
- $337,5003 bd3 ba2.1k sqft10754 Suffolk Cir, Omaha, NE 68127For SaleMLS ID #22621929, Scott Anderson, NextHome Signature Real Estate. GPRMLS
- $425,0003 bd3 ba2k sqft9762 Grover St, Omaha, NE 68124For SaleMLS ID #22622041, Danielle Altman, BHHS Ambassador Real Estate. GPRMLS
- $385,0003 bd4 ba2.8k sqft867 S 156th Ave, Omaha, NE 68118For SaleMLS ID #22619523, Chris Egan, BHHS Ambassador Real Estate. GPRMLS
- $399,0003 bd4 ba2.4k sqft7507 S 189th St, Omaha, NE 68136For SaleMLS ID #22621570, Aaron Bloemer, Coldwell Banker NHS RE. GPRMLS
- $300,0003 bd3 ba1.6k sqft12622 Lillian St, Omaha, NE 68138For SaleMLS ID #22622506, Jason Birnstihl, BHHS Ambassador Real Estate. GPRMLS
