Welcome to easy living in Tiburon! This beautifully maintained 3-bedroom, 3-bath villa/patio home offers the perfect blend of comfort, space & low-maintenance living. Fresh interior paint & new carpet in the front room make this home feel clean, fresh & move-in ready. The spacious main level features 2 bedrooms & 2 full baths, including a generous primary suite with walk-in closet. Vaulted ceilings, large windows & a cozy fireplace create a bright, inviting living space, while the kitchen offers abundant cabinetry, granite countertops & plenty of room to gather. The finished lower level adds even more living space with a 3rd bedroom & bath. Step outside to the HUGE deck overlooking mature evergreens bordering Tiburon's driving range, an incredible setting for morning coffee, grilling & evenings outdoors. Enjoy villa living with lawn care & snow removal, plus an active neighborhood with social events.
For sale
$390,000
10121 S 172nd Cir, Omaha, NE 68136
3beds
2,831sqft
Villa/Patio Home
Built in 1996
5,749 Square Feet Lot
$388,400 Zestimate®
$138/sqft
$163/mo HOA
What's special
- 40 days
- 1,284
- 62
Zillow last checked:
Listing updated:
Listed by:
Kristina Philbin 402-305-4031,
eXp Realty LLC
Source: GPRMLS,MLS#: 22621508
Facts & features
Interior
Bedrooms & bathrooms
- Bedrooms: 3
- Bathrooms: 3
- Full bathrooms: 2
- 3/4 bathrooms: 1
- Main level bathrooms: 2
Primary bedroom
- Features: Wall/Wall Carpeting
- Level: Main
- Dimensions: 14.11 x 134
Bedroom 2
- Features: Wall/Wall Carpeting
- Level: Main
- Dimensions: 115 x 109
Bedroom 3
- Features: Wall/Wall Carpeting
- Level: Basement
- Dimensions: 141 x 105
Primary bathroom
- Features: Full
Dining room
- Features: Wall/Wall Carpeting, Cath./Vaulted Ceiling
- Level: Main
- Dimensions: 133 x 11
Kitchen
- Features: Wood Floor, Dining Area, Exterior Door
- Level: Main
- Dimensions: 1111 x 164
Living room
- Features: Wall/Wall Carpeting, Fireplace
- Level: Main
- Area: 280
- Dimensions: 20 x 14
Basement
- Area: 1504
Heating
- Natural Gas, Forced Air
Cooling
- Central Air
Appliances
- Included: Range, Refrigerator, Dishwasher, Disposal, Microwave
- Laundry: Pantry
Features
- High Ceilings, Exercise Room, Ceiling Fan(s), Formal Dining Room, Pantry
- Flooring: Carpet, Ceramic Tile
- Basement: Daylight,Egress,Finished
- Number of fireplaces: 1
- Fireplace features: Living Room, Direct-Vent Gas Fire
Interior area
- Total structure area: 2,831
- Total interior livable area: 2,831 sqft
- Finished area above ground: 1,578
- Finished area below ground: 1,253
Video & virtual tour
Property
Parking
- Total spaces: 2
- Parking features: Garage - Attached
- Attached garage spaces: 2
Features
- Patio & porch: Porch, Patio, Deck, Covered Patio
- Exterior features: Sprinkler System
- Fencing: None
Lot
- Size: 5,749 Square Feet
- Dimensions: 50 x 115
- Features: Up to 1/4 Acre., City Lot, Subdivided, Public Sidewalk, Curb and Gutter, Level
Details
- Parcel number: 011190752
Construction
Type & style
- Home type: SingleFamily
- Architectural style: Ranch
- Property subtype: Villa/Patio Home
Materials
- Masonite, Brick/Other
- Foundation: Concrete Perimeter
- Roof: Composition
Condition
- Not New and NOT a Model
- New construction: No
- Year built: 1996
Utilities & green energy
- Sewer: Public Sewer
- Water: Public
- Utilities for property: Electricity Available, Natural Gas Available, Water Available, Sewer Available, Storm Sewer, Phone Available, Fiber Optic, Cable Available
Community & HOA
Community
- Subdivision: Tiburon Patio Homes
HOA
- Has HOA: Yes
- Amenities included: Water
- Services included: Maintenance Grounds, Snow Removal, Common Area Maintenance, Trash
- HOA fee: $163 monthly
Location
- Region: Omaha
Financial & listing details
- Price per square foot: $138/sqft
- Tax assessed value: $367,414
- Annual tax amount: $7,204
- Date on market: 8/7/2026
- Listing terms: Private Financing Available,VA Loan,FHA,Conventional,Cash
- Ownership: Fee Simple
- Electric utility on property: Yes
Estimated market value
$388,400
$369,000 - $408,000
$2,936/mo
Price history
| Date | Event | Price |
|---|---|---|
| 8/26/2026 | Listed for sale | $390,000$138/sqft |
Source:  GPRMLS #22621508 Report a problem GPRMLS #22621508 Report a problem | ||
| 8/21/2026 | Pending sale | $390,000$138/sqft |
Source: GPRMLS #22621508 Report a problem | ||
| 8/7/2026 | Listed for sale | $390,000+3.9%$138/sqft |
Source: GPRMLS #22621508 Report a problem | ||
| 7/26/2026 | Listing removed | -- |
Source: Owner Report a problem | ||
| 6/29/2026 | Price change | $375,500-2.7%$133/sqft |
Source: Owner Report a problem | ||
| 5/23/2026 | Listed for sale | $385,900+103.1%$136/sqft |
Source: Owner Report a problem | ||
| 8/29/2001 | Sold | $190,000$67/sqft |
Source: GPRMLS #172401 Report a problem | ||
Public tax history
| Year | Property taxes | Tax assessment |
|---|---|---|
| 2025 | $7,205 -6.6% | $367,414 +0% |
| 2024 | $7,714 -5.6% | $367,354 |
| 2023 | $8,167 +16.2% | $367,354 +35.4% |
| 2022 | $7,028 +11.4% | $271,369 |
| 2021 | $6,309 +3% | $271,369 +12.5% |
| 2020 | $6,128 +3.8% | $241,183 +3.1% |
| 2019 | $5,904 +8% | $233,973 +8% |
| 2018 | $5,465 +3% | $216,593 +3.1% |
| 2017 | $5,309 +5.8% | $209,995 +5.4% |
| 2016 | $5,016 | $199,259 +5.2% |
| 2015 | $5,016 +2.9% | $189,335 -3.5% |
| 2014 | $4,873 | $196,174 +0.5% |
| 2012 | $4,873 +2.8% | $195,155 -0.4% |
| 2011 | $4,742 +1.7% | $195,881 -2.2% |
| 2010 | $4,663 +0.1% | $200,349 +1% |
| 2009 | $4,660 -1.3% | $198,403 -1.2% |
| 2008 | $4,722 -4.2% | $200,797 |
| 2007 | $4,929 +6.3% | $200,797 +0.1% |
| 2006 | $4,638 +0.8% | $200,688 +3.9% |
| 2005 | $4,602 | $193,179 +1.6% |
| 2004 | $4,602 -0.6% | $190,102 -1.3% |
| 2003 | $4,630 +11.7% | $192,589 -0.3% |
| 2002 | $4,145 +7% | $193,136 +8.6% |
| 2001 | $3,875 -3.7% | $177,804 -3.7% |
| 2000 | $4,022 | $184,658 |
| 1999 | -- | $184,658 |
Find assessor info on the county website
Monthly payment
Est. payment
Payment breakdown
Explore the cost of this home by adjusting the details. Changes won't be saved.Climate risks
Neighborhood: 68136
Nearby schools
Schools provided by the listing agent
- Elementary: Palisades
- Middle: Aspen Creek
- High: Gretna East
- District: Gretna
Source: GPRMLS. This data may not be complete. We recommend contacting the local school district to confirm school assignments for this home.


Similar homes
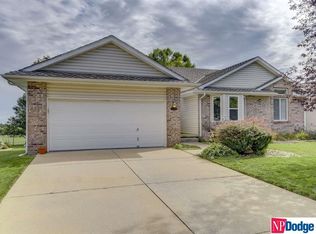
- $429,6804 bd3 ba2.6k sqft9920 S 172nd Cir, Omaha, NE 68136For Sale
 MLS ID #22619804, Camilla Knapp, Keller Williams Greater Omaha. GPRMLS
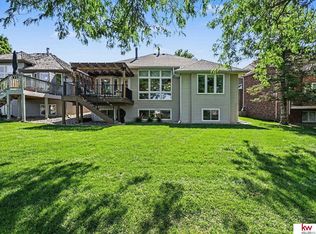
 - $399,0003 bd4 ba2.4k sqft7507 S 189th St, Omaha, NE 68136For Sale
 MLS ID #22621570, Aaron Bloemer, Coldwell Banker NHS RE. GPRMLS
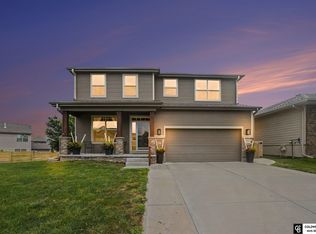
 - $386,9003 bd2 ba1.8k sqft17601 Palisades Dr, Omaha, NE 68136For Sale
 MLS ID #22622689, Bart Mruz, Nebraska Realty. GPRMLS
 - $440,0003 bd3 ba3k sqft16110 Emiline St, Omaha, NE 68136For Sale
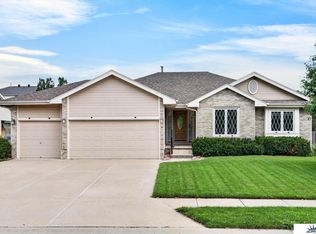 MLS ID #22623185, Katie Keith, Liberty Core Real Estate. GPRMLS
 - $360,0004 bd3 ba2.1k sqft7312 S 182nd St, Omaha, NE 68136For SaleMLS ID #22624533, Joel Dizona, NP Dodge RE Sales Inc 148Dodge. GPRMLS
- $549,0005 bd4 ba3.7k sqft10509 S 176th St, Omaha, NE 68136For SaleMLS ID #22625525, Trina Ciochon, BHHS Ambassador Real Estate. GPRMLS
- $399,9994 bd4 ba2.9k sqft16914 Patterson Dr, Omaha, NE 68135For SaleMLS ID #22620055, Margaret VonTersch, BHHS Ambassador Real Estate. GPRMLS
- $389,9504 bd3 ba2.4k sqft4151 S 200th St, Omaha, NE 68135For SaleMLS ID #22624387, Michelle Gustafson, BHHS Ambassador Real Estate. GPRMLS
- $380,0003 bd3 ba2.1k sqft4604 S 154th Avenue Cir, Omaha, NE 68137For SaleMLS ID #22622009, Moe Hernandez, Better Homes and Gardens R.E.. GPRMLS
- $525,0004 bd3 ba3.3k sqft9504 S 179th St, Omaha, NE 68136For SaleMLS ID #22620872, Rachel Skradski Luhrs, BHHS Ambassador Real Estate. GPRMLS
- $564,9003 bd3 ba4k sqft9901 S 176th St, Omaha, NE 68136For SaleMLS ID #22617204, Cortney Thomas, Realty ONE Group Sterling. GPRMLS
- $314,9003 bd2 ba1.7k sqft18211 Edna St, Omaha, NE 68136For SaleMLS ID #22625042, Jim Harrer, Toast Real Estate. GPRMLS
- $429,5004 bd3 ba3k sqft17029 Colleen Ln, Gretna, NE 68028For SaleMLS ID #22621894, Karen Jennings, BHHS Ambassador Real Estate. GPRMLS
- $347,0003 bd3 ba2k sqft14961 Drexel St, Omaha, NE 68137For SaleMLS ID #22624685, Mandy Visty, BHHS Ambassador Real Estate. GPRMLS
- $379,9003 bd3 ba2.4k sqft15454 Hamilton St, Omaha, NE 68154For SaleMLS ID #22624611, Brittany Pursell, BHHS Ambassador Real Estate. GPRMLS
- $460,0004 bd4 ba2.7k sqft17802 Monroe St, Omaha, NE 68135For SaleMLS ID #22621663, Alex Heyen, Flatwater Realty. GPRMLS
- $475,0005 bd4 ba3.5k sqft17019 Chandler St, Omaha, NE 68136For SaleMLS ID #22620052, Kelly Pargett, Nebraska Realty. GPRMLS
- $327,5003 bd2 ba1.9k sqft14809 Margo St, La Vista, NE 68138For SaleMLS ID #22620756, Kristin Sterns, Coldwell Banker NHS RE. GPRMLS
- $380,0003 bd4 ba2.8k sqft867 S 156th Ave, Omaha, NE 68118For SaleMLS ID #22619523, Chris Egan, BHHS Ambassador Real Estate. GPRMLS
