*OPEN HOUSE SUNDAY OCTOBER 11th FROM 1-2:30PM* It does NOT get better at this price point! Ask me about the assumable loan!! Don’t miss this stunning west-facing ranch that backs the 8th tee of the Tiburon golf course! This gorgeous home checks every box. The vast main level features a formal dining room, soaring ceilings, oak floors, a double-sided fireplace, and tons of natural light. The huge eat-in kitchen has been fully updated and opens up to the deck, featuring gorgeous views of the course, a perfect place for morning coffee. The primary suite was designed with tall ceilings, a massive walk-in closet, and an en suite bathroom with his and hers sinks, a fully tiled walk-in shower, and a jetted tub. The office attaches to the primary suite and can also be a 4th bedroom. Below grade, the walk-out basement has plenty of space, wet bar, 2 additional bedrooms, a full bathroom AND tons of storage. Nestled on a HUGE corner lot with easy-to-maintain landscaping, sprinklers, and more!
For sale
$549,900
9901 S 176th St, Omaha, NE 68136
3beds
4,093sqft
Single Family Residence
Built in 1996
0.39 Acres Lot
$539,800 Zestimate®
$134/sqft
$-- HOA
What's special
Easy-to-maintain landscapingTons of storageWet barHuge corner lotWest-facing ranchWalk-out basementVast main level
- 22 days
- 1,505
- 121
Likely to sell faster than
Zillow last checked:
Listing updated:
Listed by:
Cortney Thomas 402-607-5133,
Realty ONE Group Sterling
Source: GPRMLS,MLS#: 22626917
Facts & features
Interior
Bedrooms & bathrooms
- Bedrooms: 3
- Bathrooms: 3
- Full bathrooms: 2
- 1/2 bathrooms: 1
- Main level bathrooms: 2
Primary bedroom
- Level: Main
- Area: 221
- Dimensions: 17 x 13
Bedroom 2
- Level: Main
- Area: 202.64
- Dimensions: 14.9 x 13.6
Bedroom 3
- Level: Basement
- Area: 185.64
- Dimensions: 15.6 x 11.9
Basement
- Area: 2321
Heating
- Natural Gas, Forced Air
Cooling
- Central Air
Appliances
- Included: Range, Refrigerator, Washer, Dishwasher, Dryer, Disposal, Microwave
Features
- Basement: Walk-Out Access,Finished
- Number of fireplaces: 1
- Fireplace features: Direct-Vent Gas Fire
Interior area
- Total structure area: 4,093
- Total interior livable area: 4,093 sqft
- Finished area above ground: 2,223
- Finished area below ground: 1,870
Property
Parking
- Total spaces: 3
- Parking features: Garage - Attached
- Attached garage spaces: 3
Features
- Patio & porch: Porch, Deck
- Exterior features: Sprinkler System
- Fencing: None
Lot
- Size: 0.39 Acres
- Dimensions: 170 x 100
- Features: Over 1/4 up to 1/2 Acre
Details
- Parcel number: 010333339
Construction
Type & style
- Home type: SingleFamily
- Architectural style: Ranch
- Property subtype: Single Family Residence
Materials
- Foundation: Concrete Perimeter
Condition
- Not New and NOT a Model
- New construction: No
- Year built: 1996
Utilities & green energy
- Sewer: Public Sewer
- Water: Public
Community & HOA
Community
- Subdivision: Tiburon
HOA
- Has HOA: Yes
- HOA name: Tiburon
Location
- Region: Omaha
Financial & listing details
- Price per square foot: $134/sqft
- Tax assessed value: $549,057
- Annual tax amount: $10,766
- Date on market: 9/17/2026
- Listing terms: VA Loan,FHA,Conventional,Cash
- Ownership: Fee Simple
Estimated market value
$539,800
$513,000 - $567,000
$4,007/mo
Price history
| Date | Event | Price |
|---|---|---|
| 9/17/2026 | Listed for sale | $549,900-2.7%$134/sqft |
Source:  GPRMLS #22626917 Report a problem GPRMLS #22626917 Report a problem | ||
| 9/17/2026 | Listing removed | $564,900$138/sqft |
Source: GPRMLS #22617204 Report a problem | ||
| 8/27/2026 | Price change | $564,900-1.7%$138/sqft |
Source: GPRMLS #22617204 Report a problem | ||
| 7/16/2026 | Price change | $574,900-2.4%$140/sqft |
Source: GPRMLS #22617204 Report a problem | ||
| 6/18/2026 | Listed for sale | $589,000-1.7%$144/sqft |
Source: GPRMLS #22617204 Report a problem | ||
| 6/18/2026 | Listing removed | $599,000$146/sqft |
Source: GPRMLS #22613064 Report a problem | ||
| 5/11/2026 | Listed for sale | $599,000$146/sqft |
Source: GPRMLS #22613064 Report a problem | ||
| 5/11/2026 | Listing removed | $599,000$146/sqft |
Source: GPRMLS #22606636 Report a problem | ||
| 4/22/2026 | Pending sale | $599,000$146/sqft |
Source: GPRMLS #22606636 Report a problem | ||
| 3/12/2026 | Listed for sale | $599,000-5.7%$146/sqft |
Source: GPRMLS #22606636 Report a problem | ||
| 3/12/2026 | Listing removed | $635,000$155/sqft |
Source: GPRMLS #22604065 Report a problem | ||
| 2/12/2026 | Listed for sale | $635,000+1.6%$155/sqft |
Source: GPRMLS #22604065 Report a problem | ||
| 8/20/2025 | Listing removed | $625,000$153/sqft |
Source: BHHS broker feed #22521606 Report a problem | ||
| 8/1/2025 | Listed for sale | $625,000$153/sqft |
Source: GPRMLS #22521606 Report a problem | ||
| 8/1/2025 | Listing removed | $625,000$153/sqft |
Source: BHHS broker feed #22520339 Report a problem | ||
| 6/9/2025 | Price change | $625,000-3.7%$153/sqft |
Source: GPRMLS #22513120 Report a problem | ||
| 5/15/2025 | Price change | $649,000-2.4%$159/sqft |
Source: GPRMLS #22513120 Report a problem | ||
| 4/23/2025 | Price change | $665,000-1.5%$162/sqft |
Source: GPRMLS #22507045 Report a problem | ||
| 3/29/2025 | Listed for sale | $675,000+12.7%$165/sqft |
Source: GPRMLS #22507045 Report a problem | ||
| 8/1/2022 | Sold | $599,000$146/sqft |
Source: GPRMLS #22210744 Report a problem | ||
| 5/13/2022 | Listed for sale | $599,000+71.1%$146/sqft |
Source: GPRMLS #22210744 Report a problem | ||
| 3/30/2018 | Sold | $350,000-4.1%$86/sqft |
Source: GPRMLS #21717541 Report a problem | ||
| 1/2/2018 | Price change | $365,000-2.7%$89/sqft |
Source: NP Dodge Real Estate #21717541 Report a problem | ||
| 10/6/2017 | Price change | $375,000-3.8%$92/sqft |
Source: NP Dodge Real Estate #21717541 Report a problem | ||
| 9/22/2017 | Listed for sale | $390,000+35.4%$95/sqft |
Source: NP Dodge Real Estate #21717541 Report a problem | ||
| 11/5/1998 | Sold | $288,000$70/sqft |
Source: Public Record Report a problem | ||
Public tax history
| Year | Property taxes | Tax assessment |
|---|---|---|
| 2025 | $10,767 -2.4% | $549,057 +4.1% |
| 2024 | $11,035 -9% | $527,511 |
| 2023 | $12,129 +12.1% | $527,511 +26.3% |
| 2022 | $10,817 +7.4% | $417,675 |
| 2021 | $10,070 +1.6% | $417,675 +7.1% |
| 2020 | $9,912 +4.9% | $390,066 +4.2% |
| 2019 | $9,444 +2% | $374,283 +2% |
| 2018 | $9,256 +7% | $366,797 +7.2% |
| 2017 | $8,647 +3.9% | $342,045 +3.4% |
| 2016 | $8,324 | $330,642 +4.2% |
| 2015 | $8,324 +8.9% | $317,393 +3.2% |
| 2014 | $7,641 | $307,598 +2% |
| 2012 | $7,641 +1.3% | $301,491 -2.4% |
| 2011 | $7,545 -2.3% | $309,045 -3.1% |
| 2010 | $7,720 +2.4% | $318,780 -3% |
| 2009 | $7,539 -2.6% | $328,492 +1.1% |
| 2008 | $7,737 -6.9% | $324,859 -1.3% |
| 2007 | $8,314 +10.6% | $328,995 -2.8% |
| 2006 | $7,515 +1% | $338,536 +8.1% |
| 2005 | $7,439 | $313,043 +1.9% |
| 2004 | $7,439 +3.7% | $307,293 +3% |
| 2003 | $7,174 +13.7% | $298,427 +1.5% |
| 2002 | $6,309 +3% | $293,956 +4.6% |
| 2001 | $6,123 +5.2% | $280,969 +5.2% |
| 2000 | $5,820 | $267,195 |
| 1999 | -- | $267,195 |
Find assessor info on the county website
Monthly payment
Est. payment
Payment breakdown
Explore the cost of this home by adjusting the details. Changes won't be saved.Climate risks
Neighborhood: 68136
Nearby schools
Schools provided by the listing agent
- Elementary: Palisades
- Middle: Aspen Creek
- High: Gretna
- District: Gretna
Source: GPRMLS. This data may not be complete. We recommend contacting the local school district to confirm school assignments for this home.
Similar homes

- $550,0003 bd3 ba3.5k sqft9913 S 176th St, Omaha, NE 68136For Sale
 MLS ID #22626289, Heather Bullard-Hanika, BHHS Ambassador Real Estate. GPRMLS
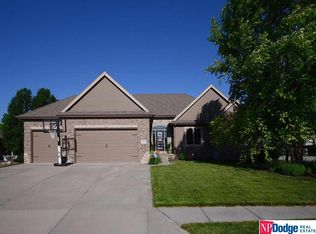
 - $515,0004 bd4 ba3.5k sqft7402 S 186th St, Omaha, NE 68136For Sale
 MLS ID #22626071, Karen Wilwerding, BHHS Ambassador Real Estate. GPRMLS
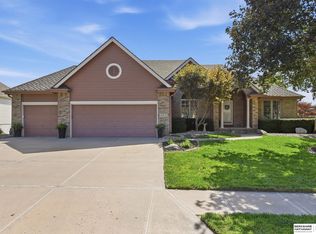
 - $620,0005 bd3 ba3.7k sqft10812 S 176th St, Omaha, NE 68136For Sale
 MLS ID #22627613, Hayley Fleissner, Toast Real Estate. GPRMLS
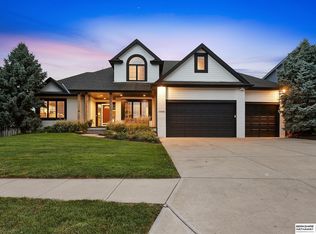
 - $545,0004 bd4 ba3.3k sqft19752 N St, Omaha, NE 68135For Sale
 MLS ID #22628339, Lisa McGuire Kelly, NP Dodge RE Sales Inc 148Dodge. GPRMLS
 - $589,9004 bd3 ba3.6k sqft10624 S 189th St, Omaha, NE 68136For SaleMLS ID #22626720, Lori Havens, BHHS Ambassador Real Estate. GPRMLS
- $489,0004 bd3 ba3.4k sqft7806 S 184th Ter, Omaha, NE 68136For SaleMLS ID #22628485, Matthew Corbitt, BHHS Ambassador Real Estate. GPRMLS
- $575,0005 bd4 ba3.6k sqft19527 Bellbrook Blvd, Gretna, NE 68028For SaleMLS ID #22628765, Justin Gomez, Hike Real Estate PC Bellevue. GPRMLS
- $565,0005 bd4 ba3.9k sqft6123 S 178th St, Omaha, NE 68135For SaleMLS ID #22625539, Bre Deacon, Realty ONE Group Sterling. GPRMLS
- $615,0005 bd4 ba3.1k sqft9903 S 181st St, Omaha, NE 68136New ConstructionMLS ID #22623841, Nicki Headen, eXp Realty LLC. GPRMLS
- $440,0004 bd3 ba2.4k sqft18406 Emiline St, Omaha, NE 68136For SaleMLS ID #22628717, Lyn Echter, BHHS Ambassador Real Estate. GPRMLS
- $429,6804 bd3 ba2.6k sqft9920 S 172nd Cir, Omaha, NE 68136For SaleMLS ID #22619804, Camilla Knapp, Keller Williams Greater Omaha. GPRMLS
- $553,0004 bd4 ba3.7k sqft18812 Jackson St, Elkhorn, NE 68022For SaleMLS ID #22628288, Danni Huston, BHHS Ambassador Real Estate. GPRMLS
- $390,0003 bd3 ba2.8k sqft10121 S 172nd Cir, Omaha, NE 68136For SaleMLS ID #22621508, Kristina Philbin, eXp Realty LLC. GPRMLS
- $520,0005 bd4 ba5.4k sqft16147 U Cir, Omaha, NE 68135For SaleMLS ID #22627917, Reilly Kortus, BHHS Ambassador Real Estate. GPRMLS
- $477,0005 bd3 ba2.7k sqft9605 S 184th Ter, Omaha, NE 68136For SaleMLS ID #22606563, Diane Hughes, BHHS Ambassador Real Estate. GPRMLS
- $635,0004 bd4 ba4.2k sqft17505 Howard St, Omaha, NE 68118For SaleMLS ID #22628804, Ryan Renner, Better Homes and Gardens R.E.. GPRMLS
- $435,0004 bd3 ba2.6k sqft19302 Blaine St, Omaha, NE 68135For SaleMLS ID #22628474, Levi Boyd, BHHS Ambassador Real Estate. GPRMLS
- $600,0004 bd5 ba4.6k sqft1519 S 192nd Avenue Cir, Omaha, NE 68130For SaleMLS ID #22623154, Brittney McAllister, Realty ONE Group Sterling. GPRMLS
- $517,5005 bd4 ba2.3k sqft1928 S 198th St, Omaha, NE 68130For SaleMLS ID #22629008, Mandy Visty, BHHS Ambassador Real Estate. GPRMLS
- $625,0004 bd5 ba4.6k sqft7413 N 116th Avenue Cir, Omaha, NE 68142For SaleMLS ID #22629264, Mike Story, NP Dodge RE Sales Inc 86Dodge. GPRMLS
