Contract Pending. Welcome to this spacious ranch tucked away on a beautiful, mature lot in sought-after Armbrust Acres! Offering nearly 3,850 finished square feet, this 4-bedroom, 3-bath home features generous room sizes, an open layout and plenty of space to spread out. Step outside to the large deck overlooking the private, tree-lined backyard, perfect for relaxing or entertaining. The finished walkout lower level adds even more living space with a fireplace, wet bar/kitchen area, additional bedroom and 3/4 bath. Located near parks, walking and biking trails, shopping, dining and more, with convenient access throughout West Omaha. A great opportunity to make this well-maintained home your own! New carpet is being installed soon.
For sale
$535,000
16329 Valley St, Omaha, NE 68130
4beds
3,842sqft
Single Family Residence
Built in 1989
0.27 Acres Lot
$532,000 Zestimate®
$139/sqft
$15/mo HOA
What's special
Spacious ranchGenerous room sizesPrivate tree-lined backyardAdditional bedroomBeautiful mature lotFinished walkout lower levelOpen layout
- 10 days
- 1,673
- 87
Likely to sell faster than
Zillow last checked:
Listing updated:
Listed by:
Jeff Perdue 402-871-4411,
Nebraska Realty
Source: GPRMLS,MLS#: 22631416
Facts & features
Interior
Bedrooms & bathrooms
- Bedrooms: 4
- Bathrooms: 3
- Full bathrooms: 2
- 3/4 bathrooms: 1
- Main level bathrooms: 2
Primary bedroom
- Features: Wall/Wall Carpeting, Window Covering, 9'+ Ceiling
- Level: Main
- Area: 224.56
- Dimensions: 15.67 x 14.33
Bedroom 2
- Features: Wall/Wall Carpeting, Window Covering, 9'+ Ceiling
- Level: Main
- Area: 145.56
- Dimensions: 12.75 x 11.42
Bedroom 3
- Features: Wall/Wall Carpeting, Window Covering, 9'+ Ceiling
- Level: Main
- Area: 137
- Dimensions: 12 x 11.42
Bedroom 4
- Features: Wall/Wall Carpeting, Window Covering, 9'+ Ceiling
- Level: Basement
- Area: 232.56
- Dimensions: 15.33 x 15.17
Primary bathroom
- Features: Full, Shower, Whirlpool, Double Sinks
Family room
- Features: Wall/Wall Carpeting, Window Covering, Fireplace, 9'+ Ceiling, Ceiling Fan(s), Wet Bar, Exterior Door
- Level: Basement
- Area: 630
- Dimensions: 27 x 23.33
Kitchen
- Features: Wood Floor, Window Covering, Exterior Door
- Level: Main
- Area: 382.5
- Dimensions: 21.25 x 18
Living room
- Features: Wall/Wall Carpeting, Window Covering, Fireplace, 9'+ Ceiling, Ceiling Fan(s)
- Level: Main
- Area: 364
- Dimensions: 21 x 17.33
Basement
- Area: 2071
Heating
- Natural Gas, Forced Air
Cooling
- Central Air
Appliances
- Included: Range, Refrigerator, Washer, Dishwasher, Dryer, Disposal, Microwave
- Laundry: Ceramic Tile Floor
Features
- Wet Bar, High Ceilings, Ceiling Fan(s)
- Flooring: Carpet, Ceramic Tile
- Windows: Window Coverings
- Basement: Walk-Out Access,Partially Finished
- Number of fireplaces: 1
- Fireplace features: Family Room, Living Room
Interior area
- Total structure area: 3,842
- Total interior livable area: 3,842 sqft
- Finished area above ground: 2,092
- Finished area below ground: 1,750
Property
Parking
- Total spaces: 3
- Parking features: Garage - Attached
- Attached garage spaces: 3
Features
- Patio & porch: Patio, Deck
- Exterior features: Sprinkler System
- Fencing: Wood,Full,Privacy
Lot
- Size: 0.27 Acres
- Dimensions: 80 x 151
- Features: Over 1/4 up to 1/2 Acre, City Lot, Subdivided, Public Sidewalk, Curb and Gutter
Details
- Parcel number: 0526079008
Construction
Type & style
- Home type: SingleFamily
- Architectural style: Ranch
- Property subtype: Single Family Residence
Materials
- Masonite, Brick/Other
- Foundation: Block
- Roof: Composition
Condition
- Not New and NOT a Model
- New construction: No
- Year built: 1989
Utilities & green energy
- Sewer: Public Sewer
- Water: Public
- Utilities for property: Cable Available, Electricity Available, Natural Gas Available, Water Available, Storm Sewer, Phone Available, Fiber Optic
Community & HOA
Community
- Subdivision: Armbrust Acres
HOA
- Has HOA: Yes
- HOA fee: $175 annually
- HOA name: Armbrust Acres
Location
- Region: Omaha
Financial & listing details
- Price per square foot: $139/sqft
- Tax assessed value: $449,200
- Annual tax amount: $7,324
- Date on market: 11/3/2026
- Listing terms: VA Loan,FHA,Conventional,Cash
- Ownership: Fee Simple
- Electric utility on property: Yes
Estimated market value
$532,000
$505,000 - $559,000
$3,505/mo
Price history
| Date | Event | Price |
|---|---|---|
| 11/3/2026 | Listed for sale | $535,000-2.7%$139/sqft |
Source:  GPRMLS #22631416 Report a problem | ||
| 11/3/2026 | Listing removed | $550,000$143/sqft |
Source: GPRMLS #22629000 Report a problem | ||
| 10/8/2026 | Listed for sale | $550,000+98.2%$143/sqft |
Source: GPRMLS #22629000 Report a problem | ||
| 10/5/2011 | Sold | $277,500-0.7%$72/sqft |
Source: GPRMLS #21113487 Report a problem | ||
| 7/20/2011 | Listed for sale | $279,500$73/sqft |
Source: NP Dodge Real Estate Sales, Inc #21113487 Report a problem | ||
Public tax history
| Year | Property taxes | Tax assessment |
|---|---|---|
| 2025 | $7,325 -3.7% | $449,200 |
| 2024 | $7,604 +1.9% | $449,200 +19.8% |
| 2023 | $7,464 -5.8% | $374,900 |
| 2022 | $7,924 +8.3% | $374,900 +7.7% |
| 2021 | $7,319 +4.6% | $348,100 +5.5% |
| 2020 | $6,997 -0.3% | $330,000 |
| 2019 | $7,018 +10.5% | $330,000 +12.1% |
| 2018 | $6,350 +16.4% | $294,500 +10.8% |
| 2017 | $5,454 | $265,900 +3.6% |
| 2016 | $5,454 +4.8% | $256,700 +7% |
| 2015 | $5,203 | $239,900 |
| 2014 | -- | $239,900 |
| 2013 | -- | $239,900 |
| 2012 | -- | $239,900 |
| 2011 | -- | $239,900 -3.1% |
| 2009 | $5,070 | $247,600 |
| 2008 | -- | $247,600 |
| 2005 | -- | $247,600 +16.4% |
| 2004 | -- | $212,800 |
Find assessor info on the county website
Monthly payment
Est. payment
Payment breakdown
Explore the cost of this home by adjusting the details. Changes won't be saved.Climate risks
Neighborhood: Armbrust Acres
Nearby schools
Schools provided by the listing agent
- Elementary: Morton Elementary
- Middle: Millard North
- High: Millard North
- District: Millard
Source: GPRMLS. This data may not be complete. We recommend contacting the local school district to confirm school assignments for this home.
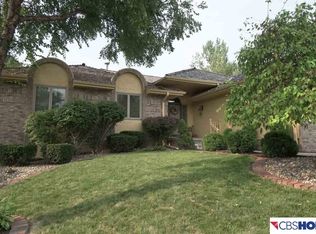

Similar homes
- $600,0004 bd4 ba3.7k sqft1815 S 181st St, Omaha, NE 68130For Sale
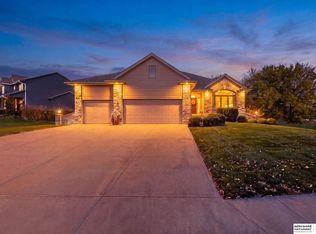
 MLS ID #22632482, Katie Major, BHHS Ambassador Real Estate. GPRMLS
- $580,0005 bd4 ba4k sqft16411 Grover St, Omaha, NE 68130For Sale
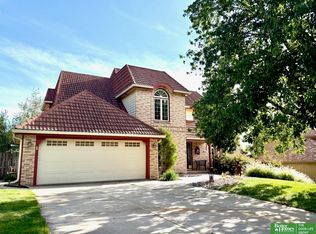 MLS ID #22626481, Aimee Enger, Better Homes and Gardens R.E.. GPRMLS
- $540,0004 bd4 ba3.7k sqft18812 Jackson St, Elkhorn, NE 68022For Sale
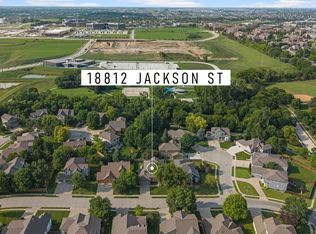 MLS ID #22632432, Danni Huston, BHHS Ambassador Real Estate. GPRMLS
- $399,0004 bd3 ba3k sqft16557 Elm St, Omaha, NE 68130For Sale
 MLS ID #22627541, Lori Paul, BHHS Ambassador Real Estate. GPRMLS
- $399,9005 bd3 ba2.6k sqft1411 S 162nd Ave, Omaha, NE 68130For SaleMLS ID #22632249, Brian Michael, Liberty Core Real Estate. GPRMLS
- $565,0005 bd5 ba4k sqft17614 R St, Omaha, NE 68135For SaleMLS ID #22631616, Subash Baniya, RB14 REalty, LLC. GPRMLS
- $460,0004 bd4 ba2.8k sqft20151 B St, Omaha, NE 68130For SaleMLS ID #22631828, Brittney McAllister, Realty ONE Group Sterling. GPRMLS
- $499,9995 bd3 ba3.6k sqft17224 Emiline St, Omaha, NE 68136For SaleMLS ID #22631783, Michael Ware, Better Homes and Gardens R.E.. GPRMLS
- $489,0004 bd5 ba3.8k sqft1508 N 129th Avenue Cir, Omaha, NE 68154For SaleMLS ID #22632358, Gayla Leathers, BHHS Ambassador Real Estate. GPRMLS
- $540,0006 bd4 ba4.4k sqft15405 Lloyd St, Omaha, NE 68144For SaleMLS ID #22630537, David Potter, PJ Morgan Real Estate. GPRMLS
- $559,0004 bd4 ba3.4k sqft14010 Hartman Ave, Omaha, NE 68164For SaleMLS ID #22632174, Will Hagel, BHHS Ambassador Real Estate. GPRMLS
- $430,0004 bd3 ba3k sqft5027 S 178th St, Omaha, NE 68135For SaleMLS ID #22632463, Kathy Welch, Nebraska Realty. GPRMLS
- $590,0004 bd5 ba4.6k sqft1519 S 192nd Avenue Cir, Omaha, NE 68130For SaleMLS ID #22623154, Brittney McAllister, Realty ONE Group Sterling. GPRMLS
- $590,0004 bd5 ba4.3k sqft168 S 167th St, Omaha, NE 68118For SaleMLS ID #22631238, Jay Svoboda, NextHome Signature Real Estate. GPRMLS
- $550,0004 bd4 ba3.2k sqft12315 Hamilton Cir, Omaha, NE 68154For SaleMLS ID #22631283, Steve Minino, Realty ONE Group Sterling. GPRMLS
- $529,0004 bd4 ba3.1k sqft1208 N 181st St, Elkhorn, NE 68022For SaleMLS ID #22630915, Sebastian Chavez-Shirley, Better Homes and Gardens R.E.. GPRMLS
- $440,0005 bd3 ba3.2k sqft4710 S 186th Ave, Omaha, NE 68135For SaleMLS ID #22632235, Sarah Maier Pavel, Better Homes and Gardens R.E.. GPRMLS
- $649,9004 bd4 ba3.6k sqft3923 S 193rd Cir, Omaha, NE 68130For SaleMLS ID #22618633, Carey Wilcox, Nebraska Realty. GPRMLS
- $549,9005 bd5 ba4.4k sqft801 Graham Dr, Papillion, NE 68046For SaleMLS ID #22632048, Matt Haynes, BHHS Ambassador Real Estate. GPRMLS
- $479,9005 bd4 ba3.4k sqft4628 S 193rd St, Omaha, NE 68135For SaleMLS ID #22631298, Farah Altwal, BHHS Ambassador Real Estate. GPRMLS
