Amazing VALUE in Armbrust Acres 4 bdrm 2-story. Situated on a spacious lot near Zorinsky lake and scenic walking trails, this home offers the perfect blend of location, comfort and style. Step inside to discover a bright and open floor plan featuring generous living spaces and large bedrooms. The home showcases newly finished REAL wood floors on all of the main level, New interior & exterior paint, and NEW carpet throughout. The kitchen features NEW appliances and flows effortlessly into the living and dining areas - ideal for entertaining and everyday living. Spacious Primary bedroom w/walk-in closet and all bathrooms have been tastefully updated. The finished lower level offers even more space to relax or play. Topped with durable DaVinci shingles this move-in-ready gem is a rare find in a prime location. Oversized garage with bonus storage area. Large side yard and back deck offer more room for play or garage addition. Very active HOA with fun Events!
For sale
$415,000
16557 Elm St, Omaha, NE 68130
4beds
3,003sqft
Single Family Residence
Built in 1985
0.31 Acres Lot
$411,900 Zestimate®
$138/sqft
$13/mo HOA
What's special
Durable davinci shinglesLarge bedroomsGenerous living spacesNew carpet throughoutKitchen features new appliances
- 7 days
- 802
- 57
Likely to sell faster than
Zillow last checked:
Listing updated:
Listed by:
Lori Paul 402-681-9371,
BHHS Ambassador Real Estate
Source: GPRMLS,MLS#: 22627541
Facts & features
Interior
Bedrooms & bathrooms
- Bedrooms: 4
- Bathrooms: 3
- Full bathrooms: 1
- 3/4 bathrooms: 1
- 1/2 bathrooms: 1
- Main level bathrooms: 1
Primary bedroom
- Features: Wall/Wall Carpeting, Window Covering, Cath./Vaulted Ceiling, Ceiling Fan(s), Walk-In Closet(s)
- Level: Second
- Area: 300.76
- Dimensions: 20.6 x 14.6
Bedroom 2
- Features: Wall/Wall Carpeting, Window Covering, Ceiling Fan(s)
- Level: Second
- Area: 152.64
- Dimensions: 14.4 x 10.6
Bedroom 3
- Features: Wall/Wall Carpeting, Window Covering, Ceiling Fan(s)
- Level: Second
- Area: 140
- Dimensions: 14 x 10
Bedroom 4
- Features: Wall/Wall Carpeting, Window Covering, Ceiling Fan(s)
- Level: Second
- Area: 143.1
- Dimensions: 13.5 x 10.6
Primary bathroom
- Features: 3/4, Shower
Dining room
- Features: Wood Floor, Window Covering
- Level: Main
- Area: 132
- Dimensions: 13.2 x 10
Family room
- Features: Wood Floor, Window Covering, Ceiling Fan(s)
- Level: Main
- Area: 260
- Dimensions: 20 x 13
Kitchen
- Features: Wood Floor, Window Covering, Dining Area, Sliding Glass Door
- Level: Main
- Area: 260.4
- Dimensions: 18.6 x 14
Living room
- Features: Wood Floor, Window Covering
- Level: Main
- Area: 192.96
- Dimensions: 14.4 x 13.4
Basement
- Area: 1232
Heating
- Natural Gas, Forced Air
Cooling
- Central Air
Appliances
- Included: Humidifier, Oven, Refrigerator, Dishwasher, Disposal, Microwave, Cooktop
- Laundry: Luxury Vinyl Tile
Features
- Ceiling Fan(s), Formal Dining Room
- Flooring: Carpet, Luxury Vinyl
- Doors: Sliding Doors
- Windows: Window Coverings
- Basement: Daylight,Finished
- Has fireplace: No
Interior area
- Total structure area: 3,003
- Total interior livable area: 3,003 sqft
- Finished area above ground: 2,473
- Finished area below ground: 530
Property
Parking
- Total spaces: 2
- Parking features: Garage - Attached
- Attached garage spaces: 2
Features
- Levels: Two
- Patio & porch: Porch, Patio, Covered Deck
- Exterior features: Sprinkler System
- Fencing: None
Lot
- Size: 0.31 Acres
- Dimensions: 120 x 56.54 x 57.55 x 36.5 x 126
- Features: Over 1/4 up to 1/2 Acre, City Lot, Subdivided, Public Sidewalk, Curb and Gutter, Level
Details
- Parcel number: 0526078132
Construction
Type & style
- Home type: SingleFamily
- Property subtype: Single Family Residence
Materials
- Masonite, Brick/Other
- Foundation: Block
- Roof: Composition
Condition
- Not New and NOT a Model
- New construction: No
- Year built: 1985
Utilities & green energy
- Sewer: Public Sewer
- Water: Public
- Utilities for property: Cable Available, Electricity Available, Natural Gas Available, Water Available, Sewer Available
Community & HOA
Community
- Subdivision: Armbrust Acres
HOA
- Has HOA: Yes
- HOA fee: $160 annually
- HOA name: ARMBRUST ACRES 4TH
Location
- Region: Omaha
Financial & listing details
- Price per square foot: $138/sqft
- Tax assessed value: $375,000
- Annual tax amount: $6,350
- Date on market: 9/24/2026
- Listing terms: VA Loan,FHA,Conventional,Cash
- Ownership: Fee Simple
- Electric utility on property: Yes
Estimated market value
$411,900
$391,000 - $432,000
$2,896/mo
Price history
| Date | Event | Price |
|---|---|---|
| 9/24/2026 | Listed for sale | $415,000+4%$138/sqft |
Source:  GPRMLS #22627541 Report a problem GPRMLS #22627541 Report a problem | ||
| 1/2/2026 | Listing removed | $2,700$1/sqft |
Source: Zillow Rentals Report a problem | ||
| 11/12/2025 | Listed for rent | $2,700$1/sqft |
Source: Zillow Rentals Report a problem | ||
| 9/29/2025 | Price change | $399,000-2.4%$133/sqft |
Source: GPRMLS #22522057 Report a problem | ||
| 9/2/2025 | Price change | $409,000-1.4%$136/sqft |
Source: GPRMLS #22522057 Report a problem | ||
| 8/6/2025 | Price change | $415,000-5.7%$138/sqft |
Source: GPRMLS #22522057 Report a problem | ||
| 7/25/2025 | Listed for sale | $440,000+23.9%$147/sqft |
Source: GPRMLS #22520848 Report a problem | ||
| 6/19/2025 | Listing removed | $2,700$1/sqft |
Source: Zillow Rentals Report a problem | ||
| 5/5/2025 | Listed for rent | $2,700$1/sqft |
Source: Zillow Rentals Report a problem | ||
| 5/25/2021 | Price change | $355,000-2.7%$118/sqft |
Source: GPRMLS #22111178 Report a problem | ||
| 4/29/2021 | Listed for sale | $365,000+20.1%$122/sqft |
Source: GPRMLS #22108658 Report a problem | ||
| 2/26/2021 | Sold | $304,000-7.6%$101/sqft |
Source: GPRMLS #22026813 Report a problem | ||
| 1/19/2021 | Pending sale | $329,000$110/sqft |
Source: GPRMLS #22026813 Report a problem | ||
| 11/25/2020 | Price change | $329,000-5.7%$110/sqft |
Source: BHHS Ambassador Real Estate #22026813 Report a problem | ||
| 11/6/2020 | Price change | $349,000-6.9%$116/sqft |
Source: BHHS Ambassador Real Estate #22026813 Report a problem | ||
| 10/26/2020 | Listed for sale | $375,000+83%$125/sqft |
Source: BHHS Ambassador Real Estate #22026813 Report a problem | ||
| 7/29/2004 | Sold | $204,950$68/sqft |
Source: GPRMLS #402413 Report a problem | ||
Public tax history
| Year | Property taxes | Tax assessment |
|---|---|---|
| 2025 | $6,115 -3.7% | $375,000 |
| 2024 | $6,351 +2.3% | $375,000 +20.2% |
| 2023 | $6,210 -5.8% | $311,900 |
| 2022 | $6,592 +7.2% | $311,900 +6.7% |
| 2021 | $6,148 +5.8% | $292,400 +6.7% |
| 2020 | $5,812 -0.3% | $274,100 |
| 2019 | $5,829 +10.3% | $274,100 +11.9% |
| 2018 | $5,283 +20.4% | $245,000 +19.7% |
| 2017 | $4,389 | $204,700 -0.9% |
| 2016 | $4,389 +4.8% | $206,600 +7% |
| 2015 | $4,188 | $193,100 |
| 2014 | -- | $193,100 |
| 2013 | -- | $193,100 |
| 2012 | -- | $193,100 |
| 2011 | -- | $193,100 -2.4% |
| 2009 | $4,050 | $197,800 |
| 2008 | -- | $197,800 |
| 2005 | -- | $197,800 +3.5% |
| 2004 | -- | $191,200 |
Find assessor info on the county website
Monthly payment
Est. payment
Payment breakdown
Explore the cost of this home by adjusting the details. Changes won't be saved.Climate risks
Neighborhood: Armbrust Acres
Nearby schools
Schools provided by the listing agent
- Elementary: J Sterling Morton
- Middle: Millard North
- High: Millard North
- District: Millard
Source: GPRMLS. This data may not be complete. We recommend contacting the local school district to confirm school assignments for this home.

Similar homes
- $449,0004 bd4 ba2.9k sqft16306 Westfield Cir, Omaha, NE 68130For Sale
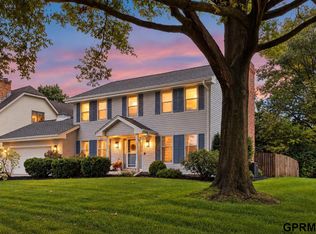
 MLS ID #22626318, Teresa Elliott, NextHome Signature Real Estate. GPRMLS
 - $485,0004 bd4 ba3.2k sqft16135 Dewey Ave, Omaha, NE 68118For Sale
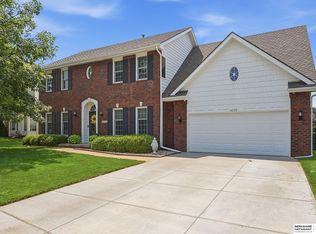 MLS ID #22628287, Kate Reeker, BHHS Ambassador Real Estate. GPRMLS
 - $440,0004 bd4 ba2.6k sqft7102 S 158th St, Omaha, NE 68136For Sale
 MLS ID #22626055, Ashley Livengood, Burrows Tracts Real Estate. GPRMLS
 - $370,0003 bd3 ba2.1k sqft4604 S 154th Avenue Cir, Omaha, NE 68137For Sale
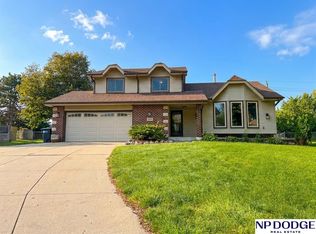 MLS ID #22627501, Jose Correa-Cerrillo, NP Dodge RE Sales Inc Sarpy. GPRMLS
 - $510,0004 bd4 ba3.1k sqft310 S 160th St, Omaha, NE 68118For SaleMLS ID #22628183, Marie Otis, BHHS Ambassador Real Estate. GPRMLS
- $439,0004 bd3 ba2.4k sqft16117 Drexel Cir, Omaha, NE 68135For SaleMLS ID #22626429, Scott Simon, BHHS Ambassador Real Estate. GPRMLS
- $420,0004 bd4 ba2.4k sqft16006 Franklin St, Omaha, NE 68118For SaleMLS ID #22624690, Mandi Lackas, Nebraska Realty. GPRMLS
- $460,0004 bd4 ba3.5k sqft4816 S 167th St, Omaha, NE 68135For SaleMLS ID #22621811, Erik Hoffman, Nebraska Realty. GPRMLS
- $420,0005 bd4 ba3.2k sqft4909 S 187th Ave, Omaha, NE 68135For SaleMLS ID #22624769, Lindsay Hollingsworth, BHHS Ambassador Real Estate. GPRMLS
- $370,0003 bd4 ba2.8k sqft867 S 156th Ave, Omaha, NE 68118For SaleMLS ID #22627215, Chris Egan, BHHS Ambassador Real Estate. GPRMLS
- $410,0004 bd4 ba4k sqft16333 Western Ave, Omaha, NE 68118For SaleMLS ID #22625314, Anne Duggins, Better Homes and Gardens R.E.. GPRMLS
- $450,0004 bd4 ba3.1k sqft1220 N 164th St, Omaha, NE 68118For SaleMLS ID #22626098, Ashley McKeever, Keller Williams Greater Omaha. GPRMLS
- $440,0006 bd4 ba3.4k sqft15461 Nebraska Ave, Omaha, NE 68116For SaleMLS ID #22628160, Hayley Fleissner, Toast Real Estate. GPRMLS
- $450,0004 bd4 ba3.4k sqft14915 Martha Cir, Omaha, NE 68144For SaleMLS ID #22622381, Jayden Liu, BHHS Ambassador Real Estate. GPRMLS
- $430,0003 bd3 ba3k sqft16110 Emiline St, Omaha, NE 68136For SaleMLS ID #22623185, Katie Keith, Liberty Core Real Estate. GPRMLS
- $429,5004 bd3 ba2.4k sqft2315 Nelsons Creek Dr, Omaha, NE 68116For SaleMLS ID #22622813, Staci Mueller, BHHS Ambassador Real Estate. GPRMLS
- $398,0004 bd3 ba2.5k sqft13435 Cedar St, Omaha, NE 68144For SaleMLS ID #22626483, Deb Gustafson, BHHS Ambassador Real Estate. GPRMLS
- $398,0004 bd3 ba2.5k sqft21306 Harney St, Elkhorn, NE 68022For SaleMLS ID #22623031, Sean Petersen, NP Dodge RE Sales Inc 148Dodge. GPRMLS
- $450,0004 bd4 ba3.8k sqft1693 S 153rd St, Omaha, NE 68144For SaleMLS ID #22622880, Sara Porter, Realty ONE Group Sterling. GPRMLS
- $370,0004 bd4 ba2.9k sqft15370 Lafayette Ave, Omaha, NE 68154For SaleMLS ID #22625481, Courtney Croonquist, BHHS Ambassador Real Estate. GPRMLS
