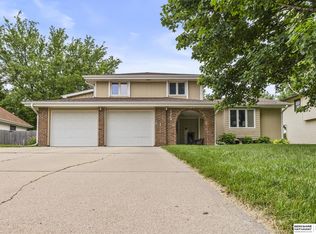
Introducing "Martha's Sanctuary." A freshly transformed, professional remodel in Harvey Oaks. This proper two-story has a distinct, modern feel with room to spread out. The redesigned interior features an updated kitchen with quartz countertops, stainless steel appliances, LVP flooring, and contemporary finishes throughout. Two separate living rooms create flexible spaces for entertaining, relaxing, or everyday family life, while the finished basement adds even more usable space, including a nonconforming fifth bedroom or private office. The primary bedroom is simply simply large and spacious. All three guest bedrooms have ample space. Outside, the backyard deck opens to a large, private yard with plenty of room for gatherings, pets, or play. Positioned on a peaceful cul-de-sac near schools, shopping, parks, and walking trails, this move-in-ready home combines modern design with a convenient neighborhood setting.
For sale
$450,000
14915 Martha Cir, Omaha, NE 68144
4beds
3,442sqft
Single Family Residence
Built in 1978
8,276 Square Feet Lot
$443,000 Zestimate®
$131/sqft
$-- HOA
What's special
Distinct modern feelLvp flooringStainless steel appliancesFreshly transformed professional remodelContemporary finishes throughout
- 5 days
- 303
- 24
Zillow last checked:
Listing updated:
Listed by:
Jayden Liu 402-707-6377,
BHHS Ambassador Real Estate
Source: GPRMLS,MLS#: 22628812
Facts & features
Interior
Bedrooms & bathrooms
- Bedrooms: 4
- Bathrooms: 4
- 3/4 bathrooms: 3
- 1/2 bathrooms: 1
- Main level bathrooms: 1
Primary bedroom
- Level: Second
- Area: 356.7
- Dimensions: 24.6 x 14.5
Bedroom 2
- Level: Second
- Area: 150.98
- Dimensions: 14.11 x 10.7
Bedroom 3
- Level: Second
- Area: 133.2
- Dimensions: 12 x 11.1
Bedroom 4
- Level: Second
- Area: 180
- Dimensions: 15 x 12
Primary bathroom
- Features: 3/4
Dining room
- Level: Main
- Area: 180
- Dimensions: 15 x 12
Family room
- Level: Main
- Area: 249.6
- Dimensions: 20.8 x 12
Kitchen
- Level: Main
- Area: 211.06
- Dimensions: 17.3 x 12.2
Living room
- Level: Main
- Area: 251.16
- Dimensions: 17.8 x 14.11
Basement
- Area: 1270
Heating
- Natural Gas, Forced Air
Cooling
- Central Air
Appliances
- Included: Range, Washer, Dishwasher, Dryer, Disposal, Microwave
Features
- Flooring: Carpet, Luxury Vinyl, Plank
- Basement: Finished
- Number of fireplaces: 1
- Fireplace features: Gas Log
Interior area
- Total structure area: 3,442
- Total interior livable area: 3,442 sqft
- Finished area above ground: 2,356
- Finished area below ground: 1,086
Property
Parking
- Total spaces: 2
- Parking features: Garage - Attached
- Attached garage spaces: 2
Features
- Levels: Two
- Patio & porch: Deck
- Exterior features: Sprinkler System, Lighting
- Fencing: Wood,Full
Lot
- Size: 8,276 Square Feet
- Dimensions: 121 x 70
- Features: Up to 1/4 Acre., Cul-De-Sac, Subdivided, Public Sidewalk, Sloped
Details
- Parcel number: 1269730000
- Other equipment: Sump Pump
Construction
Type & style
- Home type: SingleFamily
- Property subtype: Single Family Residence
Materials
- Vinyl Siding
- Foundation: Block
Condition
- Not New and NOT a Model
- New construction: No
- Year built: 1978
Utilities & green energy
- Sewer: Public Sewer
- Water: Public
- Utilities for property: Electricity Available, Natural Gas Available, Water Available, Sewer Available
Community & HOA
Community
- Subdivision: HARVEY OAKS
HOA
- Has HOA: No
Location
- Region: Omaha
Financial & listing details
- Price per square foot: $131/sqft
- Tax assessed value: $352,400
- Annual tax amount: $5,746
- Date on market: 10/6/2026
- Listing terms: VA Loan,FHA,Conventional,Cash
- Ownership: Fee Simple
- Electric utility on property: Yes
Estimated market value
$443,000
$421,000 - $465,000
$2,905/mo
Price history
| Date | Event | Price |
|---|---|---|
| 8/6/2026 | Listed for sale | $450,000+7.1%$131/sqft |
Source:  GPRMLS #22622381 Report a problem GPRMLS #22622381 Report a problem | ||
| 11/10/2023 | Price change | $420,000-1.2%$122/sqft |
Source: GPRMLS #22324678 Report a problem | ||
| 10/20/2023 | Listed for sale | $425,000+36.7%$123/sqft |
Source: GPRMLS #22324678 Report a problem | ||
| 7/12/2023 | Sold | $311,000+0.3%$90/sqft |
Source: GPRMLS #22312216 Report a problem | ||
| 6/9/2023 | Pending sale | $310,000$90/sqft |
Source: GPRMLS #22312216 Report a problem | ||
| 6/7/2023 | Listed for sale | $310,000$90/sqft |
Source: GPRMLS #22312216 Report a problem | ||
Public tax history
| Year | Property taxes | Tax assessment |
|---|---|---|
| 2025 | $5,746 -5.3% | $352,400 |
| 2024 | $6,068 +18.5% | $352,400 +37.1% |
| 2023 | $5,119 -5.8% | $257,100 |
| 2022 | $5,434 +14.1% | $257,100 +13.5% |
| 2021 | $4,762 -0.8% | $226,500 |
| 2020 | $4,802 +12.7% | $226,500 +13% |
| 2019 | $4,262 -1.4% | $200,400 |
| 2018 | $4,321 -2.6% | $200,400 +5.8% |
| 2017 | $4,438 | $189,500 -9.3% |
| 2016 | $4,438 +4.8% | $208,900 +7% |
| 2015 | $4,236 | $195,300 |
| 2014 | -- | $195,300 |
| 2013 | -- | $195,300 |
| 2012 | -- | $195,300 |
| 2011 | -- | $195,300 |
| 2009 | $3,999 | $195,300 |
| 2008 | -- | $195,300 +23.6% |
| 2005 | -- | $158,000 |
| 2004 | -- | $158,000 |
Find assessor info on the county website
Monthly payment
Est. payment
Payment breakdown
Explore the cost of this home by adjusting the details. Changes won't be saved.Climate risks
Neighborhood: Harvey Oaks
Nearby schools
Schools provided by the listing agent
- Elementary: Harvey Oaks
- Middle: Millard North
- High: Millard North
- District: Millard
Source: GPRMLS. This data may not be complete. We recommend contacting the local school district to confirm school assignments for this home.

Similar homes
- $449,0004 bd3 ba3.4k sqft14477 Erskine St, Omaha, NE 68116For Sale

 MLS ID #22629173, Kori Krause, NP Dodge RE Sales Inc 148Dodge. GPRMLS
 - $375,0003 bd3 ba2k sqft2324 S 138th St, Omaha, NE 68144For Sale
 MLS ID #22628827, Marty Hayden, BHHS Ambassador Real Estate. GPRMLS
 - $415,0004 bd3 ba3k sqft16557 Elm St, Omaha, NE 68130For Sale
 MLS ID #22627541, Lori Paul, BHHS Ambassador Real Estate. GPRMLS
 - $360,0004 bd3 ba2.1k sqft3507 S 117th St, Omaha, NE 68144For Sale
 MLS ID #22628791, Anne McGargill, BHHS Ambassador Real Estate. GPRMLS
 - $415,0004 bd4 ba2.9k sqft4201 N 136th St, Omaha, NE 68164For SaleMLS ID #22628864, Mike Tesnar, BHHS Ambassador Real Estate. GPRMLS
- $398,0004 bd3 ba2.5k sqft13435 Cedar St, Omaha, NE 68144For SaleMLS ID #22626483, Deb Gustafson, BHHS Ambassador Real Estate. GPRMLS
- $300,0003 bd2 ba1.9k sqft13735 Shirley St, Omaha, NE 68144For SaleMLS ID #22629046, Karen Kroft, BHHS Ambassador Real Estate. GPRMLS
- $460,0004 bd4 ba3.3k sqft3629 S 107th Avenue Cir, Omaha, NE 68124For SaleMLS ID #22626544, Deb Gustafson, BHHS Ambassador Real Estate. GPRMLS
- $415,0004 bd2 ba1.9k sqft12353 Franklin St, Omaha, NE 68154For SaleMLS ID #22628895, Chelsea Nelson, eXp Realty LLC. GPRMLS
- $435,0004 bd3 ba2.6k sqft19302 Blaine St, Omaha, NE 68135For SaleMLS ID #22628474, Levi Boyd, BHHS Ambassador Real Estate. GPRMLS
- $510,0004 bd4 ba3.1k sqft310 S 160th St, Omaha, NE 68118For SaleMLS ID #22628183, Marie Otis, BHHS Ambassador Real Estate. GPRMLS
- $460,5003 bd4 ba2.6k sqft16216 Parker St, Omaha, NE 68118For SaleMLS ID #22626762, Alexis Gamez, BHHS Ambassador Real Estate. GPRMLS
- $440,0004 bd3 ba2.4k sqft18406 Emiline St, Omaha, NE 68136For SaleMLS ID #22628717, Lyn Echter, BHHS Ambassador Real Estate. GPRMLS
- $475,0004 bd3 ba3k sqft17567 Wirt St, Omaha, NE 68116For SaleMLS ID #22628632, Lisa Harbin, Better Homes and Gardens R.E.. GPRMLS
- $359,9004 bd3 ba1.9k sqft13359 Trendwood Dr, Omaha, NE 68144For SaleMLS ID #22624604, Billie Elliott, Go-To Realty LLC. GPRMLS
- $475,0004 bd3 ba3.1k sqft1368 S 196th St, Omaha, NE 68130For SaleMLS ID #22625934, Shari Grimes, BHHS Ambassador Real Estate. GPRMLS
- $399,9003 bd3 ba2.2k sqft14912 Cuming St, Omaha, NE 68154For SaleMLS ID #22628441, Erin Boyer, SimpliCity Real Estate. GPRMLS
- $370,0003 bd4 ba2.8k sqft867 S 156th Ave, Omaha, NE 68118For SaleMLS ID #22627215, Chris Egan, BHHS Ambassador Real Estate. GPRMLS
- $340,0003 bd3 ba2k sqft13992 Woolworth Cir, Omaha, NE 68144For SaleMLS ID #22623157, Lori Ringle, Nebraska Realty. GPRMLS
- $370,0003 bd3 ba2.1k sqft4604 S 154th Avenue Cir, Omaha, NE 68137For SaleMLS ID #22627501, Jose Correa-Cerrillo, NP Dodge RE Sales Inc Sarpy. GPRMLS
