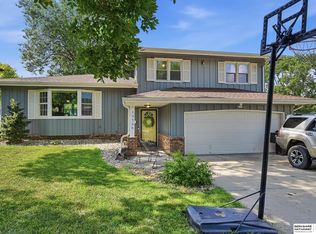
Opportunity is knocking in Harvey Oaks! This gorgeous 1.5-story home has solid bones, an impressive layout, and incredible potential to make it your own. Step inside to a soaring 2-story great room with a dramatic catwalk above and a vaulted office/study that adds architectural interest you don't find every day. The main-level primary bedroom is a major bonus, while upstairs you'll find three additional bedrooms one with its own ensuite bath plus another full bath. Updated vinyl windows add even more value. The fully finished lower level offers a huge rec room, exercise/flex room with walk-in closet, half bath, and loads of storage. A cedar-lined 3-season room overlooks the nice-sized backyard with automatic sprinklers and plenty of room for play or gardening. Bring your landscaping ideas and give the exterior a fresh new look! Tucked into a cul-de-sac in desirable Harvey Oaks within the Millard School District, this home is ready for your ideas and personal touch.
Pending
$324,500
14909 Martha Cir, Omaha, NE 68144
4beds
3,217sqft
Single Family Residence
Built in 1978
0.27 Acres Lot
$328,900 Zestimate®
$101/sqft
$-- HOA
What's special
- 18 days
- 2,483
- 371
Likely to sell faster than
Zillow last checked:
Listing updated:
Listed by:
Lisa Jansen-Bartholow 402-740-5050,
NP Dodge RE Sales Inc 86Dodge
Source: GPRMLS,MLS#: 22627471
Facts & features
Interior
Bedrooms & bathrooms
- Bedrooms: 4
- Bathrooms: 5
- Full bathrooms: 3
- 1/2 bathrooms: 2
- Main level bathrooms: 2
Primary bedroom
- Features: Wall/Wall Carpeting, Ceiling Fan(s), Walk-In Closet(s)
- Level: Main
- Area: 209.76
- Dimensions: 15.2 x 13.8
Bedroom 2
- Features: Wall/Wall Carpeting, Ceiling Fan(s), Walk-In Closet(s)
- Level: Second
- Area: 228.16
- Dimensions: 15.11 x 15.1
Bedroom 3
- Features: Wall/Wall Carpeting, Ceiling Fan(s)
- Level: Second
- Area: 142.51
- Dimensions: 10.1 x 14.11
Bedroom 4
- Features: Wall/Wall Carpeting, Walk-In Closet(s)
- Level: Second
- Area: 105.68
- Dimensions: 11.6 x 9.11
Primary bathroom
- Features: Full, Shower, Whirlpool, Double Sinks
Dining room
- Features: Wall/Wall Carpeting
- Level: Main
- Area: 140.42
- Dimensions: 11.8 x 11.9
Great room
- Features: Wall/Wall Carpeting, Fireplace, Cath./Vaulted Ceiling, Ceiling Fans, Wetbar, Sliding Glass Door
- Level: Main
Kitchen
- Features: Wood Floor, Ceiling Fan(s), Dining Area
- Level: Main
- Area: 212.44
- Dimensions: 18.8 x 11.3
Basement
- Area: 1531
Office
- Features: Wall/Wall Carpeting, Laminate Flooring
- Level: Main
- Area: 207.14
- Dimensions: 13.11 x 15.8
Heating
- Natural Gas, Forced Air
Cooling
- Central Air
Appliances
- Included: Humidifier, Range, Refrigerator, Dishwasher, Microwave
Features
- High Ceilings, Two Story Entry, Ceiling Fan(s), Formal Dining Room
- Flooring: Carpet
- Basement: Finished
- Number of fireplaces: 1
- Fireplace features: Gas Log
Interior area
- Total structure area: 3,217
- Total interior livable area: 3,217 sqft
- Finished area above ground: 2,444
- Finished area below ground: 773
Property
Parking
- Total spaces: 2
- Parking features: Garage - Attached
- Attached garage spaces: 2
Features
- Levels: One and One Half
- Patio & porch: Porch, Enclosed Porch
- Exterior features: Sprinkler System
- Spa features: Whirlpool
- Fencing: Wood,Partial
Lot
- Size: 0.27 Acres
- Dimensions: 134 x 90
- Features: Over 1/4 up to 1/2 Acre, City Lot, Cul-De-Sac, Subdivided, Level
Details
- Parcel number: 1269720000
- Other equipment: Intercom
Construction
Type & style
- Home type: SingleFamily
- Property subtype: Single Family Residence
Materials
- Masonite, Brick/Other
- Foundation: Block
- Roof: Composition
Condition
- Not New and NOT a Model
- New construction: No
- Year built: 1978
Utilities & green energy
- Sewer: Public Sewer
- Water: Public
Community & HOA
Community
- Subdivision: Harvey Oaks
HOA
- Has HOA: No
Location
- Region: Omaha
Financial & listing details
- Price per square foot: $101/sqft
- Tax assessed value: $381,700
- Annual tax amount: $722
- Date on market: 9/23/2026
- Listing terms: VA Loan,FHA,Conventional,Cash
- Ownership: Fee Simple
Estimated market value
$328,900
$312,000 - $345,000
$3,047/mo
Price history
| Date | Event | Price |
|---|---|---|
| 9/25/2026 | Pending sale | $324,500$101/sqft |
Source:  GPRMLS #22627471 Report a problem GPRMLS #22627471 Report a problem | ||
| 9/23/2026 | Listed for sale | $324,500+62.3%$101/sqft |
Source: GPRMLS #22627471 Report a problem | ||
| 6/2/2003 | Sold | $200,000+14.3%$62/sqft |
Source: Public Record Report a problem | ||
| 5/29/1998 | Sold | $175,000$54/sqft |
Source: GPRMLS #9802917 Report a problem | ||
Public tax history
| Year | Property taxes | Tax assessment |
|---|---|---|
| 2025 | $722 -17% | $381,700 |
| 2024 | $870 +12.9% | $381,700 +24.4% |
| 2023 | $771 -48.7% | $306,900 |
| 2022 | $1,503 +53.4% | $306,900 +17.4% |
| 2021 | $980 -61.6% | $261,500 |
| 2020 | $2,550 -13.6% | $261,500 +12.1% |
| 2019 | $2,952 +45.8% | $233,200 |
| 2018 | $2,024 -57.9% | $233,200 +5.9% |
| 2017 | $4,812 | $220,300 -2.7% |
| 2016 | $4,812 +4.8% | $226,500 +7% |
| 2015 | $4,591 | $211,700 |
| 2014 | -- | $211,700 |
| 2013 | -- | $211,700 |
| 2012 | -- | $211,700 |
| 2011 | -- | $211,700 |
| 2009 | $4,335 | $211,700 |
| 2008 | -- | $211,700 +10.7% |
| 2005 | -- | $191,200 |
| 2004 | -- | $191,200 |
Find assessor info on the county website
Monthly payment
Est. payment
Payment breakdown
Explore the cost of this home by adjusting the details. Changes won't be saved.Climate risks
Neighborhood: Harvey Oaks
Nearby schools
Schools provided by the listing agent
- Elementary: Harvey Oaks
- Middle: Millard North
- High: Millard North
- District: Millard
Source: GPRMLS. This data may not be complete. We recommend contacting the local school district to confirm school assignments for this home.
Similar homes
- $337,9005 bd3 ba2.4k sqft2224 S 153rd St, Omaha, NE 68144For Sale

 MLS ID #22629172, Sarina McNeel, Better Homes and Gardens R.E.. GPRMLS
 - $342,5004 bd3 ba2.5k sqft1324 Holling Dr, Omaha, NE 68144For Sale
 MLS ID #22628644, KC Bethel, Midlands Real Estate. GPRMLS
 - $450,0004 bd4 ba3.4k sqft14915 Martha Cir, Omaha, NE 68144For Sale
 MLS ID #22628812, Jayden Liu, BHHS Ambassador Real Estate. GPRMLS
 - $300,0003 bd2 ba1.9k sqft13735 Shirley St, Omaha, NE 68144For Sale
 MLS ID #22629046, Karen Kroft, BHHS Ambassador Real Estate. GPRMLS
 - $364,5003 bd3 ba2.5k sqft2003 S 139th Cir, Omaha, NE 68144For SaleMLS ID #22628823, Tim Salzbrenner, NP Dodge RE Sales Inc 86Dodge. GPRMLS
- $405,0004 bd3 ba2.8k sqft2026 S 127th Cir, Omaha, NE 68144For SaleMLS ID #22629164, Anna Cecetka, Better Homes and Gardens R.E.. GPRMLS
- $330,0004 bd3 ba1.9k sqft1854 S 138th St, Omaha, NE 68144For SaleMLS ID #22625222, Jen Manhart, Better Homes and Gardens R.E.. GPRMLS
- $340,0004 bd4 ba2.7k sqft5006 S 128th St, Omaha, NE 68137For SaleMLS ID #22628923, Justin R Gomez, Redfin Corporation. GPRMLS
- $335,0004 bd3 ba2.2k sqft15524 Leavenworth St, Omaha, NE 68154For SaleMLS ID #22629003, Kara Moreno, Better Homes and Gardens R.E.. GPRMLS
- $375,0003 bd3 ba2k sqft2324 S 138th St, Omaha, NE 68144For SaleMLS ID #22628827, Marty Hayden, BHHS Ambassador Real Estate. GPRMLS
- $360,0004 bd3 ba2.1k sqft3507 S 117th St, Omaha, NE 68144For SaleMLS ID #22628791, Anne McGargill, BHHS Ambassador Real Estate. GPRMLS
- $340,0004 bd3 ba2.5k sqft6311 S 145th St, Omaha, NE 68137For SaleMLS ID #22629177, Jeff Grover, Nebraska Realty. GPRMLS
- $359,9003 bd3 ba2.7k sqft1432 S 136th St, Omaha, NE 68144For SaleMLS ID #22628141, Justin Gomez, Hike Real Estate PC Bellevue. GPRMLS
- $335,0003 bd3 ba2.3k sqft431 S 150th Cir, Omaha, NE 68154For SaleMLS ID #22629161, Dawn Grimshaw, Better Homes and Gardens R.E.. GPRMLS
- $319,9003 bd3 ba1.7k sqft3370 S 115th St, Omaha, NE 68144For SaleMLS ID #22628161, Glenn Parsons, BHHS Ambassador Real Estate. GPRMLS
- $359,0003 bd3 ba1.9k sqft2112 S 138th St, Omaha, NE 68144For SaleMLS ID #22626391, Diane Hughes, BHHS Ambassador Real Estate. GPRMLS
- $344,9503 bd3 ba1.8k sqft13937 Arbor Cir, Omaha, NE 68144For SaleMLS ID #22620857, Mindy Martin, BHHS Ambassador Real Estate. GPRMLS
- $340,0003 bd3 ba2k sqft13992 Woolworth Cir, Omaha, NE 68144For SaleMLS ID #22623157, Lori Ringle, Nebraska Realty. GPRMLS
- $300,0003 bd2 ba1.6k sqft1316 S 162nd Ave, Omaha, NE 68130For SaleMLS ID #22629292, Mark Wehner II, BHHS Ambassador Real Estate. GPRMLS
