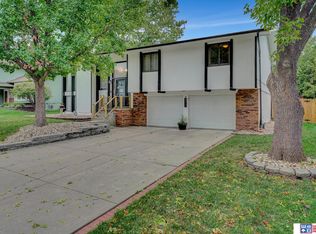
-Open Sunday 1-2:30 (October 11) --Welcome to Stony Brook! This move-in-ready 4-bedroom, 3-bath tri-level offers 2,500+ sq. ft., a 2-car garage and plenty of space to spread out. Inside, vaulted ceilings, exposed beams, large windows and great natural light add character, while multiple living areas include a spacious family room with fireplace and built-ins. All 4 bedrooms are together on the second level. Recent improvements include new A/C (2026), new carpet throughout, fresh exterior paint including the shed, and fence post replacement. Additional updates include windows replaced in 2016 and concrete driveway, sidewalk and front porch in 2021. Out back, enjoy a large fenced yard, mature shade tree and patio. With the home facing west, the backyard and patio benefit from comfortable evening shade. Conveniently located near Hy-Vee, shopping, dining, Millard schools and quick interstate access. Schedule your showing today!
For sale
$340,000
6311 S 145th St, Omaha, NE 68137
4beds
2,590sqft
Single Family Residence
Built in 1979
8,276 Square Feet Lot
$328,900 Zestimate®
$131/sqft
$-- HOA
What's special
Large fenced yardFence post replacementMature shade treeVaulted ceilingsLarge windowsNew carpet throughoutGreat natural light
- 4 days
- 751
- 121
Likely to sell faster than
Zillow last checked:
Listing updated:
Listed by:
Jeff Grover 402-312-0601,
Nebraska Realty
Source: GPRMLS,MLS#: 22629177
Facts & features
Interior
Bedrooms & bathrooms
- Bedrooms: 4
- Bathrooms: 3
- Full bathrooms: 1
- 3/4 bathrooms: 1
- 1/2 bathrooms: 1
- Main level bathrooms: 1
Primary bedroom
- Features: Wall/Wall Carpeting, Ceiling Fan(s)
- Level: Second
- Area: 196.88
- Dimensions: 14.58 x 13.5
Bedroom 2
- Features: Wall/Wall Carpeting, Ceiling Fan(s)
- Level: Second
- Area: 148.31
- Dimensions: 9.42 x 15.75
Bedroom 3
- Features: Wall/Wall Carpeting, Ceiling Fan(s)
- Level: Second
- Area: 210
- Dimensions: 13.33 x 15.75
Bedroom 4
- Features: Wall/Wall Carpeting, Ceiling Fan(s)
- Level: Second
- Area: 108.33
- Dimensions: 10 x 10.83
Primary bathroom
- Features: 3/4
Dining room
- Features: Engineered Wood
- Level: Main
- Area: 119.89
- Dimensions: 8.67 x 13.83
Family room
- Features: Wall/Wall Carpeting, Fireplace, Sliding Glass Door
- Level: Main
- Area: 340
- Dimensions: 25.5 x 13.33
Kitchen
- Features: Cath./Vaulted Ceiling, 9'+ Ceiling, Engineered Wood
- Level: Main
- Area: 107.6
- Dimensions: 10.17 x 10.58
Living room
- Features: Wall/Wall Carpeting, Cath./Vaulted Ceiling, 9'+ Ceiling
- Level: Main
- Area: 261.38
- Dimensions: 20.5 x 12.75
Basement
- Area: 520
Heating
- Natural Gas, Forced Air
Cooling
- Central Air
Appliances
- Included: Range, Refrigerator, Washer, Dishwasher, Dryer, Disposal, Microwave
Features
- High Ceilings
- Flooring: Carpet
- Doors: Sliding Doors
- Basement: Partially Finished
- Number of fireplaces: 1
- Fireplace features: Family Room, Wood Burning
Interior area
- Total structure area: 2,590
- Total interior livable area: 2,590 sqft
- Finished area above ground: 2,090
- Finished area below ground: 500
Video & virtual tour
Property
Parking
- Total spaces: 2
- Parking features: Garage - Attached
- Attached garage spaces: 2
Features
- Levels: Tri-Level
- Patio & porch: Porch, Patio
- Exterior features: Sprinkler System
- Fencing: Wood,Full
Lot
- Size: 8,276 Square Feet
- Dimensions: 50 x 128.8 x 76.53 x 126.8
- Features: Up to 1/4 Acre., City Lot, Subdivided, Public Sidewalk, Curb and Gutter, Level, Paved
Details
- Parcel number: 2247052534
Construction
Type & style
- Home type: SingleFamily
- Architectural style: Traditional
- Property subtype: Single Family Residence
Materials
- Masonite, Brick/Other
- Foundation: Concrete Perimeter
- Roof: Composition
Condition
- Not New and NOT a Model
- New construction: No
- Year built: 1979
Utilities & green energy
- Sewer: Public Sewer
- Water: Public
- Utilities for property: Cable Available, Electricity Available, Natural Gas Available, Water Available, Sewer Available
Community & HOA
Community
- Subdivision: STONY BROOK
HOA
- Has HOA: No
Location
- Region: Omaha
Financial & listing details
- Price per square foot: $131/sqft
- Tax assessed value: $298,300
- Annual tax amount: $4,864
- Date on market: 10/9/2026
- Listing terms: VA Loan,FHA,Conventional,Cash
- Ownership: Fee Simple
- Electric utility on property: Yes
- Road surface type: Paved
Estimated market value
$328,900
$312,000 - $345,000
$2,461/mo
Price history
| Date | Event | Price |
|---|---|---|
| 10/9/2026 | Listed for sale | $340,000+7.9%$131/sqft |
Source:  GPRMLS #22629177 Report a problem GPRMLS #22629177 Report a problem | ||
| 3/30/2022 | Sold | $315,000+6.8%$122/sqft |
Source: GPRMLS #22204399 Report a problem | ||
| 3/8/2022 | Pending sale | $295,000$114/sqft |
Source: GPRMLS #22204399 Report a problem | ||
| 3/7/2022 | Listed for sale | $295,000+103.6%$114/sqft |
Source: GPRMLS #22204399 Report a problem | ||
| 9/4/2003 | Sold | $144,900$56/sqft |
Source: GPRMLS #376293 Report a problem | ||
Public tax history
| Year | Property taxes | Tax assessment |
|---|---|---|
| 2025 | $4,864 +13.6% | $298,300 +14.8% |
| 2024 | $4,280 -17.3% | $259,900 |
| 2023 | $5,174 +9.6% | $259,900 +16.4% |
| 2022 | $4,720 +0.5% | $223,300 |
| 2021 | $4,695 +9.4% | $223,300 +10.3% |
| 2020 | $4,293 +12% | $202,500 +12.4% |
| 2019 | $3,832 -1.4% | $180,200 |
| 2018 | $3,885 +18% | $180,200 +11% |
| 2017 | $3,293 | $162,300 +4.7% |
| 2016 | $3,293 +4.9% | $155,000 +7% |
| 2015 | $3,140 | $144,800 |
| 2014 | -- | $144,800 |
| 2013 | -- | $144,800 -4.2% |
| 2012 | -- | $151,100 |
| 2011 | -- | $151,100 |
| 2009 | $3,094 | $151,100 |
| 2008 | -- | $151,100 +9.7% |
| 2005 | -- | $137,700 |
| 2004 | -- | $137,700 |
Find assessor info on the county website
Monthly payment
Est. payment
Payment breakdown
Explore the cost of this home by adjusting the details. Changes won't be saved.Climate risks
Neighborhood: Stonybrook
Nearby schools
Schools provided by the listing agent
- Elementary: Neihardt
- Middle: Harry Andersen
- High: Millard South
- District: Millard
Source: GPRMLS. This data may not be complete. We recommend contacting the local school district to confirm school assignments for this home.

Similar homes
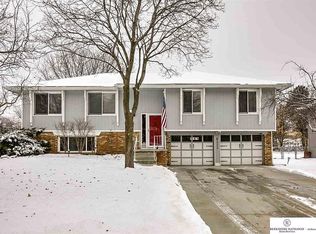
- $330,0003 bd3 ba2k sqft14961 Drexel St, Omaha, NE 68137For Sale

 MLS ID #22629412, Mandy Visty, BHHS Ambassador Real Estate. GPRMLS
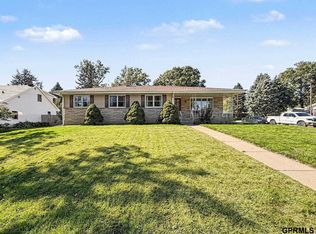
 - $340,0004 bd4 ba2.7k sqft5006 S 128th St, Omaha, NE 68137For Sale
 MLS ID #22628923, Justin R Gomez, Redfin Corporation. GPRMLS
 - $350,0004 bd4 ba2.6k sqft6506 S 149th Ave, Omaha, NE 68137For Sale
 MLS ID #22628385, Susan Clark, PJ Morgan Real Estate. GPRMLS
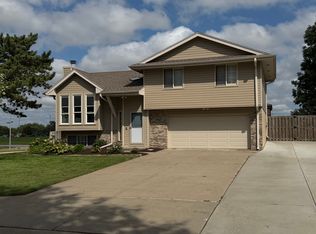
 - $325,0003 bd3 ba1.4k sqft13576 V Cir, Omaha, NE 68137For Sale By Owner
- $325,0003 bd3 ba2.1k sqft5927 S 136th Cir, Omaha, NE 68137For SaleMLS ID #22628806, April Williams, BHHS Ambassador Real Estate. GPRMLS
- $299,5003 bd3 ba2k sqft14623 Jefferson St, Omaha, NE 68137For SaleMLS ID #22627987, Jeffrey Hagel, Jeff Hagel Broker. GPRMLS
- $325,0003 bd3 ba1.9k sqft14517 R St, Omaha, NE 68137For SaleMLS ID #22628252, Sonia Lawrence, Nebraska Realty. GPRMLS
- $245,0003 bd2 ba1.3k sqft6311 S 143rd St, Omaha, NE 68137For SaleMLS ID #22629335, Tyler Bundy, eXp Realty LLC. GPRMLS
- $335,0004 bd3 ba2.3k sqft13705 Chandler St, Omaha, NE 68138For SaleMLS ID #22628594, Don Lind, BHHS Ambassador Real Estate. GPRMLS
- $270,0003 bd2 ba1.3k sqft14005 Monroe St, Omaha, NE 68137For SaleMLS ID #22629053, Matthew Heller, NP Dodge RE Sales Inc WA Cty. GPRMLS
- $330,0003 bd3 ba1.7k sqft15286 U St, Omaha, NE 68137For SaleMLS ID #22628373, Shona Emsick, BHHS Ambassador Real Estate. GPRMLS
- $360,0003 bd3 ba2.3k sqft5538 S 152nd St, Omaha, NE 68137For SaleMLS ID #22626077, Nicki Headen, eXp Realty LLC. GPRMLS
- $314,9003 bd3 ba2.3k sqft15120 Chalco Pointe Dr, Omaha, NE 68138For SaleMLS ID #22629240, Todd Bartusek, BHHS Ambassador Real Estate. GPRMLS
- $334,0004 bd2 ba2.1k sqft11123 Washington St, Omaha, NE 68137For SaleMLS ID #22628281, Jasmin Jensen, BHHS Ambassador Real Estate. GPRMLS
- $291,5003 bd2 ba1.3k sqft6312 S 142nd St, Omaha, NE 68137For SaleMLS ID #22628203, Pete Prevenas, BHHS Ambassador Real Estate. GPRMLS
- $309,9003 bd3 ba2.1k sqft15234 Chalco Pointe Dr, Omaha, NE 68138For SaleMLS ID #22629341, David Greiner, Better Homes and Gardens R.E.. GPRMLS
- $300,0003 bd2 ba1.9k sqft6708 S 139th Avenue Cir, Omaha, NE 68137For SaleMLS ID #22626874, Kathy Welch, Nebraska Realty. GPRMLS
- $370,0003 bd3 ba2.1k sqft4604 S 154th Avenue Cir, Omaha, NE 68137For SaleMLS ID #22627501, Jose Correa-Cerrillo, NP Dodge RE Sales Inc Sarpy. GPRMLS
- $358,0004 bd3 ba2.5k sqft15706 Timberlane Dr, Omaha, NE 68136For SaleMLS ID #22628439, Regina Kotchin, Regina Kotchin R E Broker. GPRMLS
