What a sensational find! This is the perfect family home, whether you're an empty nester, accommodating a handicapped family member, or looking for a home with room for older children. Featuring TWO HUGE main-floor bedrooms, convenient main-floor utilities, and updates galore. This home is truly move-in ready, just move in and do nothing because it's DONE! You'll love the luxurious carpeting, fresh paint, and beautiful quartz countertops throughout. This daylight bsmt ranch continues to impress downstairs with a glamorous finished basement featuring two additional bedrooms with egress windows, a wet bar, and a newly added spacious walk-in shower with double sinks. And yes, there's even more of that soft, cushy carpeting! With comfortable living spaces, maintenance free vinyl siding, composite deck, and newer windows. With thoughtful updates, and plenty of flexibility for a variety of lifestyles, this home checks all the boxes. Come take a look! You may have just found the one!
Pending
$335,000
13705 Chandler St, Omaha, NE 68138
4beds
2,356sqft
Single Family Residence
Built in 1993
6,534 Square Feet Lot
$333,500 Zestimate®
$142/sqft
$-- HOA
What's special
Maintenance free vinyl sidingGlamorous finished basementWet barConvenient main-floor utilitiesComfortable living spacesComposite deckTwo huge main-floor bedrooms
- 34 days
- 494
- 28
Zillow last checked:
Listing updated:
Listed by:
Don Lind 402-660-5463,
BHHS Ambassador Real Estate
Source: GPRMLS,MLS#: 22628594
Facts & features
Interior
Bedrooms & bathrooms
- Bedrooms: 4
- Bathrooms: 3
- Full bathrooms: 1
- 3/4 bathrooms: 2
- Main level bathrooms: 2
Primary bedroom
- Features: Wall/Wall Carpeting, Window Covering, Ceiling Fan(s)
- Level: Main
- Area: 191.18
- Dimensions: 15.8 x 12.1
Bedroom 2
- Features: Wall/Wall Carpeting, Window Covering, Ceiling Fan(s)
- Level: Main
- Area: 199.32
- Dimensions: 15.1 x 13.2
Bedroom 3
- Features: Wall/Wall Carpeting, Window Covering, Egress Window
- Level: Basement
- Area: 233.45
- Dimensions: 16.1 x 14.5
Bedroom 4
- Features: Wall/Wall Carpeting, Window Covering, Egress Window
- Level: Basement
- Area: 122.33
- Dimensions: 12.1 x 10.11
Primary bathroom
- Features: 3/4
Family room
- Features: Wall/Wall Carpeting, Window Covering, Egress Window
- Level: Basement
- Area: 388.01
- Dimensions: 24.1 x 16.1
Kitchen
- Features: Ceramic Tile Floor, Window Covering, Cath./Vaulted Ceiling
- Level: Main
- Area: 162.61
- Dimensions: 16.1 x 10.1
Living room
- Features: Window Covering, Cath./Vaulted Ceiling, 9'+ Ceiling, Laminate Flooring
- Level: Main
- Area: 229.25
- Dimensions: 17.5 x 13.1
Basement
- Area: 1228
Heating
- Natural Gas, Forced Air
Cooling
- Central Air
Appliances
- Included: Range, Refrigerator, Washer, Dishwasher, Dryer, Disposal
- Laundry: 9'+ Ceiling
Features
- High Ceilings, Ceiling Fan(s), Pantry
- Flooring: Carpet, Ceramic Tile
- Windows: Window Coverings, Egress Window
- Basement: Egress,Full,Partially Finished
- Has fireplace: No
Interior area
- Total structure area: 2,356
- Total interior livable area: 2,356 sqft
- Finished area above ground: 1,228
- Finished area below ground: 1,128
Property
Parking
- Total spaces: 2
- Parking features: Garage - Attached
- Attached garage spaces: 2
Features
- Patio & porch: Porch, Deck
- Fencing: Full
Lot
- Size: 6,534 Square Feet
- Dimensions: 6935 sq ft
- Features: Up to 1/4 Acre., Subdivided, Public Sidewalk, Level, Wooded, Alley
Details
- Parcel number: 011214260
- Other equipment: Sump Pump
Construction
Type & style
- Home type: SingleFamily
- Architectural style: Ranch,Traditional
- Property subtype: Single Family Residence
Materials
- Vinyl Siding, Brick/Other
- Foundation: Brick/Mortar
- Roof: Composition
Condition
- Not New and NOT a Model
- New construction: No
- Year built: 1993
Utilities & green energy
- Sewer: Public Sewer
- Water: Public
- Utilities for property: Electricity Available, Natural Gas Available, Water Available, Sewer Available, Storm Sewer, Phone Available, Fiber Optic, Cable Available
Community & HOA
Community
- Subdivision: Southridge 3rd Addition
HOA
- Has HOA: No
Location
- Region: Omaha
Financial & listing details
- Price per square foot: $142/sqft
- Tax assessed value: $301,298
- Annual tax amount: $5,182
- Date on market: 10/2/2026
- Listing terms: VA Loan,FHA,Conventional,Cash
- Ownership: Fee Simple
- Electric utility on property: Yes
Estimated market value
$333,500
$317,000 - $350,000
$2,522/mo
Price history
| Date | Event | Price |
|---|---|---|
| 10/22/2026 | Pending sale | $335,000$142/sqft |
Source:  GPRMLS #22628594 Report a problem | ||
| 10/2/2026 | Listed for sale | $335,000+211.6%$142/sqft |
Source: GPRMLS #22628594 Report a problem | ||
| 1/22/2026 | Listing removed | $2,637$1/sqft |
Source: Zillow Rentals Report a problem | ||
| 8/1/2025 | Listed for rent | $2,637+7.9%$1/sqft |
Source: Zillow Rentals Report a problem | ||
| 7/6/2023 | Listing removed | -- |
Source: Zillow Rentals Report a problem | ||
| 6/22/2023 | Listed for rent | $2,445+11.1%$1/sqft |
Source: Zillow Rentals Report a problem | ||
| 10/28/2021 | Listing removed | -- |
Source: Zillow Rental Manager Report a problem | ||
| 10/16/2021 | Price change | $2,200-8.3%$1/sqft |
Source: Zillow Rental Manager Report a problem | ||
| 6/29/2021 | Listed for rent | $2,400+20%$1/sqft |
Source: Zillow Rental Manager Report a problem | ||
| 1/31/2021 | Listing removed | -- |
Source: Zillow Rental Manager Report a problem | ||
| 1/10/2021 | Listed for rent | $2,000$1/sqft |
Source: Zillow Rental Manager Report a problem | ||
| 6/23/2019 | Listing removed | $2,000$1/sqft |
Source: Owner Report a problem | ||
| 5/23/2019 | Listed for rent | $2,000$1/sqft |
Source: Owner Report a problem | ||
| 7/2/2017 | Listing removed | $2,000$1/sqft |
Source: Owner Report a problem | ||
| 5/6/2017 | Listed for rent | $2,000+1.3%$1/sqft |
Source: Owner Report a problem | ||
| 4/14/2016 | Listing removed | $1,975$1/sqft |
Source: Owner Report a problem | ||
| 12/8/2015 | Listed for rent | $1,975+41.1%$1/sqft |
Source: Owner Report a problem | ||
| 1/2/2015 | Listing removed | $1,400$1/sqft |
Source: Owner Report a problem | ||
| 11/20/2014 | Price change | $1,400+7.7%$1/sqft |
Source: Owner Report a problem | ||
| 11/18/2014 | Listed for rent | $1,300$1/sqft |
Source: Postlets Report a problem | ||
| 10/31/2014 | Sold | $107,500$46/sqft |
Source: GPRMLS #21419084 Report a problem | ||
Public tax history
| Year | Property taxes | Tax assessment |
|---|---|---|
| 2025 | $5,183 +7.2% | $301,298 +11.1% |
| 2024 | $4,834 +3.3% | $271,218 |
| 2023 | $4,679 -2.8% | $271,218 +24.6% |
| 2022 | $4,816 +9.7% | $217,677 |
| 2021 | $4,392 +2.3% | $217,677 +14.6% |
| 2020 | $4,295 -0.2% | $189,937 +1.9% |
| 2019 | $4,304 +10.3% | $186,402 +10.3% |
| 2018 | $3,902 +5.6% | $168,983 +4.1% |
| 2017 | $3,694 +6.8% | $162,309 +7.5% |
| 2016 | $3,457 | $151,005 +21.6% |
| 2015 | $3,457 +20.9% | $124,183 +0.2% |
| 2014 | $2,859 | $123,875 +2.9% |
| 2012 | $2,859 -1.7% | $120,405 -4.2% |
| 2011 | $2,909 +1.2% | $125,656 -2.4% |
| 2010 | $2,873 +1.2% | $128,742 +0.8% |
| 2009 | $2,839 -1.1% | $127,659 +0% |
| 2008 | $2,871 -3.5% | $127,621 -0.9% |
| 2007 | $2,976 +1.1% | $128,795 +3.7% |
| 2006 | $2,944 +1.5% | $124,144 +1.8% |
| 2005 | $2,900 | $121,957 +2.7% |
| 2004 | $2,900 +3.1% | $118,787 +6.6% |
| 2003 | $2,811 +1.1% | $111,390 -0.7% |
| 2002 | $2,780 +4% | $112,216 +2.2% |
| 2001 | $2,673 +1.1% | $109,778 +3.9% |
| 2000 | $2,643 | $105,670 |
| 1999 | -- | $105,670 |
Find assessor info on the county website
Monthly payment
Est. payment
Payment breakdown
Explore the cost of this home by adjusting the details. Changes won't be saved.Climate risks
Neighborhood: Chalco
Nearby schools
Schools provided by the listing agent
- Elementary: Holling Heights
- Middle: Millard Central
- High: Millard South
- District: Millard
Source: GPRMLS. This data may not be complete. We recommend contacting the local school district to confirm school assignments for this home.


Similar homes
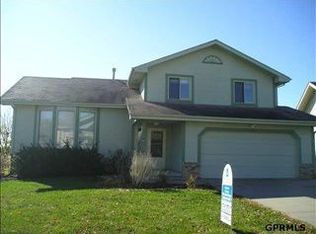
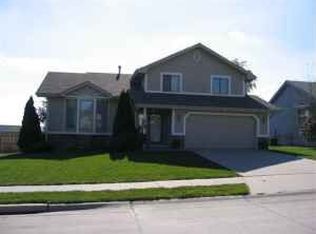
- $335,0004 bd3 ba2.2k sqft15524 Leavenworth St, Omaha, NE 68154For Sale

 MLS ID #22631087, Kara Moreno, Better Homes and Gardens R.E.. GPRMLS
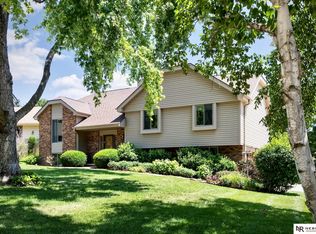
- $379,9004 bd3 ba3.3k sqft205 N 159th Cir, Omaha, NE 68118For Sale
 MLS ID #22631425, Susan Hawkins, Nebraska Realty. GPRMLS
- $329,9003 bd3 ba2k sqft7108 S 183rd St, Omaha, NE 68136For Sale
 NextHome
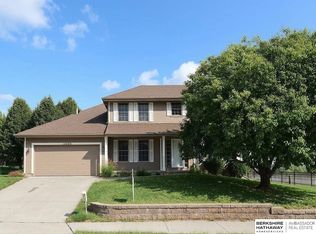
- $349,5004 bd3 ba2.3k sqft16808 Seward St, Omaha, NE 68118For Sale
 MLS ID #22616631, Bill Swanson, BHHS Ambassador Real Estate. GPRMLS
- $400,0004 bd4 ba2.6k sqft4204 S 148th St, Omaha, NE 68137For SaleMLS ID #22625938, Rachel Langford, Coldwell Banker NHS RE. GPRMLS
- $340,0004 bd3 ba2.3k sqft618 S 126th St, Omaha, NE 68154For SaleMLS ID #22624516, Karen Kielian, Keller Williams Greater Omaha. GPRMLS
- $300,0003 bd2 ba1.8k sqft1329 S 162nd St, Omaha, NE 68130For SaleMLS ID #22631280, Jennifer Waxberg, Better Homes and Gardens R.E.. GPRMLS
- $355,0003 bd4 ba2.1k sqft1877 S 143rd St, Omaha, NE 68144For SaleMLS ID #22626196, Aaron Aulner, Realty ONE Group Sterling. GPRMLS
- $320,0003 bd3 ba1.8k sqft16116 Arbor Ct, Omaha, NE 68130For SaleMLS ID #22629759, Jessica Gallant, BHHS Ambassador Real Estate. GPRMLS
- $369,8994 bd3 ba2.7k sqft206 Summerset Dr, Papillion, NE 68133For SaleMLS ID #22628981, Corey Burch, Better Homes and Gardens R.E.. GPRMLS
- $280,0003 bd2 ba1.3k sqft7232 S 179th St, Omaha, NE 68136For SaleMLS ID #22627288, Beth Olson, BHHS Ambassador Real Estate. GPRMLS
- $450,0004 bd4 ba3.3k sqft6008 S 159th Ave, Omaha, NE 68135For SaleMLS ID #22620893, Tammy Nicola, BHHS Ambassador Real Estate. GPRMLS
- $419,0003 bd3 ba2.8k sqft17336 Edna St, Omaha, NE 68136For SaleMLS ID #22625671, Rick Nelson, Nebraska Realty. GPRMLS
- $350,0004 bd2 ba2.3k sqft5022 Izard St, Omaha, NE 68132For SaleMLS ID #22629183, Kyle Fagan, Nebraska Realty. GPRMLS
- $315,0003 bd2 ba1.5k sqft19501 T St, Omaha, NE 68135For SaleMLS ID #22628679, Jaysa Bowers, Magnolia Real Estate. GPRMLS
- $275,0004 bd2 ba2.2k sqft7525 Edward Ave, La Vista, NE 68128For SaleMLS ID #22630851, Dillon LaPour, Better Homes and Gardens R.E.. GPRMLS
- $369,9004 bd3 ba2.9k sqft904 Cody Cir, Papillion, NE 68046For SaleMLS ID #22626439, Matthew Morgan, Nebraska Realty. GPRMLS
- $260,0003 bd3 ba1.9k sqft15428 Locust St, Omaha, NE 68116For SaleMLS ID #22631320, Rachael Walker, BHHS Ambassador Real Estate. GPRMLS
- $345,0004 bd3 ba2.2k sqft13115 Brookside Dr, Bellevue, NE 68123For SaleMLS ID #22628951, Rachel Langford, Coldwell Banker NHS RE. GPRMLS
- $400,0004 bd3 ba2.3k sqft14016 Grand Cir, Omaha, NE 68164For SaleMLS ID #22628977, Mark Taylor, Nebraska Realty. GPRMLS
