Leave the lawn care and snow removal to the HOA! This updated four bedroom ranch in Woodhaven offers vaulted living and dining spaces, abundant natural light and convenient main floor laundry. New flooring, fresh interior paint, updated bathrooms and new fixtures refresh the home throughout, while freshly painted kitchen cabinetry brightens the kitchen. The main floor primary suite includes a private bath and walk in closet. A finished lower level adds flexible living space and a fourth conforming bedroom with an egress window. Enjoy a patio and attached two car garage, all in the Millard School District near shopping, dining, parks and CHI Health Lakeside. Seller is also open to renting the home for $2,600 per month. Contact the listing agent for rental terms and availability.
For sale
$320,000
16116 Arbor Ct, Omaha, NE 68130
3beds
1,800sqft
Single Family Residence
Built in 1979
5,793 Square Feet Lot
$315,100 Zestimate®
$178/sqft
$150/mo HOA
What's special
Updated four bedroom ranchMain floor primary suiteConvenient main floor laundryPrivate bathWalk in closetFreshly painted kitchen cabinetryUpdated bathrooms
- 9 days
- 496
- 28
Zillow last checked:
Listing updated:
Listed by:
Jessica Gallant 402-689-0062,
BHHS Ambassador Real Estate
Source: GPRMLS,MLS#: 22629759
Facts & features
Interior
Bedrooms & bathrooms
- Bedrooms: 3
- Bathrooms: 3
- Full bathrooms: 1
- 3/4 bathrooms: 1
- 1/2 bathrooms: 1
- Main level bathrooms: 2
Primary bedroom
- Features: Ceiling Fan(s)
- Level: Main
- Area: 157.76
- Dimensions: 11.6 x 13.6
Bedroom 2
- Features: Ceiling Fan(s)
- Level: Main
- Area: 136.85
- Dimensions: 11.5 x 11.9
Bedroom 3
- Features: Egress Window
- Level: Basement
Primary bathroom
- Features: Full, Shower
Kitchen
- Features: Ceiling Fan(s)
- Level: Main
- Area: 118.56
- Dimensions: 10.4 x 11.4
Living room
- Features: Fireplace, Cath./Vaulted Ceiling, Ceiling Fan(s), Laminate Flooring
- Level: Main
- Area: 386.67
- Dimensions: 20 x 19.33
Basement
- Area: 800
Heating
- Natural Gas, Forced Air
Cooling
- Central Air
Appliances
- Included: Range, Refrigerator, Washer, Dishwasher, Dryer, Disposal, Microwave
Features
- Ceiling Fan(s), Drain Tile
- Flooring: Carpet, Ceramic Tile, Luxury Vinyl, Plank
- Windows: LL Daylight Windows
- Basement: Daylight,Partially Finished
- Number of fireplaces: 1
- Fireplace features: Living Room, Gas Log
Interior area
- Total structure area: 1,800
- Total interior livable area: 1,800 sqft
- Finished area above ground: 1,200
- Finished area below ground: 600
Property
Parking
- Total spaces: 2
- Parking features: Garage - Attached
- Attached garage spaces: 2
Features
- Patio & porch: Porch, Patio
- Exterior features: Sprinkler System
- Fencing: Wood
Lot
- Size: 5,793 Square Feet
- Dimensions: 76 x 76
- Features: Up to 1/4 Acre., City Lot, Subdivided, Curb and Gutter, Paved
Details
- Parcel number: 4401600825
- Other equipment: Sump Pump
Construction
Type & style
- Home type: SingleFamily
- Architectural style: Ranch,Contemporary
- Property subtype: Single Family Residence
Materials
- Vinyl Siding
- Foundation: Block
- Roof: Composition
Condition
- Not New and NOT a Model
- New construction: No
- Year built: 1979
Utilities & green energy
- Sewer: Public Sewer
- Water: Public
- Utilities for property: Cable Available, Electricity Available, Natural Gas Available, Water Available, Sewer Available
Community & HOA
Community
- Senior community: Yes
- Subdivision: Woodhaven
HOA
- Has HOA: Yes
- Services included: Maintenance Grounds, Snow Removal
- HOA fee: $150 monthly
Location
- Region: Omaha
Financial & listing details
- Price per square foot: $178/sqft
- Tax assessed value: $259,000
- Date on market: 10/15/2026
- Listing terms: VA Loan,FHA,Conventional,Cash
- Ownership: Fee Simple
- Electric utility on property: Yes
- Road surface type: Paved
Estimated market value
$315,100
$299,000 - $331,000
$2,332/mo
Price history
| Date | Event | Price |
|---|---|---|
| 10/16/2026 | Listed for rent | $2,4990%$1/sqft |
Source: Zillow Rentals #22629790 Report a problem | ||
| 10/15/2026 | Listed for sale | $320,000+20.8%$178/sqft |
Source:  GPRMLS #22629759 Report a problem GPRMLS #22629759 Report a problem | ||
| 9/30/2026 | Listing removed | $2,500$1/sqft |
Source: Zillow Rentals Report a problem | ||
| 9/2/2026 | Price change | $2,500-7.2%$1/sqft |
Source: Zillow Rentals Report a problem | ||
| 8/6/2026 | Price change | $2,695-3.8%$1/sqft |
Source: Zillow Rentals Report a problem | ||
| 7/24/2026 | Listed for rent | $2,800$2/sqft |
Source: Zillow Rentals Report a problem | ||
| 7/10/2026 | Sold | $265,000-8.6%$147/sqft |
Source: GPRMLS #22609490 Report a problem | ||
| 6/11/2026 | Pending sale | $289,900$161/sqft |
Source: GPRMLS #22609490 Report a problem | ||
| 6/2/2026 | Price change | $289,900-1.7%$161/sqft |
Source: GPRMLS #22609490 Report a problem | ||
| 5/19/2026 | Price change | $294,900-1.7%$164/sqft |
Source: GPRMLS #22609490 Report a problem | ||
| 5/5/2026 | Price change | $299,900-1.5%$167/sqft |
Source: GPRMLS #22609490 Report a problem | ||
| 5/4/2026 | Price change | $304,500-1.6%$169/sqft |
Source: GPRMLS #22609490 Report a problem | ||
| 4/21/2026 | Price change | $309,500-3.1%$172/sqft |
Source: GPRMLS #22609490 Report a problem | ||
| 4/9/2026 | Listed for sale | $319,500+142.2%$178/sqft |
Source: GPRMLS #22609490 Report a problem | ||
| 11/5/2004 | Sold | $131,900$73/sqft |
Source: GPRMLS #409792 Report a problem | ||
Public tax history
| Year | Property taxes | Tax assessment |
|---|---|---|
| 2025 | -- | $259,000 +11.2% |
| 2024 | -- | $233,000 |
| 2023 | -- | $233,000 +14.9% |
| 2022 | -- | $202,700 +50.5% |
| 2021 | -- | $134,700 |
| 2020 | -- | $134,700 |
| 2019 | -- | $134,700 |
| 2018 | -- | $134,700 |
| 2017 | -- | $134,700 +0.4% |
| 2016 | -- | $134,200 +6.9% |
| 2015 | $754 | $125,500 |
| 2014 | -- | $125,500 |
| 2013 | -- | $125,500 |
| 2012 | -- | $125,500 |
| 2011 | -- | $125,500 |
| 2009 | $2,570 | $125,500 |
| 2008 | -- | $125,500 -0.1% |
| 2005 | -- | $125,600 +32.5% |
| 2004 | -- | $94,800 |
Find assessor info on the county website
Monthly payment
Est. payment
Payment breakdown
Explore the cost of this home by adjusting the details. Changes won't be saved.Climate risks
Neighborhood: 68130
Nearby schools
Schools provided by the listing agent
- Elementary: J Sterling Morton
- Middle: Kiewit
- High: Millard North
- District: Millard
Source: GPRMLS. This data may not be complete. We recommend contacting the local school district to confirm school assignments for this home.
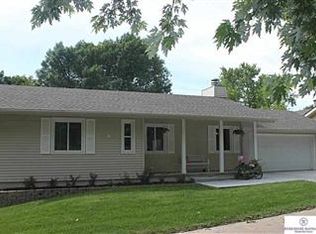
Similar homes
- $330,0003 bd3 ba2k sqft14961 Drexel St, Omaha, NE 68137For Sale

 MLS ID #22629412, Mandy Visty, BHHS Ambassador Real Estate. GPRMLS
 - $349,9003 bd3 ba2.2k sqft910 S 153rd St, Omaha, NE 68154For Sale
 MLS ID #22626866, Troy Benes, BHHS Ambassador Real Estate. GPRMLS
 - $335,0003 bd3 ba1.8k sqft4207 S 148th St, Omaha, NE 68137For Sale
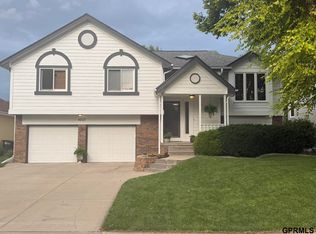 MLS ID #22622030, Kay Pedersen, ListWithFreedom.com. GPRMLS
 - $300,0003 bd3 ba1.8k sqft13579 Stanford St, Omaha, NE 68144For Sale
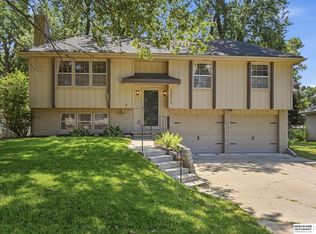 MLS ID #22626209, Ian Ziegler, BHHS Ambassador Real Estate. GPRMLS
 - $289,0003 bd2 ba1.5k sqft2423 S 123rd St, Omaha, NE 68144For SaleMLS ID #22629723, Molly Hunt-Spisak, NP Dodge RE Sales Inc 86Dodge. GPRMLS
- $305,0004 bd3 ba1.6k sqft16419 Fowler Ave, Omaha, NE 68116For SaleMLS ID #22630185, Kevin Schaben, Red Key Real Estate. GPRMLS
- $255,0003 bd2 ba1.4k sqft2317 S 123rd St, Omaha, NE 68144For SaleMLS ID #22630277, Garrett Tennant, Meraki Realty Group. GPRMLS
- $275,0003 bd2 ba1.7k sqft8804 Westridge Dr, Omaha, NE 68124For SaleMLS ID #22630520, Gavin Utesch, eXp Realty LLC. GPRMLS
- $305,0003 bd2 ba1.9k sqft4260 Drexel St, Omaha, NE 68107For SaleMLS ID #22630454, Jennifer Chinn, BHHS Ambassador Real Estate. GPRMLS
- $360,0003 bd3 ba2.3k sqft5538 S 152nd St, Omaha, NE 68137For SaleMLS ID #22626077, Nicki Headen, eXp Realty LLC. GPRMLS
- $290,0003 bd3 ba1.5k sqft8712 Monroe St, Ralston, NE 68127For SaleMLS ID #22630209, Care Kaufman, Care Home Team LLC. GPRMLS
- $365,0003 bd4 ba2.4k sqft13730 Grover St, Omaha, NE 68144For SaleMLS ID #22624414, Clare Marsh, Nice Lady Real Estate. GPRMLS
- $275,0003 bd2 ba1.4k sqft7704 S 76th Ave, La Vista, NE 68128For SaleMLS ID #22630076, Gayla Leathers, BHHS Ambassador Real Estate. GPRMLS
- $269,9003 bd3 ba1.8k sqft5906 N 110th Cir, Omaha, NE 68164For SaleMLS ID #22629692, Kathy Wickstrom, Nebraska Realty. GPRMLS
- $285,0003 bd2 ba1.3k sqft16113 Cottonwood St, Omaha, NE 68136For SaleMLS ID #22622114, Joni Friberg, BHHS Ambassador Real Estate. GPRMLS
- $420,0004 bd3 ba2.6k sqft15722 Rolling Ridge Rd, Omaha, NE 68135For SaleMLS ID #22629011, Emily Tietsort, Nebraska Realty. GPRMLS
- $275,0003 bd1 ba1.5k sqft1711 N 105th St, Omaha, NE 68114For SaleMLS ID #22629095, Savannah Horak, Coldwell Banker NHS RE. GPRMLS
- $294,5003 bd2 ba2.4k sqft5814 S 92nd Cir, Omaha, NE 68127For SaleMLS ID #22624165, Jeffrey Hagel, Jeff Hagel Broker. GPRMLS
