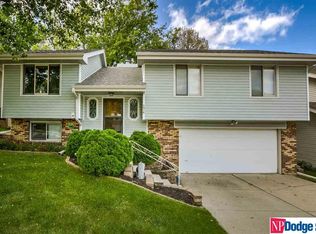
Beautifully maintained 3 Bed 3 Bath home featuring generous living space and recent updates throughout. The main floor offers a large living room, family room, and dining area, all designed for comfortable everyday living and entertaining. New luxury vinyl plank (LVP) flooring enhances both the living room and family room.The kitchen boasts abundant cabinetry, a pantry, all included appliances, and large newer windows that fill the rooms with natural light. Step outside to the spacious deck overlooking a private backyard with no back yard neighbors for relaxing or hosting gatherings.The primary suite features a walk-in closet and a private 3/4 bath. Two additional oversized bedrooms provide plenty of room for family & guests.The newly finished lower level includes LVP flooring, two closets for extra storage, a convenient half bath, and a laundry room. Additional highlights include an oversized two-car garage and cul-de-sac. New Exterior paint & stained deck. VA Loan, assumable.
For sale
$269,900
5906 N 110th Cir, Omaha, NE 68164
3beds
1,840sqft
Single Family Residence
Built in 1976
5,227 Square Feet Lot
$265,400 Zestimate®
$147/sqft
$-- HOA
What's special
Newly finished lower levelFamily roomLaundry roomTwo additional oversized bedroomsDining areaConvenient half bathStained deck
- 4 days
- 246
- 13
Zillow last checked:
Listing updated:
Listed by:
Kathy Wickstrom 402-208-4617,
Nebraska Realty
Source: GPRMLS,MLS#: 22629692
Facts & features
Interior
Bedrooms & bathrooms
- Bedrooms: 3
- Bathrooms: 3
- Full bathrooms: 1
- 3/4 bathrooms: 1
- 1/2 bathrooms: 1
- Main level bathrooms: 2
Primary bedroom
- Features: Wall/Wall Carpeting, Window Covering, 9'+ Ceiling, Walk-In Closet(s)
- Level: Main
- Area: 150.65
- Dimensions: 13.1 x 11.5
Bedroom 2
- Features: Wall/Wall Carpeting, Window Covering, 9'+ Ceiling
- Level: Main
- Area: 114.33
- Dimensions: 11.1 x 10.3
Bedroom 3
- Features: Wall/Wall Carpeting, Window Covering, 9'+ Ceiling
- Level: Main
- Area: 96.03
- Dimensions: 9.9 x 9.7
Primary bathroom
- Features: 3/4
Dining room
- Features: Ceiling Fans, Luxury Vinyl Plank
- Level: Main
Family room
- Features: Fireplace, Cath./Vaulted Ceiling, 9'+ Ceiling, Luxury Vinyl Plank
- Level: Main
- Area: 163.68
- Dimensions: 14.11 x 11.6
Kitchen
- Features: Dining Area, Pantry, Luxury Vinyl Plank
- Level: Main
- Area: 156.64
- Dimensions: 17.8 x 8.8
Living room
- Features: Luxury Vinyl Plank
- Level: Main
- Area: 215.6
- Dimensions: 15.4 x 14
Basement
- Area: 576
Heating
- Natural Gas, Forced Air
Cooling
- Central Air
Appliances
- Included: Range, Oven, Refrigerator, Freezer, Washer, Dishwasher, Dryer, Disposal, Microwave
- Laundry: Vinyl Floor
Features
- High Ceilings, Ceiling Fan(s), Pantry
- Flooring: Carpet, Ceramic Tile, Luxury Vinyl, Plank
- Windows: Window Coverings
- Basement: Daylight,Full,Finished
- Number of fireplaces: 1
- Fireplace features: Family Room, Gas Log Lighter
Interior area
- Total structure area: 1,840
- Total interior livable area: 1,840 sqft
- Finished area above ground: 1,340
- Finished area below ground: 500
Property
Parking
- Total spaces: 2
- Parking features: Garage - Attached
- Attached garage spaces: 2
Features
- Levels: Split Entry
- Patio & porch: Deck
- Fencing: Chain Link,Full
Lot
- Size: 5,227 Square Feet
- Dimensions: 103 x 90 x 42
- Features: Up to 1/4 Acre., City Lot, Cul-De-Sac, Subdivided, Public Sidewalk, Curb Cut, Curb and Gutter, Level, Common Area
Details
- Parcel number: 2048393090
Construction
Type & style
- Home type: SingleFamily
- Architectural style: Traditional
- Property subtype: Single Family Residence
Materials
- Masonite, Brick/Other
- Foundation: Block
- Roof: Composition
Condition
- Not New and NOT a Model
- New construction: No
- Year built: 1976
Utilities & green energy
- Sewer: Public Sewer
- Water: Public
- Utilities for property: Cable Available, Electricity Available, Natural Gas Available, Water Available, Sewer Available
Community & HOA
Community
- Subdivision: Rambleridge
HOA
- Has HOA: No
Location
- Region: Omaha
Financial & listing details
- Price per square foot: $147/sqft
- Tax assessed value: $237,500
- Annual tax amount: $3,971
- Date on market: 10/15/2026
- Listing terms: VA Loan,FHA,Conventional,Cash
- Ownership: Fee Simple
- Electric utility on property: Yes
Estimated market value
$265,400
$252,000 - $279,000
$2,235/mo
Price history
| Date | Event | Price |
|---|---|---|
| 10/15/2026 | Listed for sale | $269,900-1.8%$147/sqft |
Source:  GPRMLS #22629692 Report a problem GPRMLS #22629692 Report a problem | ||
| 10/15/2026 | Listing removed | $274,900$149/sqft |
Source: GPRMLS #22625977 Report a problem | ||
| 9/9/2026 | Listed for sale | $274,9000%$149/sqft |
Source: GPRMLS #22625977 Report a problem | ||
| 9/9/2026 | Listing removed | $275,000$149/sqft |
Source: GPRMLS #22621238 Report a problem | ||
| 8/7/2026 | Listed for sale | $275,000$149/sqft |
Source: GPRMLS #22621238 Report a problem | ||
| 8/6/2026 | Pending sale | $275,000$149/sqft |
Source: GPRMLS #22621238 Report a problem | ||
| 8/3/2026 | Price change | $275,000-8%$149/sqft |
Source: GPRMLS #22621238 Report a problem | ||
| 7/25/2026 | Listed for sale | $299,000-5.1%$163/sqft |
Source: GPRMLS #22621238 Report a problem | ||
| 7/25/2026 | Listing removed | $315,000$171/sqft |
Source: GPRMLS #22618261 Report a problem | ||
| 6/29/2026 | Price change | $315,000-1.6%$171/sqft |
Source: GPRMLS #22618261 Report a problem | ||
| 6/1/2026 | Listed for sale | $320,000+152.2%$174/sqft |
Source: GPRMLS #22615197 Report a problem | ||
| 11/15/2013 | Sold | $126,900-0.8%$69/sqft |
Source: GPRMLS #21316813 Report a problem | ||
| 9/6/2013 | Price change | $127,900-0.8%$70/sqft |
Source: CBSHOME Real Estate #21316813 Report a problem | ||
| 8/21/2013 | Price change | $128,900-1.4%$70/sqft |
Source: CBSHOME Real Estate #21316813 Report a problem | ||
| 7/30/2013 | Price change | $130,750-1.5%$71/sqft |
Source: CBSHOME Real Estate #21316813 Report a problem | ||
| 7/6/2013 | Listed for sale | $132,750+46.7%$72/sqft |
Source: CBSHOME Real Estate #21316813 Report a problem | ||
| 7/2/2013 | Sold | $90,500-32.9%$49/sqft |
Source: Public Record Report a problem | ||
| 6/17/2013 | Listed for sale | $134,900+49.1%$73/sqft |
Source: CBSHOME Real Estate #21316813 Report a problem | ||
| 4/12/2013 | Sold | $90,500+16%$49/sqft |
Source: GPRMLS #21302721 Report a problem | ||
| 2/14/2013 | Listed for sale | $78,000-39.1%$42/sqft |
Source: CBSHOME Real Estate #21302721 Report a problem | ||
| 7/15/2002 | Sold | $128,000+31.3%$70/sqft |
Source: Public Record Report a problem | ||
| 5/8/1998 | Sold | $97,500$53/sqft |
Source: Agent Provided Report a problem | ||
Public tax history
| Year | Property taxes | Tax assessment |
|---|---|---|
| 2025 | $3,971 -0.2% | $237,500 |
| 2024 | $3,980 -0.9% | $237,500 +24.7% |
| 2023 | $4,017 -1.2% | $190,400 |
| 2022 | $4,064 +15.3% | $190,400 +14.3% |
| 2021 | $3,526 +12% | $166,600 +13.3% |
| 2020 | $3,149 -0.3% | $147,100 |
| 2019 | $3,159 +19.1% | $147,100 +19.3% |
| 2018 | $2,651 -6.6% | $123,300 |
| 2017 | $2,839 | $123,300 -6.8% |
| 2016 | $2,839 +8.4% | $132,300 +7% |
| 2015 | $2,619 | $123,700 |
| 2014 | -- | $123,700 |
| 2013 | -- | $123,700 |
| 2012 | -- | $123,700 -6.2% |
| 2011 | -- | $131,900 |
| 2009 | $2,707 | $131,900 |
| 2008 | -- | $131,900 +14.3% |
| 2005 | -- | $115,400 |
| 2004 | -- | $115,400 |
Find assessor info on the county website
Monthly payment
Est. payment
Payment breakdown
Explore the cost of this home by adjusting the details. Changes won't be saved.Climate risks
Neighborhood: Rambleridge
Nearby schools
Schools provided by the listing agent
- Elementary: Prairie Wind
- Middle: Morton
- High: Northwest
- District: Omaha
Source: GPRMLS. This data may not be complete. We recommend contacting the local school district to confirm school assignments for this home.
Similar homes
- $259,5004 bd2 ba1.7k sqft12971 Browne Cir, Omaha, NE 68164For Sale

 MLS ID #22622602, Trevor Schade, BHHS Ambassador Real Estate. GPRMLS
 - $275,0003 bd1 ba1.5k sqft1711 N 105th St, Omaha, NE 68114For Sale
 MLS ID #22629095, Savannah Horak, Coldwell Banker NHS RE. GPRMLS
 - $265,0003 bd2 ba1.6k sqft4622 N 82nd St, Omaha, NE 68134For Sale
 MLS ID #22629037, Ben Smail, Better Homes and Gardens R.E.. GPRMLS
 - $242,8993 bd1 ba1.5k sqft7707 Lafayette Ave, Omaha, NE 68114For Sale
 MLS ID #22629786, Corey Burch, Better Homes and Gardens R.E.. GPRMLS
 - $285,0004 bd3 ba1.6k sqft9641 Camden Ave, Omaha, NE 68134For SaleMLS ID #22622983, Anne Peterson, Keller Williams Greater Omaha. GPRMLS
- $250,0003 bd3 ba1.6k sqft9127 Spaulding St, Omaha, NE 68134For SaleMLS ID #22628866, Tony Terp, Milford Real Estate. GPRMLS
- $239,9003 bd2 ba1.6k sqft9478 Wirt St, Omaha, NE 68134For SaleMLS ID #22629404, Jenna Friesen, BHHS Ambassador Real Estate. GPRMLS
- $275,0003 bd3 ba1.2k sqft7006 Audrey St, Omaha, NE 68138For SaleMLS ID #22629805, Katie Huber, BHHS Ambassador Real Estate. GPRMLS
- $285,0003 bd3 ba1.7k sqft1605 N 106th St, Omaha, NE 68114For SaleMLS ID #22625294, Darin Whitmer, Elkhorn Realty Group. GPRMLS
- $315,0003 bd2 ba1.5k sqft9816 Nina St, Omaha, NE 68124For SaleMLS ID #22629634, Angie Peterson, Real Broker NE, LLC. GPRMLS
- $245,0003 bd2 ba1.4k sqft8005 Bauman Ave, Omaha, NE 68122For SaleMLS ID #22628361, Lee Maran, NP Dodge RE Sales Inc 86Dodge. GPRMLS
- $255,0003 bd2 ba1.4k sqft2317 S 123rd St, Omaha, NE 68144For SaleMLS ID #22628191, Garrett Tennant, Meraki Realty Group. GPRMLS
- $320,0003 bd3 ba1.8k sqft16116 Arbor Ct, Omaha, NE 68130For SaleMLS ID #22629759, Jessica Gallant, BHHS Ambassador Real Estate. GPRMLS
- $260,0003 bd2 ba2.1k sqft2311 N 71st St, Omaha, NE 68104For SaleMLS ID #22627314, Carly Anderson, BHHS Ambassador Real Estate. GPRMLS
- $310,0003 bd3 ba2.2k sqft10636 Spaulding Cir, Omaha, NE 68134For SaleMLS ID #22623965, Aaron Aulner, Realty ONE Group Sterling. GPRMLS
- $290,0003 bd2 ba2.5k sqft3213 N 97th St, Omaha, NE 68134For SaleMLS ID #22615072, Mike Salkin, Berkshire Real Estate. GPRMLS
- $305,0003 bd2 ba1.9k sqft4260 Drexel St, Omaha, NE 68107For SaleMLS ID #22630026, Jennifer Chinn, BHHS Ambassador Real Estate. GPRMLS
- $249,9503 bd2 ba2.1k sqft1617 N 90th St, Omaha, NE 68114For SaleMLS ID #22610150, Summer Hollingsworth, BHHS Ambassador Real Estate. GPRMLS
- $284,9003 bd3 ba1.6k sqft9229 Blondo St, Omaha, NE 68134For SaleMLS ID #22628941, Jeffrey Hagel, Jeff Hagel Broker. GPRMLS
