Contract Pending - The perfect balance between open flow and separation spaces!!!! Come fall in love with your new fully fenced FOUR bedroom home! Everyone has the privacy, separation and communing spaced that are perfect! All of your bedrooms are nestled as they should be with the bathrooms and family/entertainment living rooms that you have been looking for! At your doorstep you have parks, restaurants, entertainment, groceries, interstate and all of easily accessible Omaha!!! Love the idea of a really nice storage shed AND possibly planting your own herbs, vegetables, or flowers?!?!?! Then don't miss out and come fall in love with your new home today! Schedule your private showing of this incredible gem of a home today and begin coming home to the space you've been daydreaming about!!!
For sale
Price cut: $10K (10/8)
$259,500
12971 Browne Cir, Omaha, NE 68164
4beds
1,751sqft
Single Family Residence
Built in 1976
5,227 Square Feet Lot
$257,500 Zestimate®
$148/sqft
$-- HOA
What's special
Storage shed
- 74 days
- 888
- 98
Zillow last checked:
Listing updated:
Listed by:
Trevor Schade 402-850-3808,
BHHS Ambassador Real Estate
Source: GPRMLS,MLS#: 22622602
Facts & features
Interior
Bedrooms & bathrooms
- Bedrooms: 4
- Bathrooms: 2
- Full bathrooms: 1
- 3/4 bathrooms: 1
- Main level bathrooms: 1
Primary bedroom
- Level: Main
- Area: 127.6
- Dimensions: 11.6 x 11
Bedroom 2
- Level: Main
- Area: 102.3
- Dimensions: 9.3 x 11
Bedroom 3
- Level: Main
- Area: 88.32
- Dimensions: 9.6 x 9.2
Bedroom 4
- Level: Basement
Kitchen
- Features: Wood Floor, Vinyl Floor, Pantry, Laminate Flooring, Sliding Glass Door, Exterior Door
- Level: Main
- Area: 167.67
- Dimensions: 20.7 x 8.1
Living room
- Features: Wall/Wall Carpeting, Ceiling Fan(s), Dining Area
- Level: Main
- Area: 249
- Dimensions: 16.6 x 15
Basement
- Area: 848
Heating
- Electric, Forced Air
Cooling
- Central Air
Appliances
- Included: Range, Refrigerator, Washer, Dishwasher, Dryer, Microwave
Features
- Ceiling Fan(s), Drain Tile, Pantry
- Flooring: Carpet, Luxury Vinyl, Plank
- Doors: Sliding Doors
- Windows: LL Daylight Windows
- Basement: Daylight,Egress,Other Window,Full,Finished
- Has fireplace: No
Interior area
- Total structure area: 1,751
- Total interior livable area: 1,751 sqft
- Finished area above ground: 987
- Finished area below ground: 764
Property
Parking
- Total spaces: 1
- Parking features: Garage - Attached
- Attached garage spaces: 1
Features
- Levels: Split Entry
- Patio & porch: Patio
- Exterior features: Drain Tile
- Fencing: Chain Link,Full
Lot
- Size: 5,227 Square Feet
- Dimensions: 50 x 112
- Features: Up to 1/4 Acre., City Lot, Cul-De-Sac, Subdivided, Public Sidewalk, Curb and Gutter, Level, Paved
Details
- Additional structures: Shed(s)
- Parcel number: 1217825662
Construction
Type & style
- Home type: SingleFamily
- Property subtype: Single Family Residence
Materials
- Masonite
- Foundation: Block
- Roof: Composition
Condition
- Not New and NOT a Model
- New construction: No
- Year built: 1976
Utilities & green energy
- Sewer: Public Sewer
- Water: Public
- Utilities for property: Cable Available, Electricity Available, Natural Gas Available, Water Available, Sewer Available, Storm Sewer, Phone Available, Fiber Optic
Community & HOA
Community
- Subdivision: Greentree
HOA
- Has HOA: No
Location
- Region: Omaha
Financial & listing details
- Price per square foot: $148/sqft
- Tax assessed value: $207,000
- Annual tax amount: $3,461
- Date on market: 8/7/2026
- Listing terms: Private Financing Available,VA Loan,FHA,Conventional,Cash
- Ownership: Fee Simple
- Electric utility on property: Yes
- Road surface type: Paved
Estimated market value
$257,500
$245,000 - $270,000
$1,889/mo
Price history
| Date | Event | Price |
|---|---|---|
| 10/8/2026 | Price change | $259,500-3.7%$148/sqft |
Source:  GPRMLS #22622602 Report a problem GPRMLS #22622602 Report a problem | ||
| 9/27/2026 | Price change | $269,500-1.8%$154/sqft |
Source: GPRMLS #22622602 Report a problem | ||
| 8/7/2026 | Price change | $274,500-1.8%$157/sqft |
Source: GPRMLS #22622602 Report a problem | ||
| 7/9/2026 | Price change | $279,500-1.1%$160/sqft |
Source: GPRMLS #22616589 Report a problem | ||
| 6/29/2026 | Price change | $282,500-2.4%$161/sqft |
Source: GPRMLS #22616589 Report a problem | ||
| 6/12/2026 | Price change | $289,500-1.7%$165/sqft |
Source: GPRMLS #22616589 Report a problem | ||
| 5/29/2026 | Price change | $294,500-1.6%$168/sqft |
Source: GPRMLS #22613739 Report a problem | ||
| 5/16/2026 | Listed for sale | $299,400+57.6%$171/sqft |
Source: GPRMLS #22613739 Report a problem | ||
| 8/5/2023 | Listing removed | -- |
Source: Zillow Rentals Report a problem | ||
| 7/25/2023 | Listed for rent | $1,900+5.6%$1/sqft |
Source: Zillow Rentals Report a problem | ||
| 9/28/2022 | Listing removed | -- |
Source: Zillow Rental Manager Report a problem | ||
| 9/18/2022 | Price change | $1,800-5.3%$1/sqft |
Source: Zillow Rental Manager Report a problem | ||
| 9/8/2022 | Listed for rent | $1,900+11.8%$1/sqft |
Source: Zillow Rental Manager Report a problem | ||
| 1/24/2022 | Listing removed | -- |
Source: Zillow Rental Manager Report a problem | ||
| 1/19/2022 | Listed for rent | $1,700+21.4%$1/sqft |
Source: Zillow Rental Manager Report a problem | ||
| 3/24/2021 | Listing removed | -- |
Source: Owner Report a problem | ||
| 12/9/2020 | Sold | $190,000+56.5%$109/sqft |
Source: Public Record Report a problem | ||
| 5/23/2018 | Listing removed | $1,400$1/sqft |
Source: Owner Report a problem | ||
| 5/1/2018 | Listed for rent | $1,400$1/sqft |
Source: Owner Report a problem | ||
| 8/15/2014 | Sold | $121,400+1.2%$69/sqft |
Source: GPRMLS #21409658 Report a problem | ||
| 6/19/2014 | Price change | $120,000-1.6%$69/sqft |
Source: NP Dodge Real Estate #21409658 Report a problem | ||
| 6/12/2014 | Price change | $122,000-2.4%$70/sqft |
Source: NP Dodge Real Estate #21409658 Report a problem | ||
| 5/23/2014 | Listed for sale | $125,000+7.8%$71/sqft |
Source: NP Dodge Real Estate #21409658 Report a problem | ||
| 2/6/2006 | Sold | $116,000$66/sqft |
Source: GPRMLS #20520300 Report a problem | ||
Public tax history
| Year | Property taxes | Tax assessment |
|---|---|---|
| 2025 | $3,461 +16.4% | $207,000 +12.6% |
| 2024 | $2,974 -23.4% | $183,900 |
| 2023 | $3,880 +15.8% | $183,900 +17.2% |
| 2022 | $3,349 +15.1% | $156,900 +14.1% |
| 2021 | $2,910 +5.7% | $137,500 +6.9% |
| 2020 | $2,753 +10.1% | $128,600 +10.4% |
| 2019 | $2,502 -0.1% | $116,500 |
| 2018 | $2,505 +2.1% | $116,500 +7.3% |
| 2017 | $2,453 | $108,600 -5% |
| 2016 | $2,453 +8.5% | $114,300 +7% |
| 2015 | $2,261 | $106,800 |
| 2014 | -- | $106,800 |
| 2013 | -- | $106,800 -6.6% |
| 2012 | -- | $114,400 |
| 2011 | -- | $114,400 |
| 2009 | $2,348 | $114,400 +4.2% |
| 2008 | -- | $109,800 +15.9% |
| 2005 | -- | $94,700 |
| 2004 | -- | $94,700 |
Find assessor info on the county website
Monthly payment
Est. payment
Payment breakdown
Explore the cost of this home by adjusting the details. Changes won't be saved.Climate risks
Neighborhood: Greentree
Nearby schools
Schools provided by the listing agent
- Elementary: Fullerton
- Middle: Buffett
- High: Westview
- District: Omaha
Source: GPRMLS. This data may not be complete. We recommend contacting the local school district to confirm school assignments for this home.
Similar homes
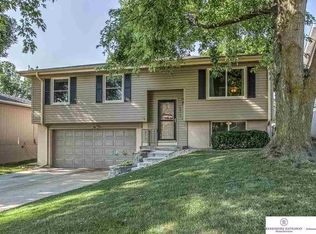
- $285,0004 bd2 ba1.3k sqft4722 N 129th Ave, Omaha, NE 68164For Sale
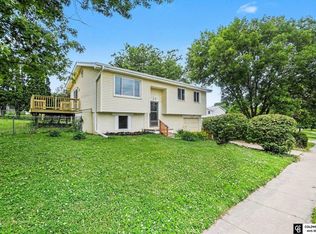
 MLS ID #22625637, David Nieves, Coldwell Banker NHS RE. GPRMLS
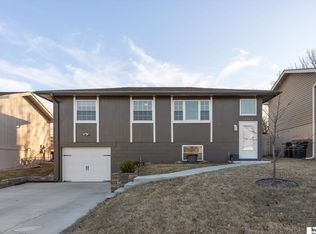
 - $269,9003 bd3 ba1.8k sqft5906 N 110th Cir, Omaha, NE 68164For Sale
 MLS ID #22629692, Kathy Wickstrom, Nebraska Realty. GPRMLS
 - $285,0003 bd2 ba1.4k sqft5606 N 126th Ave, Omaha, NE 68164For Sale
 MLS ID #22628946, Grace Stanzel, BHHS Ambassador Real Estate. GPRMLS
 - $284,9003 bd2 ba1.3k sqft12906 Vernon Ave, Omaha, NE 68164For Sale
 MLS ID #22626604, Sarah Maier Pavel, Better Homes and Gardens R.E.. GPRMLS
 - $265,0003 bd2 ba1.6k sqft4622 N 82nd St, Omaha, NE 68134For SaleMLS ID #22629037, Ben Smail, Better Homes and Gardens R.E.. GPRMLS
- $285,0004 bd3 ba1.6k sqft9641 Camden Ave, Omaha, NE 68134For SaleMLS ID #22622983, Anne Peterson, Keller Williams Greater Omaha. GPRMLS
- $239,9003 bd2 ba1.6k sqft9478 Wirt St, Omaha, NE 68134For SaleMLS ID #22629404, Jenna Friesen, BHHS Ambassador Real Estate. GPRMLS
- $279,0004 bd2 ba2k sqft4241 Madison St, Omaha, NE 68107For SaleMLS ID #22630153, Regan Smith, Realty ONE Group Sterling. GPRMLS
- $260,0003 bd2 ba2.1k sqft2311 N 71st St, Omaha, NE 68104For SaleMLS ID #22627314, Carly Anderson, BHHS Ambassador Real Estate. GPRMLS
- $275,0003 bd1 ba1.5k sqft1711 N 105th St, Omaha, NE 68114For SaleMLS ID #22629095, Savannah Horak, Coldwell Banker NHS RE. GPRMLS
- $289,0003 bd2 ba1.5k sqft2423 S 123rd St, Omaha, NE 68144For SaleMLS ID #22629723, Molly Hunt-Spisak, NP Dodge RE Sales Inc 86Dodge. GPRMLS
- $359,9004 bd3 ba2.5k sqft4029 N 116th Cir, Omaha, NE 68164For SaleMLS ID #22625353, Mike George, BHHS Ambassador Real Estate. GPRMLS
- $275,0003 bd3 ba1.2k sqft7006 Audrey St, Omaha, NE 68138For SaleMLS ID #22629805, Katie Huber, BHHS Ambassador Real Estate. GPRMLS
- $267,5003 bd2 ba1.8k sqft6442 Read St, Omaha, NE 68152For SaleMLS ID #22621166, Carmen Navarro-Romero, Toast Real Estate. GPRMLS
- $274,5003 bd2 ba1.4k sqft7511 N 73rd Cir, Omaha, NE 68122For SaleMLS ID #22622692, Candice Peterson, BHHS Ambassador Real Estate. GPRMLS
- $279,9004 bd2 ba1.7k sqft7205 Minne Lusa Blvd, Omaha, NE 68112For SaleMLS ID #22629174, Jessica Shipley, BHHS Ambassador Real Estate. GPRMLS
- $275,0003 bd2 ba1.9k sqft12129 N St, Omaha, NE 68137For SaleMLS ID #22628152, Michelle Gustafson, BHHS Ambassador Real Estate. GPRMLS
- $269,5003 bd2 ba1.6k sqft6423 N 78th Ave, Omaha, NE 68134For SaleMLS ID #22626918, Trevor Schade, BHHS Ambassador Real Estate. GPRMLS
- $275,0003 bd2 ba1.7k sqft8804 Westridge Dr, Omaha, NE 68124For SaleMLS ID #22628413, Gavin Utesch, eXp Realty LLC. GPRMLS
