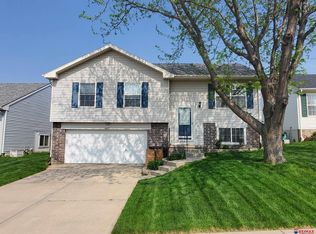
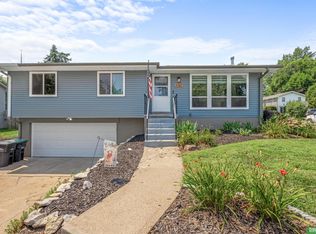
Some homes just feel like a deep breath - and this is one of them! Step inside and the vaulted ceilings open up over a living room made for slow Sunday mornings, with a second living space downstairs when everyone wants their own corner. Your kitchen has real room to cook, a pantry, all the appliances, and a dining spot that opens right onto the deck for evenings that run long. Three bedrooms up top, including your own primary with an en-suite bath. Washer and dryer stay, central air, two-car attached garage, fully fenced yard. Then there's your back: a gorgeous paver patio and an elevated deck looking out over the neighborhood - the kind of spot you'll end up on every night without meaning to. And when the kids want to run? Stillmeadow Park is quite literally across the street. Peaceful street, room to spread out, and a yard you'll actually use. Come take a tour and move in to your new home!
For sale
Price cut: $4.5K (9/27)
$269,500
6423 N 78th Ave, Omaha, NE 68134
3beds
1,664sqft
Single Family Residence
Built in 2001
5,227 Square Feet Lot
$267,400 Zestimate®
$162/sqft
$-- HOA
What's special
- 28 days
- 694
- 107
Zillow last checked:
Listing updated:
Listed by:
Trevor Schade 402-850-3808,
BHHS Ambassador Real Estate
Source: GPRMLS,MLS#: 22626918
Facts & features
Interior
Bedrooms & bathrooms
- Bedrooms: 3
- Bathrooms: 2
- Full bathrooms: 1
- 3/4 bathrooms: 1
- Main level bathrooms: 2
Primary bedroom
- Features: Wall/Wall Carpeting, Ceiling Fan(s)
- Level: Second
- Area: 134.31
- Dimensions: 12.1 x 11.1
Bedroom 2
- Features: Wall/Wall Carpeting
- Level: Second
- Area: 91.1
- Dimensions: 10 x 9.11
Bedroom 3
- Features: Wall/Wall Carpeting
- Level: Second
- Area: 104.94
- Dimensions: 10.6 x 9.9
Primary bathroom
- Features: 3/4
Dining room
- Level: Second
- Area: 142
- Dimensions: 14.2 x 10
Family room
- Features: Wall/Wall Carpeting
Kitchen
- Features: Wood Floor, Cath./Vaulted Ceiling, 9'+ Ceiling, Pantry
- Level: Second
- Area: 101.2
- Dimensions: 11 x 9.2
Living room
- Features: Wall/Wall Carpeting, Window Covering, Cath./Vaulted Ceiling, 9'+ Ceiling
- Level: Main
- Area: 140.8
- Dimensions: 12.8 x 11
Basement
- Area: 350
Heating
- Natural Gas, Forced Air
Cooling
- Central Air
Appliances
- Included: Range, Refrigerator, Washer, Dishwasher, Dryer, Microwave
Features
- High Ceilings
- Flooring: Carpet
- Windows: Window Coverings, LL Daylight Windows
- Basement: Daylight,Full,Finished
- Has fireplace: No
Interior area
- Total structure area: 1,664
- Total interior livable area: 1,664 sqft
- Finished area above ground: 1,082
- Finished area below ground: 582
Property
Parking
- Total spaces: 2
- Parking features: Garage - Attached
- Attached garage spaces: 2
Features
- Levels: Multi/Split
- Patio & porch: Patio, Deck
- Fencing: Wood,Full,Privacy
Lot
- Size: 5,227 Square Feet
- Dimensions: 50 x 108
- Features: Up to 1/4 Acre., City Lot, Subdivided, Public Sidewalk, Paved
Details
- Parcel number: 2207176207
Construction
Type & style
- Home type: SingleFamily
- Property subtype: Single Family Residence
Materials
- Vinyl Siding
- Foundation: Block
- Roof: Composition
Condition
- Not New and NOT a Model
- New construction: No
- Year built: 2001
Utilities & green energy
- Sewer: Public Sewer
- Water: Public
- Utilities for property: Cable Available
Community & HOA
Community
- Subdivision: Brookfield
HOA
- Has HOA: No
Location
- Region: Omaha
Financial & listing details
- Price per square foot: $162/sqft
- Tax assessed value: $253,000
- Annual tax amount: $4,230
- Date on market: 9/17/2026
- Listing terms: Private Financing Available,VA Loan,FHA,Conventional,Cash
- Ownership: Fee Simple
- Road surface type: Paved
Estimated market value
$267,400
$254,000 - $281,000
$2,166/mo
Price history
| Date | Event | Price |
|---|---|---|
| 9/27/2026 | Price change | $269,500-1.6%$162/sqft |
Source:  GPRMLS #22626918 Report a problem GPRMLS #22626918 Report a problem | ||
| 9/17/2026 | Price change | $274,000-2%$165/sqft |
Source: GPRMLS #22626918 Report a problem | ||
| 9/11/2026 | Price change | $279,500-1.6%$168/sqft |
Source: GPRMLS #22624916 Report a problem | ||
| 8/28/2026 | Listed for sale | $284,000+68%$171/sqft |
Source: GPRMLS #22624916 Report a problem | ||
| 9/18/2024 | Listing removed | $2,000+2.6%$1/sqft |
Source: Zillow Rentals Report a problem | ||
| 1/16/2024 | Listing removed | -- |
Source: Zillow Rentals Report a problem | ||
| 11/18/2023 | Listed for rent | $1,950$1/sqft |
Source: Zillow Rentals Report a problem | ||
| 8/11/2020 | Sold | $169,000+40.8%$102/sqft |
Source: Public Record Report a problem | ||
| 7/16/2015 | Sold | $120,000+15.4%$72/sqft |
Source: GPRMLS #21511368 Report a problem | ||
| 5/14/2001 | Sold | $104,000$63/sqft |
Source: Public Record Report a problem | ||
Public tax history
| Year | Property taxes | Tax assessment |
|---|---|---|
| 2025 | $4,230 +1.8% | $253,000 +0.4% |
| 2024 | $4,157 -11.9% | $251,900 +12.6% |
| 2023 | $4,720 +25.1% | $223,700 +26.6% |
| 2022 | $3,772 +0.9% | $176,700 |
| 2021 | $3,740 +27.9% | $176,700 +29.4% |
| 2020 | $2,925 -0.3% | $136,600 |
| 2019 | $2,933 -0.1% | $136,600 |
| 2018 | $2,937 +19.5% | $136,600 +11.4% |
| 2017 | $2,457 | $122,600 +7.1% |
| 2016 | $2,457 +8.5% | $114,500 +7% |
| 2015 | $2,265 | $107,000 |
| 2014 | -- | $107,000 |
| 2013 | -- | $107,000 |
| 2012 | -- | $107,000 -5.6% |
| 2011 | -- | $113,300 +15% |
| 2004 | -- | $98,500 |
Find assessor info on the county website
Monthly payment
Est. payment
Payment breakdown
Explore the cost of this home by adjusting the details. Changes won't be saved.Climate risks
Neighborhood: 68134
Nearby schools
Schools provided by the listing agent
- Elementary: Boyd
- Middle: Morton
- High: Northwest
- District: Omaha
Source: GPRMLS. This data may not be complete. We recommend contacting the local school district to confirm school assignments for this home.
Similar homes
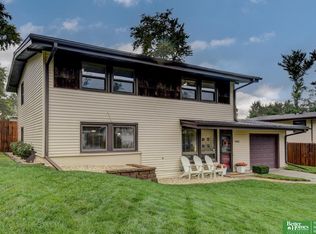
- $265,0003 bd2 ba1.6k sqft4622 N 82nd St, Omaha, NE 68134For Sale
 MLS ID #22629037, Ben Smail, Better Homes and Gardens R.E.. GPRMLS
 - $239,9003 bd2 ba1.6k sqft9478 Wirt St, Omaha, NE 68134For Sale
 MLS ID #22629404, Jenna Friesen, BHHS Ambassador Real Estate. GPRMLS
 - $274,5003 bd2 ba1.4k sqft7511 N 73rd Cir, Omaha, NE 68122For Sale
 MLS ID #22622692, Candice Peterson, BHHS Ambassador Real Estate. GPRMLS
 - $270,0003 bd2 ba1.1k sqft9187 Boyd St, Omaha, NE 68134For Sale
 MLS ID #22624427, Jennifer Waxberg, Better Homes and Gardens R.E.. GPRMLS
 - $280,0003 bd2 ba1.6k sqft8753 Quest St, Omaha, NE 68122For SaleMLS ID #22626894, Jennifer Chinn, BHHS Ambassador Real Estate. GPRMLS
- $295,0003 bd2 ba1.5k sqft7838 Bondesson St, Omaha, NE 68122For SaleMLS ID #22629004, Heather Tedesco, Better Homes and Gardens R.E.. GPRMLS
- $280,0003 bd2 ba1.4k sqft7315 Weber St, Omaha, NE 68122For SaleMLS ID #22624649, Teri Whittington, Keller Williams Greater Omaha. GPRMLS
- $300,0003 bd2 ba1.3k sqft8432 Weber St, Omaha, NE 68122For SaleMLS ID #22628776, Kristen Wehner Jacobsen, Better Homes and Gardens R.E.. GPRMLS
- $285,0003 bd2 ba1.4k sqft9152 Hanover St, Omaha, NE 68122For SaleMLS ID #22629241, Renae Vermaas, Better Homes and Gardens R.E.. GPRMLS
- $267,5003 bd2 ba1.8k sqft6442 Read St, Omaha, NE 68152For SaleMLS ID #22621166, Carmen Navarro-Romero, Toast Real Estate. GPRMLS
- $279,9903 bd2 ba1.4k sqft11118 Mary St, Omaha, NE 68164For SaleMLS ID #22626177, Sean Boadwee, BHHS Ambassador Real Estate. GPRMLS
- $260,0003 bd2 ba2.1k sqft2311 N 71st St, Omaha, NE 68104For SaleMLS ID #22627314, Carly Anderson, BHHS Ambassador Real Estate. GPRMLS
- $285,0003 bd2 ba1.6k sqft8006 Nina St, Omaha, NE 68124For SaleMLS ID #22629643, Skylar Lybarger, Better Homes and Gardens R.E.. GPRMLS
- $275,0003 bd3 ba1.2k sqft7006 Audrey St, Omaha, NE 68138For SaleMLS ID #22629805, Katie Huber, BHHS Ambassador Real Estate. GPRMLS
- $284,9003 bd2 ba1.3k sqft12906 Vernon Ave, Omaha, NE 68164For SaleMLS ID #22626604, Sarah Maier Pavel, Better Homes and Gardens R.E.. GPRMLS
- $284,9003 bd3 ba1.6k sqft5420 N 128th St, Omaha, NE 68164For SaleMLS ID #22626519, Garrett Tennant, Meraki Realty Group. GPRMLS
- $275,0003 bd3 ba1.4k sqft6636 Pinkney St, Omaha, NE 68104For SaleMLS ID #22625557, Courtney Goodman, BHHS Ambassador Real Estate. GPRMLS
- $243,5003 bd3 ba1.8k sqft7704 Lafayette Ave, Omaha, NE 68114For SaleMLS ID #22626615, Chris Egan, BHHS Ambassador Real Estate. GPRMLS
- $299,9003 bd3 ba1.7k sqft11209 Black St, Omaha, NE 68142For SaleMLS ID #22626872, Andrew Alpsteg, REMAX Concepts. GPRMLS
- $339,0003 bd2 ba1.7k sqft10045 Ohio St, Omaha, NE 68134For SaleMLS ID #22621759, Sue Kuhl, BHHS Ambassador Real Estate. GPRMLS
