Contract Pending. Subject to 24 Hr first right of refusal. Welcome to this beautifully updated home in the heart of NW Omaha! Offering over 1,500 sq ft, this 3-bedroom, 2.5-bath house is a perfect fit to call home. The spacious primary bedroom includes an updated en-suite bath, while additional improvements throughout the home include new fixtures, updated lighting, remodeled kitchen, and more. The functional layout offers plenty of space for everyday living and entertaining. Conveniently located with easy access to the interstate, schools, shopping, dining, and other nearby amenities. With thoughtful updates already completed, this home is ready for its next owner. Schedule your showing today! AMA.
For sale
Price cut: $4.1K (9/13)
$284,900
5420 N 128th St, Omaha, NE 68164
3beds
1,618sqft
Single Family Residence
Built in 1988
8,712 Square Feet Lot
$281,000 Zestimate®
$176/sqft
$-- HOA
What's special
Functional layoutSpacious primary bedroomUpdated en-suite bathRemodeled kitchenUpdated lightingBeautifully updated homeNew fixtures
- 32 days
- 850
- 78
Likely to sell faster than
Zillow last checked:
Listing updated:
Listed by:
Garrett Tennant 402-953-8405,
Meraki Realty Group,
Eric Carraher 402-312-3301,
Meraki Realty Group
Source: GPRMLS,MLS#: 22626519
Facts & features
Interior
Bedrooms & bathrooms
- Bedrooms: 3
- Bathrooms: 3
- Full bathrooms: 1
- 3/4 bathrooms: 1
- 1/2 bathrooms: 1
- Main level bathrooms: 2
Primary bedroom
- Level: Main
- Area: 171.36
- Dimensions: 13.6 x 12.6
Bedroom 2
- Level: Main
- Area: 110.3
- Dimensions: 13.6 x 8.11
Bedroom 3
- Level: Main
- Area: 96.96
- Dimensions: 10.1 x 9.6
Dining room
- Level: Main
- Area: 131
- Dimensions: 13.1 x 10
Family room
- Level: Basement
- Area: 297
- Dimensions: 22 x 13.5
Kitchen
- Level: Main
- Area: 125.55
- Dimensions: 13.5 x 9.3
Living room
- Level: Main
- Area: 208.08
- Dimensions: 15.3 x 13.6
Basement
- Area: 383
Heating
- Natural Gas, Forced Air
Cooling
- Central Air
Features
- Basement: Partially Finished
- Number of fireplaces: 2
Interior area
- Total structure area: 1,618
- Total interior livable area: 1,618 sqft
- Finished area above ground: 1,235
- Finished area below ground: 383
Property
Parking
- Total spaces: 2
- Parking features: Garage - Attached
- Attached garage spaces: 2
Features
- Levels: Split Entry
- Patio & porch: Porch, Patio
- Fencing: Full
Lot
- Size: 8,712 Square Feet
- Dimensions: 135 x 66
- Features: Up to 1/4 Acre.
Details
- Additional structures: Shed(s)
- Parcel number: 2540385598
Construction
Type & style
- Home type: SingleFamily
- Property subtype: Single Family Residence
Materials
- Foundation: Concrete Perimeter
Condition
- Not New and NOT a Model
- New construction: No
- Year built: 1988
Utilities & green energy
- Water: Public
Community & HOA
Community
- Subdivision: WINCHESTER HEIGHTS
HOA
- Has HOA: No
Location
- Region: Omaha
Financial & listing details
- Price per square foot: $176/sqft
- Tax assessed value: $268,100
- Annual tax amount: $4,482
- Date on market: 9/14/2026
- Listing terms: VA Loan,FHA,Conventional,Cash
- Ownership: Fee Simple
Estimated market value
$281,000
$267,000 - $295,000
$2,225/mo
Price history
| Date | Event | Price |
|---|---|---|
| 9/13/2026 | Price change | $284,900-1.4%$176/sqft |
Source:  GPRMLS #22625062 Report a problem GPRMLS #22625062 Report a problem | ||
| 9/8/2026 | Price change | $289,000-1.9%$179/sqft |
Source: GPRMLS #22625062 Report a problem | ||
| 8/31/2026 | Listed for sale | $294,500$182/sqft |
Source: GPRMLS #22625062 Report a problem | ||
| 8/29/2026 | Listing removed | -- |
Source: Owner Report a problem | ||
| 8/19/2026 | Price change | $294,500-1%$182/sqft |
Source: Owner Report a problem | ||
| 8/8/2026 | Listed for sale | $297,500+12.3%$184/sqft |
Source: Owner Report a problem | ||
| 12/26/2023 | Sold | $265,000-1.8%$164/sqft |
Source: GPRMLS #22326335 Report a problem | ||
| 11/22/2023 | Pending sale | $269,900$167/sqft |
Source: GPRMLS #22326335 Report a problem | ||
| 11/8/2023 | Listed for sale | $269,900+34.9%$167/sqft |
Source: GPRMLS #22326335 Report a problem | ||
| 7/2/2021 | Sold | $200,000+53.8%$124/sqft |
Source: GPRMLS #22106800 Report a problem | ||
| 3/24/2021 | Listing removed | -- |
Source: Owner Report a problem | ||
| 9/12/2008 | Sold | $130,000-3.7%$80/sqft |
Source: Agent Provided Report a problem | ||
| 3/29/2008 | Price change | $135,000-2.2%$83/sqft |
Source: Owner Report a problem | ||
| 3/2/2008 | Listed for sale | $138,000+27.2%$85/sqft |
Source: Owner Report a problem | ||
| 6/15/1999 | Sold | $108,500$67/sqft |
Source: Agent Provided Report a problem | ||
Public tax history
| Year | Property taxes | Tax assessment |
|---|---|---|
| 2025 | $4,483 +20.2% | $268,100 +16.3% |
| 2024 | $3,729 -23.4% | $230,600 |
| 2023 | $4,865 +21.7% | $230,600 +23.1% |
| 2022 | $3,998 +0.9% | $187,300 |
| 2021 | $3,964 +10.7% | $187,300 +12% |
| 2020 | $3,580 +6.2% | $167,200 +6.6% |
| 2019 | $3,369 -0.1% | $156,900 |
| 2018 | $3,374 +9% | $156,900 +13.4% |
| 2017 | $3,096 | $138,400 -4.1% |
| 2016 | $3,096 +8.4% | $144,300 +7% |
| 2015 | $2,856 | $134,900 |
| 2014 | -- | $134,900 |
| 2013 | -- | $134,900 |
| 2012 | -- | $134,900 +1.1% |
| 2011 | -- | $133,400 |
| 2009 | $2,737 | $133,400 |
| 2008 | -- | $133,400 +2.1% |
| 2005 | -- | $130,600 +18.3% |
| 2004 | -- | $110,400 |
Find assessor info on the county website
Monthly payment
Est. payment
Payment breakdown
Explore the cost of this home by adjusting the details. Changes won't be saved.Climate risks
Neighborhood: 68164
Nearby schools
Schools provided by the listing agent
- Elementary: Prairie Wind
- Middle: Alfonza W. Davis
- High: Westview
- District: Omaha
Source: GPRMLS. This data may not be complete. We recommend contacting the local school district to confirm school assignments for this home.
Similar homes
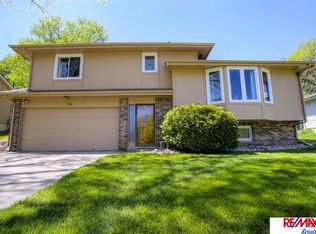
- $285,0003 bd2 ba1.4k sqft5606 N 126th Ave, Omaha, NE 68164For Sale

 MLS ID #22628946, Grace Stanzel, BHHS Ambassador Real Estate. GPRMLS
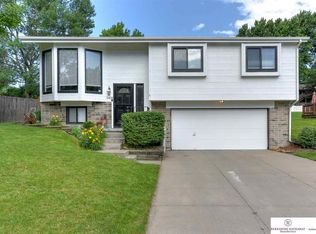
 - $285,0004 bd2 ba1.3k sqft4722 N 129th Ave, Omaha, NE 68164For Sale
 MLS ID #22625637, David Nieves, Coldwell Banker NHS RE. GPRMLS
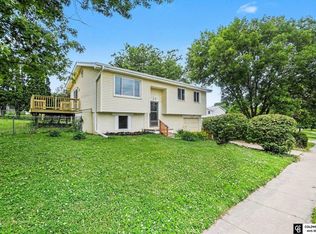
 - $284,9003 bd2 ba1.3k sqft12906 Vernon Ave, Omaha, NE 68164For Sale
 MLS ID #22626604, Sarah Maier Pavel, Better Homes and Gardens R.E.. GPRMLS
 - $279,9903 bd2 ba1.4k sqft11118 Mary St, Omaha, NE 68164For Sale
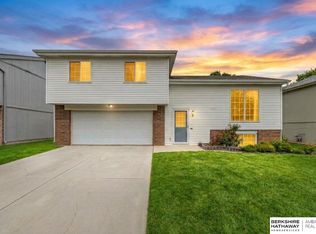 MLS ID #22626177, Sean Boadwee, BHHS Ambassador Real Estate. GPRMLS
 - $250,0003 bd1 ba1.3k sqft9424 Fowler Ave, Omaha, NE 68134For SaleMLS ID #22629902, Karen Jennings, BHHS Ambassador Real Estate. GPRMLS
- $319,9004 bd3 ba2.2k sqft10929 Taylor St, Omaha, NE 68164For SaleMLS ID #22623750, Ashley Sum, BHHS Ambassador Real Estate. GPRMLS
- $275,0003 bd3 ba1.2k sqft7006 Audrey St, Omaha, NE 68138For SaleMLS ID #22629805, Katie Huber, BHHS Ambassador Real Estate. GPRMLS
- $285,0003 bd2 ba1.6k sqft8006 Nina St, Omaha, NE 68124For SaleMLS ID #22629643, Skylar Lybarger, Better Homes and Gardens R.E.. GPRMLS
- $265,0003 bd2 ba1.6k sqft4622 N 82nd St, Omaha, NE 68134For SaleMLS ID #22629037, Ben Smail, Better Homes and Gardens R.E.. GPRMLS
- $289,9004 bd2 ba1.5k sqft4116 N 101st St, Omaha, NE 68134For SaleMLS ID #22622544, Melvin Melendez Sorto, Nebraska Realty. GPRMLS
- $250,0003 bd3 ba1.6k sqft9127 Spaulding St, Omaha, NE 68134For SaleMLS ID #22628866, Tony Terp, Milford Real Estate. GPRMLS
- $300,0003 bd2 ba1.9k sqft13735 Shirley St, Omaha, NE 68144For SaleMLS ID #22629046, Karen Kroft, BHHS Ambassador Real Estate. GPRMLS
- $239,9003 bd2 ba1.6k sqft9478 Wirt St, Omaha, NE 68134For SaleMLS ID #22629404, Jenna Friesen, BHHS Ambassador Real Estate. GPRMLS
- $274,9003 bd2 ba1.2k sqft16623 Patrick Ave, Omaha, NE 68116For SaleMLS ID #22627419, Katie Keith, Liberty Core Real Estate. GPRMLS
- $265,0003 bd2 ba1.4k sqft8015 Weber Plz, Omaha, NE 68122For SaleMLS ID #22626230, Milt Schneider, Nebraska Realty. GPRMLS
- $289,9003 bd3 ba1.6k sqft5935 S 140th Ave, Omaha, NE 68137For SaleMLS ID #22626901, Mary McKenna, Meraki Realty Group. GPRMLS
- $300,0003 bd3 ba1.8k sqft13579 Stanford St, Omaha, NE 68144For SaleMLS ID #22626209, Ian Ziegler, BHHS Ambassador Real Estate. GPRMLS
- $305,0003 bd2 ba1.3k sqft4305 N 173rd St, Omaha, NE 68116For SaleMLS ID #22624540, Mindy Kidney, RE/MAX Results. GPRMLS
- $325,0004 bd2 ba1.6k sqft3210 N Main St, Elkhorn, NE 68022For SaleMLS ID #22629706, Jana Thoms, Better Homes and Gardens R.E.. GPRMLS
- $280,0003 bd2 ba1.4k sqft7315 Weber St, Omaha, NE 68122For SaleMLS ID #22624649, Teri Whittington, Keller Williams Greater Omaha. GPRMLS
