Meticulously maintained ranch and truly move-in ready! This beautifully updated home at 8006 Nina St now features a fully finished basement, dedicated mudroom, canned lighting throughout for warm, modern illumination, and countless thoughtful updates. Every space has been cared for with attention to detail, making this a home you can move into and enjoy from day one. If you’ve been searching for a home that’s been updated, maintained, and ready to go… this is the one!
For sale
$285,000
8006 Nina St, Omaha, NE 68124
3beds
1,695sqft
Single Family Residence
Built in 1960
6,098 Square Feet Lot
$274,300 Zestimate®
$168/sqft
$-- HOA
What's special
Fully finished basementDedicated mudroom
- 1 day
- 232
- 12
Zillow last checked:
Listing updated:
Listed by:
Skylar Lybarger 402-659-0138,
Better Homes and Gardens R.E.
Source: GPRMLS,MLS#: 22629643
Facts & features
Interior
Bedrooms & bathrooms
- Bedrooms: 3
- Bathrooms: 2
- Full bathrooms: 1
- 3/4 bathrooms: 1
- Main level bathrooms: 1
Primary bedroom
- Level: Main
- Area: 150.04
- Dimensions: 12.4 x 12.1
Bedroom 2
- Level: Main
- Area: 129.71
- Dimensions: 10.9 x 11.9
Bedroom 3
- Level: Basement
Kitchen
- Level: Main
- Area: 138.43
- Dimensions: 10.9 x 12.7
Living room
- Level: Main
- Area: 226.2
- Dimensions: 11.6 x 19.5
Basement
- Area: 944
Heating
- Natural Gas, Forced Air
Cooling
- Central Air
Appliances
- Included: Oven, Refrigerator, Microwave
Features
- Ceiling Fan(s)
- Basement: Full
- Has fireplace: No
Interior area
- Total structure area: 1,695
- Total interior livable area: 1,695 sqft
- Finished area above ground: 945
- Finished area below ground: 750
Video & virtual tour
Property
Parking
- Total spaces: 1
- Parking features: Garage - Attached
- Attached garage spaces: 1
Features
- Patio & porch: Porch
- Fencing: Chain Link
Lot
- Size: 6,098 Square Feet
- Dimensions: 100 x 65
- Features: Up to 1/4 Acre., City Lot, Subdivided
Details
- Additional structures: Shed(s)
- Parcel number: 2507750853
Construction
Type & style
- Home type: SingleFamily
- Architectural style: Ranch
- Property subtype: Single Family Residence
Materials
- Vinyl Siding
- Foundation: Block
Condition
- Not New and NOT a Model
- New construction: No
- Year built: 1960
Utilities & green energy
- Sewer: Public Sewer
- Water: Public
- Utilities for property: Electricity Available, Natural Gas Available, Water Available
Community & HOA
Community
- Subdivision: Westgate Add
HOA
- Has HOA: No
Location
- Region: Omaha
Financial & listing details
- Price per square foot: $168/sqft
- Tax assessed value: $176,100
- Date on market: 10/14/2026
- Listing terms: VA Loan,FHA,Conventional,Cash
- Ownership: Fee Simple
- Electric utility on property: Yes
Estimated market value
$274,300
$261,000 - $288,000
$2,000/mo
Price history
| Date | Event | Price |
|---|---|---|
| 10/14/2026 | Listed for sale | $285,000$168/sqft |
Source:  GPRMLS #22629643 Report a problem GPRMLS #22629643 Report a problem | ||
| 10/14/2026 | Listing removed | $285,000$168/sqft |
Source: GPRMLS #22626320 Report a problem | ||
| 9/11/2026 | Price change | $285,000-1.7%$168/sqft |
Source: GPRMLS #22626320 Report a problem | ||
| 8/25/2026 | Price change | $290,000-3.3%$171/sqft |
Source: GPRMLS #22624344 Report a problem | ||
| 8/13/2026 | Listed for sale | $299,900+22.4%$177/sqft |
Source: GPRMLS #22623116 Report a problem | ||
| 8/6/2022 | Price change | $245,000-2%$145/sqft |
Source: GPRMLS #22215480 Report a problem | ||
| 7/1/2022 | Price change | $249,950+0.2%$147/sqft |
Source: GPRMLS #22215480 Report a problem | ||
| 6/8/2022 | Price change | $249,500-2.2%$147/sqft |
Source: GPRMLS #22212413 Report a problem | ||
| 5/16/2022 | Listed for sale | $255,000+13.3%$150/sqft |
Source: GPRMLS #22210935 Report a problem | ||
| 3/1/2022 | Sold | $225,000$133/sqft |
Source: GPRMLS #22202267 Report a problem | ||
| 2/7/2022 | Pending sale | $225,000$133/sqft |
Source: GPRMLS #22202267 Report a problem | ||
Public tax history
| Year | Property taxes | Tax assessment |
|---|---|---|
| 2025 | -- | $176,100 |
| 2024 | -- | $176,100 +19.2% |
| 2023 | -- | $147,700 |
| 2022 | $3,233 | $147,700 +16.7% |
| 2021 | -- | $126,600 |
| 2020 | $169 | $126,600 +13% |
| 2019 | -- | $112,000 +7% |
| 2018 | -- | $104,700 |
| 2017 | -- | $104,700 +3.1% |
| 2016 | -- | $101,600 +7.1% |
| 2015 | -- | $94,900 |
| 2014 | -- | $94,900 |
| 2013 | -- | $94,900 |
| 2012 | -- | $94,900 -4% |
| 2011 | -- | $98,900 |
| 2009 | -- | $98,900 |
| 2008 | -- | $98,900 +6% |
| 2005 | -- | $93,300 |
| 2004 | -- | $93,300 |
Find assessor info on the county website
Monthly payment
Est. payment
Payment breakdown
Explore the cost of this home by adjusting the details. Changes won't be saved.Climate risks
Neighborhood: Westgate
Nearby schools
Schools provided by the listing agent
- Elementary: Westgate
- Middle: Westside
- High: Westside
- District: Westside
Source: GPRMLS. This data may not be complete. We recommend contacting the local school district to confirm school assignments for this home.
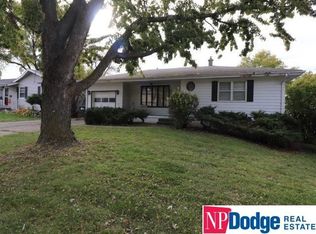

Similar homes
- $275,0003 bd2 ba1.7k sqft8804 Westridge Dr, Omaha, NE 68124For Sale
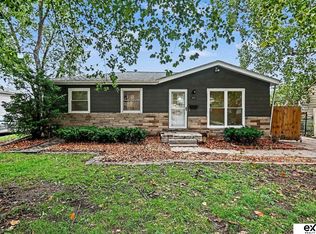
 MLS ID #22628413, Gavin Utesch, eXp Realty LLC. GPRMLS
 - $300,0004 bd3 ba2.4k sqft3329 S 78th St, Omaha, NE 68124For Sale
 MLS ID #22628666, Katie Major, BHHS Ambassador Real Estate. GPRMLS
 - $235,0003 bd1 ba1.3k sqft3209 S 90th Ave, Omaha, NE 68124For Sale
 MLS ID #22629190, Jenn Cerio, Nebraska Realty. GPRMLS
 - $275,0003 bd3 ba1.2k sqft7006 Audrey St, Omaha, NE 68138For Sale
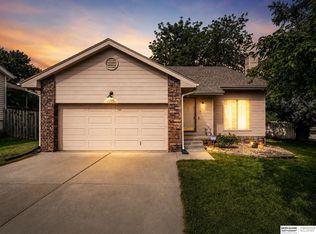 MLS ID #22629805, Katie Huber, BHHS Ambassador Real Estate. GPRMLS
 - $290,0003 bd3 ba1.7k sqft7123 Wood Lane Dr, La Vista, NE 68128For SaleMLS ID #22628478, Amy Nuckoles, Nebraska Realty. GPRMLS
- $255,0004 bd1 ba1.2k sqft5217 Mason St, Omaha, NE 68106For SaleMLS ID #22629485, Ben Smail, Better Homes and Gardens R.E.. GPRMLS
- $239,9003 bd2 ba1.6k sqft9478 Wirt St, Omaha, NE 68134For SaleMLS ID #22629404, Jenna Friesen, BHHS Ambassador Real Estate. GPRMLS
- $275,0003 bd2 ba1.9k sqft12129 N St, Omaha, NE 68137For SaleMLS ID #22628152, Michelle Gustafson, BHHS Ambassador Real Estate. GPRMLS
- $300,0003 bd2 ba1.9k sqft13735 Shirley St, Omaha, NE 68144For SaleMLS ID #22629046, Karen Kroft, BHHS Ambassador Real Estate. GPRMLS
- $278,0003 bd3 ba2.1k sqft6826 S 73rd Ave, Ralston, NE 68127For SaleMLS ID #22628610, Crystal Parker, Keller Williams Greater Omaha. GPRMLS
- $259,0003 bd2 ba1.6k sqft5835 Oak St, Omaha, NE 68106For SaleMLS ID #22628051, Anne Greve, BHHS Ambassador Real Estate. GPRMLS
- $265,0003 bd2 ba1.6k sqft4622 N 82nd St, Omaha, NE 68134For SaleMLS ID #22629037, Ben Smail, Better Homes and Gardens R.E.. GPRMLS
- $255,0003 bd2 ba1.5k sqft10245 O St, Omaha, NE 68127For SaleMLS ID #22626085, Kevin Baumeister, BHHS Ambassador Real Estate. GPRMLS
- $330,0003 bd3 ba2k sqft14961 Drexel St, Omaha, NE 68137For SaleMLS ID #22629412, Mandy Visty, BHHS Ambassador Real Estate. GPRMLS
- $275,0003 bd2 ba1.5k sqft8205 Clairmont Ave, Ralston, NE 68127For SaleMLS ID #22622568, Nico Marasco, BHHS Ambassador Real Estate. GPRMLS
- $270,0004 bd2 ba2k sqft222 Pickardy Ln, Council Bluffs, IA 51503For SaleMLS ID #22629714, Brynlee Arnold, Keller Williams Greater Omaha. GPRMLS
- $349,0003 bd3 ba2.3k sqft1806 Mayfair Dr, Omaha, NE 68144For SaleMLS ID #22629769, Stephanie Melsheimer, BHHS Ambassador Real Estate. GPRMLS
- $290,0003 bd3 ba1.6k sqft10941 X St, Omaha, NE 68137For SaleMLS ID #22620175, Julie Eberhardt, Real Broker NE, LLC. GPRMLS
- $260,0003 bd2 ba2.1k sqft2311 N 71st St, Omaha, NE 68104For SaleMLS ID #22627314, Carly Anderson, BHHS Ambassador Real Estate. GPRMLS
- $289,9003 bd3 ba1.6k sqft5935 S 140th Ave, Omaha, NE 68137For SaleMLS ID #22626901, Mary McKenna, Meraki Realty Group. GPRMLS
