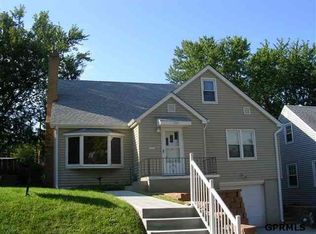
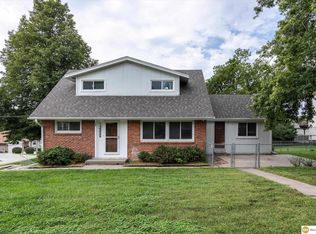
Charming Cape Cod packed with character in a fantastic central midtown location! Hardwood floors, natural woodwork and a beautiful living room fireplace create a warm, inviting main level. The refreshed kitchen features granite counters, refinished cabinetry, tile flooring, subway tile backsplash, & updated appliances. Two main-floor bedrooms plus a finished upper level offers two more bedrooms plus additional walk-in attic space. Don’t miss the vintage paneling and built-in dressers adding both charm & functionality! Enormous garage over 30 ft deep. Expansive storage space in basement full of potential. Enjoy the large fenced backyard with mature trees, brick patio, and storage shed. Recent highlights include refinished main-floor hardwoods, new water heater and electrical panel in 2026. Expanded & replaced driveway in 2020. Several NEW windows. Just steps from the neighborhood businesses along Leavenworth St. Easy commute to UNO & Nebraska Medicine. Pre-inspected for peace of mind!
For sale
Price cut: $10K (9/24)
$270,000
5217 Mason St, Omaha, NE 68106
4beds
1,210sqft
Single Family Residence
Built in 1941
5,227 Square Feet Lot
$263,800 Zestimate®
$223/sqft
$-- HOA
What's special
- 17 days
- 824
- 76
Likely to sell faster than
Zillow last checked:
Listing updated:
Listed by:
Ben Smail 402-660-1174,
Better Homes and Gardens R.E.
Source: GPRMLS,MLS#: 22627545
Facts & features
Interior
Bedrooms & bathrooms
- Bedrooms: 4
- Bathrooms: 1
- Full bathrooms: 1
- Main level bathrooms: 1
Primary bedroom
- Features: Wall/Wall Carpeting, Window Covering, Ceiling Fan(s)
- Level: Second
- Area: 126.61
- Dimensions: 14.33 x 8.83
Bedroom 2
- Features: Wall/Wall Carpeting, Window Covering
- Level: Second
- Area: 112.42
- Dimensions: 9.5 x 11.83
Bedroom 3
- Features: Wood Floor, Window Covering, Ceiling Fan(s)
- Level: Main
- Area: 136.13
- Dimensions: 10.08 x 13.5
Bedroom 4
- Features: Wood Floor, Window Covering, Ceiling Fan(s)
- Level: Main
- Area: 143.5
- Dimensions: 10.5 x 13.67
Dining room
- Features: Wood Floor, Window Covering, Ceiling Fans
- Level: Main
- Area: 78.67
- Dimensions: 8 x 9.83
Kitchen
- Features: Ceramic Tile Floor
- Level: Main
- Area: 73.1
- Dimensions: 7.25 x 10.08
Living room
- Features: Wood Floor, Window Covering, Fireplace
- Level: Main
- Area: 241
- Dimensions: 20.08 x 12
Basement
- Area: 900
Heating
- Natural Gas, Forced Air
Cooling
- Central Air
Appliances
- Included: Range, Refrigerator, Washer, Dishwasher, Dryer, Microwave
Features
- Windows: Window Coverings
- Basement: Unfinished
- Number of fireplaces: 1
- Fireplace features: Living Room, Gas Log
Interior area
- Total structure area: 1,210
- Total interior livable area: 1,210 sqft
- Finished area above ground: 1,210
- Finished area below ground: 0
Property
Parking
- Total spaces: 1
- Parking features: Garage - Attached
- Attached garage spaces: 1
Features
- Levels: One and One Half
- Fencing: Wood,Full,Privacy
Lot
- Size: 5,227 Square Feet
- Dimensions: 115 x 47
- Features: Up to 1/4 Acre.
Details
- Additional structures: Shed(s)
- Parcel number: 2011640000
Construction
Type & style
- Home type: SingleFamily
- Property subtype: Single Family Residence
Materials
- Vinyl Siding
- Foundation: Block
- Roof: Composition
Condition
- Not New and NOT a Model
- New construction: No
- Year built: 1941
Utilities & green energy
- Sewer: Public Sewer
- Water: Public
Community & HOA
Community
- Subdivision: Pierces
HOA
- Has HOA: No
Location
- Region: Omaha
Financial & listing details
- Price per square foot: $223/sqft
- Tax assessed value: $192,000
- Annual tax amount: $3,210
- Date on market: 9/24/2026
- Listing terms: VA Loan,FHA,Conventional,Cash
- Ownership: Fee Simple
Estimated market value
$263,800
$251,000 - $277,000
$1,892/mo
Price history
| Date | Event | Price |
|---|---|---|
| 9/24/2026 | Price change | $270,000-3.6%$223/sqft |
Source:  GPRMLS #22627545 Report a problem GPRMLS #22627545 Report a problem | ||
| 9/17/2026 | Listed for sale | $280,000+4.1%$231/sqft |
Source: GPRMLS #22626826 Report a problem | ||
| 10/26/2023 | Sold | $269,000$222/sqft |
Source: Public Record Report a problem | ||
Public tax history
| Year | Property taxes | Tax assessment |
|---|---|---|
| 2025 | $3,210 +10.9% | $192,000 +7.3% |
| 2024 | $2,895 -23.4% | $179,000 |
| 2023 | $3,777 +17.4% | $179,000 +18.8% |
| 2022 | $3,217 +0.9% | $150,700 |
| 2021 | $3,190 +9.3% | $150,700 +10.6% |
| 2020 | $2,918 +5.8% | $136,300 +6.2% |
| 2019 | $2,757 -0.2% | $128,400 -0.1% |
| 2018 | $2,763 +10.7% | $128,500 |
| 2017 | $2,496 | $128,500 +10.5% |
| 2016 | $2,496 +1.4% | $116,300 |
| 2015 | $2,462 | $116,300 |
| 2014 | -- | $116,300 |
| 2013 | -- | $116,300 |
| 2012 | -- | $116,300 |
| 2011 | -- | $116,300 |
| 2009 | $2,387 | $116,300 |
| 2008 | -- | $116,300 -1.8% |
| 2005 | -- | $118,400 +58.1% |
| 2004 | -- | $74,900 |
Find assessor info on the county website
Monthly payment
Est. payment
Payment breakdown
Explore the cost of this home by adjusting the details. Changes won't be saved.Climate risks
Neighborhood: Aksarben-Elmwood Park
Nearby schools
Schools provided by the listing agent
- Elementary: Washington
- Middle: Lewis and Clark
- High: Central
- District: Omaha
Source: GPRMLS. This data may not be complete. We recommend contacting the local school district to confirm school assignments for this home.
Similar homes
- $259,0003 bd2 ba1.6k sqft5835 Oak St, Omaha, NE 68106For Sale
 MLS ID #22628051, Anne Greve, BHHS Ambassador Real Estate. GPRMLS
 - $299,0003 bd2 ba1.5k sqft1710 S 55th St, Omaha, NE 68106For Sale
 MLS ID #22626639, Tanner Snow, BHHS Ambassador Real Estate. GPRMLS
 - $250,0004 bd2 ba1.5k sqft3222 S 59th St, Omaha, NE 68106For Sale
 MLS ID #22626961, Aaron Aulner, Realty ONE Group Sterling. GPRMLS
 - $340,0004 bd2 ba1.7k sqft4811 Pierce St, Omaha, NE 68106For Sale
 MLS ID #22626847, Heather Tedesco, Better Homes and Gardens R.E.. GPRMLS
 - $265,0003 bd2 ba1.6k sqft4622 N 82nd St, Omaha, NE 68134For SaleMLS ID #22629037, Ben Smail, Better Homes and Gardens R.E.. GPRMLS
- $229,0003 bd2 ba953 sqft6015 Oak St, Omaha, NE 68106For SaleMLS ID #22626698, Kurt Sare, BHHS Ambassador Real Estate. GPRMLS
- $265,0004 bd2 ba1.4k sqft2924 Dupont St, Omaha, NE 68105For SaleMLS ID #22626124, Rusty Johnson, BHHS Ambassador Real Estate. GPRMLS
- $275,0003 bd3 ba1.4k sqft6636 Pinkney St, Omaha, NE 68104For SaleMLS ID #22625557, Courtney Goodman, BHHS Ambassador Real Estate. GPRMLS
- $235,0003 bd1 ba1.3k sqft3209 S 90th Ave, Omaha, NE 68124For SaleMLS ID #22629190, Jenn Cerio, Nebraska Realty. GPRMLS
- $255,0003 bd3 ba1.6k sqft9127 Spaulding St, Omaha, NE 68134For SaleMLS ID #22628866, Tony Terp, Milford Real Estate. GPRMLS
- $245,0003 bd2 ba1.4k sqft6759 Lafayette Ave, Omaha, NE 68132For SaleMLS ID #22627081, Jonathon Nguyen, Nebraska Realty. GPRMLS
- $285,0003 bd2 ba1.7k sqft8804 Westridge Dr, Omaha, NE 68124For SaleMLS ID #22628413, Gavin Utesch, eXp Realty LLC. GPRMLS
- $249,9004 bd2 ba1.3k sqft5825 N St, Omaha, NE 68117For SaleMLS ID #22625799, Brett Haney, BHHS Ambassador Real Estate. GPRMLS
- $315,0003 bd2 ba1.6k sqft919 N 69th St, Omaha, NE 68132For SaleMLS ID #22628645, Angie Reineke, KW Siouxland. GPRMLS
- $270,0003 bd2 ba1.3k sqft14005 Monroe St, Omaha, NE 68137For SaleMLS ID #22629053, Matthew Heller, NP Dodge RE Sales Inc WA Cty. GPRMLS
- $243,5003 bd3 ba1.8k sqft7704 Lafayette Ave, Omaha, NE 68114For SaleMLS ID #22626615, Chris Egan, BHHS Ambassador Real Estate. GPRMLS
- $235,0003 bd2 ba1.2k sqft7517 Erskine St, Omaha, NE 68134For SaleMLS ID #22628046, Ben Smail, Better Homes and Gardens R.E.. GPRMLS
- $249,0005 bd2 ba1.7k sqft3341 Meredith Ave, Omaha, NE 68111For SaleMLS ID #22628565, Molly Hunt-Spisak, NP Dodge RE Sales Inc 86Dodge. GPRMLS
- $209,5004 bd2 ba1.4k sqft6502 N 40th St, Omaha, NE 68112For SaleMLS ID #22628826, Shelby Peters, Realty ONE Group Sterling. GPRMLS
- $285,0003 bd2 ba1.6k sqft8006 Nina St, Omaha, NE 68124For SaleMLS ID #22626320, Skylar Lybarger, Better Homes and Gardens R.E.. GPRMLS
