Welcome to this spacious 4-bedroom, 2-bathroom 1.5-story home offering lots of room to spread out and make it your own! The versatile floor plan provides generous living areas and flexibility for a variety of needs. Major updates include a 2021 roof, 2022 HVAC, 2025 driveway, and new range and microwave in 2025, giving you peace of mind on many of the big-ticket items. Outside, enjoy a fully fenced yard with a shed—perfect for pets, entertaining, gardening, or relaxing outdoors. With four bedrooms, two bathrooms, and a flexible layout, this home offers lots of possibilities. Come take a look—you will be surprised by everything this home has to offer!
For sale
Price cut: $10K (10/7)
$250,000
3222 S 59th St, Omaha, NE 68106
4beds
1,524sqft
Single Family Residence
Built in 1963
5,662 Square Feet Lot
$248,000 Zestimate®
$164/sqft
$-- HOA
What's special
Fully fenced yard
- 27 days
- 1,364
- 133
Likely to sell faster than
Zillow last checked:
Listing updated:
Listed by:
Aaron Aulner 402-657-1229,
Realty ONE Group Sterling,
Terri Aulner 501-442-6433,
Realty ONE Group Sterling
Source: GPRMLS,MLS#: 22626961
Facts & features
Interior
Bedrooms & bathrooms
- Bedrooms: 4
- Bathrooms: 2
- Full bathrooms: 1
- 3/4 bathrooms: 1
- Main level bathrooms: 1
Primary bedroom
- Features: Wood Floor
- Level: Main
- Area: 145.56
- Dimensions: 13.33 x 10.92
Bedroom 2
- Features: Wood Floor
- Level: Main
- Area: 92.14
- Dimensions: 8.92 x 10.33
Bedroom 3
- Features: Wood Floor
- Level: Second
- Area: 216.72
- Dimensions: 15.67 x 13.83
Bedroom 4
- Features: Wood Floor
- Level: Second
- Area: 141.92
- Dimensions: 10.92 x 13
Dining room
- Features: Laminate Flooring
- Level: Main
- Area: 223.83
- Dimensions: 17 x 13.17
Kitchen
- Features: Laminate Flooring
- Level: Main
- Area: 123.68
- Dimensions: 10.83 x 11.42
Living room
- Features: Wood Floor
- Level: Main
- Area: 217.78
- Dimensions: 16.33 x 13.33
Basement
- Area: 832
Heating
- Natural Gas, Forced Air
Cooling
- Central Air
Appliances
- Included: Range, Washer, Dishwasher, Dryer, Microwave
Features
- Formal Dining Room
- Basement: Walk-Out Access,Unfinished
- Has fireplace: No
Interior area
- Total structure area: 1,524
- Total interior livable area: 1,524 sqft
- Finished area above ground: 1,524
- Finished area below ground: 0
Property
Parking
- Total spaces: 1
- Parking features: Garage - Attached
- Attached garage spaces: 1
Features
- Levels: One and One Half
- Patio & porch: Patio
- Fencing: Chain Link,Full
Lot
- Size: 5,662 Square Feet
- Dimensions: 120 x 50
- Features: Up to 1/4 Acre., Corner Lot
Details
- Additional structures: Shed(s)
- Parcel number: 2006440000
Construction
Type & style
- Home type: SingleFamily
- Property subtype: Single Family Residence
Materials
- Wood Siding, Brick/Other
- Foundation: Block
- Roof: Composition
Condition
- Not New and NOT a Model
- New construction: No
- Year built: 1963
Utilities & green energy
- Sewer: Public Sewer
- Water: Public
Community & HOA
Community
- Subdivision: PATTERSON PARK
HOA
- Has HOA: No
Location
- Region: Omaha
Financial & listing details
- Price per square foot: $164/sqft
- Tax assessed value: $213,300
- Annual tax amount: $3,566
- Date on market: 9/17/2026
- Listing terms: Conventional,Cash
- Ownership: Fee Simple
Estimated market value
$248,000
$236,000 - $260,000
$2,193/mo
Price history
| Date | Event | Price |
|---|---|---|
| 10/7/2026 | Price change | $250,000-3.8%$164/sqft |
Source:  GPRMLS #22626961 Report a problem GPRMLS #22626961 Report a problem | ||
| 9/17/2026 | Listed for sale | $260,000+30%$171/sqft |
Source: GPRMLS #22626961 Report a problem | ||
| 11/1/2021 | Sold | $200,000$131/sqft |
Source: GPRMLS #22115710 Report a problem | ||
| 9/20/2021 | Pending sale | $200,000$131/sqft |
Source: GPRMLS #22115710 Report a problem | ||
| 9/10/2021 | Listed for sale | $200,000+35.1%$131/sqft |
Source: GPRMLS #22115710 Report a problem | ||
| 7/20/2017 | Sold | $148,000+4.2%$97/sqft |
Source: GPRMLS #21710525 Report a problem | ||
| 6/10/2017 | Listed for sale | $142,000+42%$93/sqft |
Source: Nebraska Realty Burt St #21710525 Report a problem | ||
| 1/16/2003 | Sold | $100,000$66/sqft |
Source: Public Record Report a problem | ||
Public tax history
| Year | Property taxes | Tax assessment |
|---|---|---|
| 2025 | $3,567 +25% | $213,300 +20.9% |
| 2024 | $2,852 -23.4% | $176,400 |
| 2023 | $3,722 +8.7% | $176,400 +10% |
| 2022 | $3,424 +14% | $160,400 +13% |
| 2021 | $3,003 +4.9% | $141,900 +6.1% |
| 2020 | $2,862 -0.8% | $133,700 -0.5% |
| 2019 | $2,886 +13.3% | $134,400 +13.4% |
| 2018 | $2,548 +29.1% | $118,500 +28.8% |
| 2017 | $1,974 | $92,000 |
| 2016 | $1,974 +1.4% | $92,000 |
| 2015 | $1,948 | $92,000 |
| 2014 | -- | $92,000 |
| 2013 | -- | $92,000 -20.6% |
| 2012 | -- | $115,900 |
| 2011 | -- | $115,900 |
| 2009 | $2,378 | $115,900 |
| 2008 | -- | $115,900 +8.4% |
| 2005 | -- | $106,900 +13.1% |
| 2004 | -- | $94,500 |
Find assessor info on the county website
Monthly payment
Est. payment
Payment breakdown
Explore the cost of this home by adjusting the details. Changes won't be saved.Climate risks
Neighborhood: 68106
Nearby schools
Schools provided by the listing agent
- Elementary: Beals
- Middle: Norris
- High: South
- District: Omaha
Source: GPRMLS. This data may not be complete. We recommend contacting the local school district to confirm school assignments for this home.


Similar homes
- $255,0004 bd1 ba1.2k sqft5217 Mason St, Omaha, NE 68106For Sale
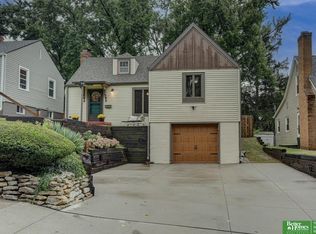
 MLS ID #22629485, Ben Smail, Better Homes and Gardens R.E.. GPRMLS
 - $229,0003 bd2 ba953 sqft6015 Oak St, Omaha, NE 68106For Sale
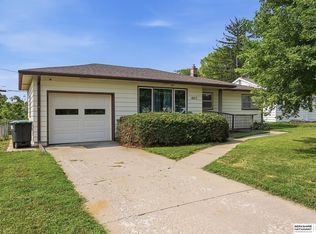 MLS ID #22626698, Kurt Sare, BHHS Ambassador Real Estate. GPRMLS
 - $249,9004 bd2 ba1.3k sqft5825 N St, Omaha, NE 68117For Sale
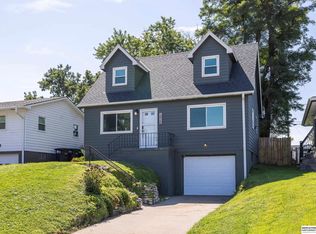 MLS ID #22625799, Brett Haney, BHHS Ambassador Real Estate. GPRMLS
 - $235,0003 bd2 ba2k sqft2929 N 55th St, Omaha, NE 68104For Sale
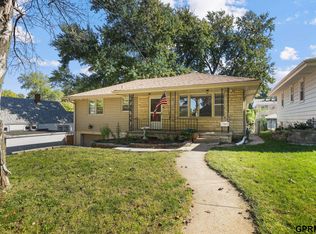 MLS ID #22629601, Dalton Hike, Hike Real Estate PC Bellevue. GPRMLS
 - $259,0004 bd1 ba1.6k sqft4454 S 61st St, Omaha, NE 68117For SaleMLS ID #22628486, Chad Ellison, Better Homes and Gardens R.E.. GPRMLS
- $265,0004 bd3 ba2.2k sqft6634 Nebraska Ave, Omaha, NE 68104For SaleMLS ID #22629664, Yadira Homan, Nebraska Realty. GPRMLS
- $285,0003 bd2 ba1.4k sqft6177 Hickory St, Omaha, NE 68106For SaleMLS ID #22624318, Kurt Sare, BHHS Ambassador Real Estate. GPRMLS
- $230,0002 bd2 ba1.7k sqft4502 S 40th St, Omaha, NE 68107For SaleMLS ID #22629610, Trevor Howard, RE/MAX Results. GPRMLS
- $270,0003 bd2 ba1.5k sqft4709 Shirley St, Omaha, NE 68106For SaleMLS ID #22624019, Chris Egan, BHHS Ambassador Real Estate. GPRMLS
- $245,0003 bd2 ba1.4k sqft6759 Lafayette Ave, Omaha, NE 68132For SaleMLS ID #22627081, Jonathon Nguyen, Nebraska Realty. GPRMLS
- $239,9003 bd2 ba1.6k sqft9478 Wirt St, Omaha, NE 68134For SaleMLS ID #22629404, Jenna Friesen, BHHS Ambassador Real Estate. GPRMLS
- $235,0002 bd2 ba1.7k sqft5226 Q St, Omaha, NE 68117For SaleMLS ID #22628347, Drew Tilgner, NP Dodge RE Sales Inc 86Dodge. GPRMLS
- $260,0003 bd2 ba2.1k sqft2311 N 71st St, Omaha, NE 68104For SaleMLS ID #22627314, Carly Anderson, BHHS Ambassador Real Estate. GPRMLS
- $265,0003 bd2 ba1.9k sqft4303 Monroe St, Omaha, NE 68107For SaleMLS ID #22624363, Rachel Skradski Luhrs, BHHS Ambassador Real Estate. GPRMLS
- $235,0003 bd2 ba1.2k sqft7517 Erskine St, Omaha, NE 68134For SaleMLS ID #22628046, Ben Smail, Better Homes and Gardens R.E.. GPRMLS
- $250,0003 bd2 ba1.9k sqft3135 N 47th Ave, Omaha, NE 68104For SaleMLS ID #22625666, Debra Rau Gray, BHHS Ambassador Real Estate. GPRMLS
- $259,9993 bd2 ba2.1k sqft2615 S 15th St, Omaha, NE 68108For SaleMLS ID #22625602, Monserrat Avalos Pantoja, BHHS Ambassador Real Estate. GPRMLS
- $315,0004 bd2 ba1.6k sqft6806 Mason St, Omaha, NE 68106For SaleMLS ID #22624537, Melisha Parks, NP Dodge RE Sales Inc 86Dodge. GPRMLS
- $275,0004 bd3 ba2.2k sqft924 S 31st St, Omaha, NE 68105For SaleMLS ID #22626867, Kellie Konz Wieczorek, Nebraska Realty. GPRMLS
