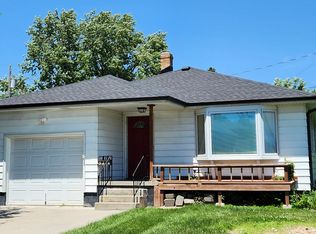
Welcome to this charming and meticulously maintained home in the popular Weir Crest neighborhood! This property features numerous recent updates and upgrades for your comfort and enjoyment. The kitchen features newer stainless-steel appliances, including a large refrigerator, offering both modern style and functionality. A finished basement provides flexible space for additional living or recreation, along with abundant storage. Step outside to enjoy the deck and fully fenced yard perfect for pets, entertaining, and relaxing plus a spacious shed ideal for lawn equipment and extra storage. The attached garage adds everyday convenience, while the spacious driveway offers ample additional parking. Don't miss this tastefully updated, truly move-in-ready home!
For sale
$235,000
5226 Q St, Omaha, NE 68117
2beds
1,772sqft
Single Family Residence
Built in 1962
5,662 Square Feet Lot
$230,200 Zestimate®
$133/sqft
$-- HOA
What's special
Abundant storageNewer stainless-steel appliancesLarge refrigerator
- 7 days
- 271
- 25
Likely to sell faster than
Zillow last checked:
Listing updated:
Listed by:
Drew Tilgner 402-676-3483,
NP Dodge RE Sales Inc 86Dodge
Source: GPRMLS,MLS#: 22628347
Facts & features
Interior
Bedrooms & bathrooms
- Bedrooms: 2
- Bathrooms: 2
- Full bathrooms: 1
- 1/2 bathrooms: 1
- Main level bathrooms: 1
Primary bedroom
- Features: Ceiling Fan(s)
- Level: Main
- Area: 103
- Dimensions: 10 x 10.3
Bedroom 2
- Features: Ceiling Fan(s)
- Level: Main
- Area: 123.6
- Dimensions: 12 x 10.3
Dining room
- Level: Main
- Area: 122.4
- Dimensions: 9 x 13.6
Kitchen
- Features: Balcony/Deck, Sliding Glass Door
- Level: Main
- Area: 134.3
- Dimensions: 17 x 7.9
Living room
- Features: Exterior Door
- Level: Main
- Area: 201.6
- Dimensions: 16.8 x 12
Basement
- Area: 951
Heating
- Natural Gas, Forced Air
Cooling
- Central Air
Appliances
- Included: Range, Refrigerator, Washer, Dishwasher, Dryer, Disposal, Microwave
Features
- Doors: Sliding Doors
- Basement: Partially Finished
- Has fireplace: No
Interior area
- Total structure area: 1,772
- Total interior livable area: 1,772 sqft
- Finished area above ground: 951
- Finished area below ground: 821
Property
Parking
- Parking features: Garage - Attached
- Has attached garage: Yes
Features
- Patio & porch: Deck
- Fencing: Full
Lot
- Size: 5,662 Square Feet
- Dimensions: 50 x 121
- Features: Up to 1/4 Acre.
Details
- Additional structures: Shed(s)
- Parcel number: 2424540002
Construction
Type & style
- Home type: SingleFamily
- Architectural style: Ranch
- Property subtype: Single Family Residence
Materials
- Foundation: Concrete Perimeter
- Roof: Composition
Condition
- Not New and NOT a Model
- New construction: No
- Year built: 1962
Utilities & green energy
- Sewer: Public Sewer
- Water: Public
Community & HOA
Community
- Subdivision: Weir Crest
HOA
- Has HOA: No
Location
- Region: Omaha
Financial & listing details
- Price per square foot: $133/sqft
- Tax assessed value: $193,700
- Annual tax amount: $3,238
- Date on market: 10/1/2026
- Listing terms: VA Loan,FHA,Conventional,Cash
- Ownership: Fee Simple
Estimated market value
$230,200
$219,000 - $242,000
$1,671/mo
Price history
| Date | Event | Price |
|---|---|---|
| 10/1/2026 | Listed for sale | $235,000-2.1%$133/sqft |
Source:  GPRMLS #22628347 Report a problem GPRMLS #22628347 Report a problem | ||
| 9/21/2026 | Listing removed | $240,000$135/sqft |
Source: GPRMLS #22617887 Report a problem | ||
| 8/27/2026 | Price change | $240,000-2%$135/sqft |
Source: GPRMLS #22617887 Report a problem | ||
| 7/29/2026 | Listed for sale | $244,900$138/sqft |
Source: GPRMLS #22617887 Report a problem | ||
| 7/21/2026 | Pending sale | $244,900$138/sqft |
Source: GPRMLS #22617887 Report a problem | ||
| 7/16/2026 | Price change | $244,900-2%$138/sqft |
Source: GPRMLS #22617887 Report a problem | ||
| 6/25/2026 | Listed for sale | $250,000+15.2%$141/sqft |
Source: GPRMLS #22617887 Report a problem | ||
| 5/26/2023 | Sold | $217,000+0.9%$122/sqft |
Source: GPRMLS #22307927 Report a problem | ||
| 4/23/2023 | Pending sale | $215,000$121/sqft |
Source: GPRMLS #22307927 Report a problem | ||
| 4/20/2023 | Listed for sale | $215,000+178.9%$121/sqft |
Source: GPRMLS #22307927 Report a problem | ||
| 8/18/1998 | Sold | $77,100$44/sqft |
Source: GPRMLS #9805814 Report a problem | ||
Public tax history
| Year | Property taxes | Tax assessment |
|---|---|---|
| 2025 | $3,239 -0.2% | $193,700 |
| 2024 | $3,245 -1.3% | $193,700 +24.3% |
| 2023 | $3,287 -1.5% | $155,800 -0.4% |
| 2022 | $3,339 +11.8% | $156,400 +10.8% |
| 2021 | $2,987 -1.1% | $141,100 |
| 2020 | $3,021 +8.3% | $141,100 +8.6% |
| 2019 | $2,789 +10.2% | $129,900 +10.4% |
| 2018 | $2,531 +30.2% | $117,700 +29.9% |
| 2017 | $1,944 | $90,600 |
| 2016 | $1,944 +1.4% | $90,600 |
| 2015 | $1,918 | $90,600 |
| 2014 | -- | $90,600 |
| 2013 | -- | $90,600 |
| 2012 | -- | $90,600 -8.9% |
| 2011 | -- | $99,400 |
| 2009 | $2,040 | $99,400 |
| 2008 | -- | $99,400 +16.8% |
| 2005 | -- | $85,100 |
| 2004 | -- | $85,100 |
Find assessor info on the county website
Monthly payment
Est. payment
Payment breakdown
Explore the cost of this home by adjusting the details. Changes won't be saved.Climate risks
Neighborhood: Wiercrest
Nearby schools
Schools provided by the listing agent
- Elementary: Ashland Park/Robbins
- Middle: Bryan
- High: Bryan
- District: Omaha
Source: GPRMLS. This data may not be complete. We recommend contacting the local school district to confirm school assignments for this home.
Similar homes
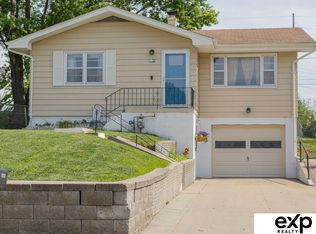
- $249,9004 bd2 ba1.3k sqft5825 N St, Omaha, NE 68117For Sale
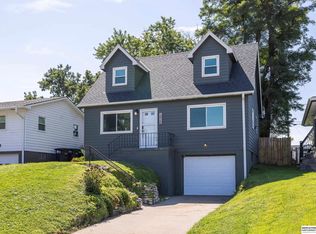
 MLS ID #22625799, Brett Haney, BHHS Ambassador Real Estate. GPRMLS
 - $269,0004 bd1 ba1.6k sqft4454 S 61st St, Omaha, NE 68117For Sale
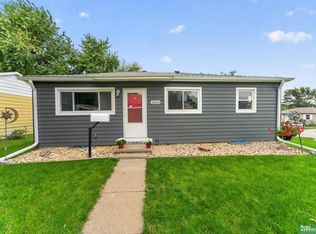 MLS ID #22628486, Chad Ellison, Better Homes and Gardens R.E.. GPRMLS
 - $250,0004 bd2 ba1.5k sqft3222 S 59th St, Omaha, NE 68106For Sale
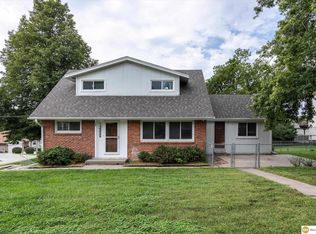 MLS ID #22626961, Aaron Aulner, Realty ONE Group Sterling. GPRMLS
 - $239,0002 bd2 ba1.7k sqft4502 S 40th St, Omaha, NE 68107For Sale
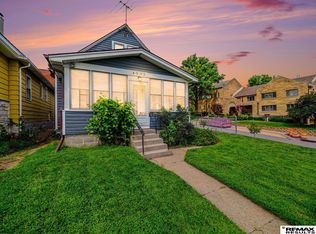 MLS ID #22623991, Trevor Howard, RE/MAX Results. GPRMLS
 - $229,0003 bd2 ba953 sqft6015 Oak St, Omaha, NE 68106For SaleMLS ID #22626698, Kurt Sare, BHHS Ambassador Real Estate. GPRMLS
- $209,5004 bd2 ba1.4k sqft6502 N 40th St, Omaha, NE 68112For SaleMLS ID #22628826, Shelby Peters, Realty ONE Group Sterling. GPRMLS
- $235,0003 bd2 ba1.2k sqft7517 Erskine St, Omaha, NE 68134For SaleMLS ID #22628046, Ben Smail, Better Homes and Gardens R.E.. GPRMLS
- $257,5003 bd2 ba1.4k sqft4725 B St, Omaha, NE 68106For SaleMLS ID #22624449, Kevin Baumeister, BHHS Ambassador Real Estate. GPRMLS
- $255,0003 bd3 ba1.6k sqft9127 Spaulding St, Omaha, NE 68134For SaleMLS ID #22628866, Tony Terp, Milford Real Estate. GPRMLS
- $224,5003 bd3 ba1.7k sqft1607 S 50th St, Omaha, NE 68106For SaleMLS ID #22625727, Russ Hollendieck, BHHS Ambassador Real Estate. GPRMLS
- $235,0003 bd1 ba1.4k sqft2109 S 47th St, Omaha, NE 68106For SaleMLS ID #22622513, Greg Eloge, eXp Realty LLC. GPRMLS
- $230,0003 bd2 ba2.3k sqft5010 N 54th St, Omaha, NE 68104For SaleMLS ID #22627696, Trina Leech, BHHS Ambassador Real Estate. GPRMLS
- $249,0005 bd2 ba1.7k sqft3341 Meredith Ave, Omaha, NE 68111For SaleMLS ID #22628565, Molly Hunt-Spisak, NP Dodge RE Sales Inc 86Dodge. GPRMLS
- $220,0003 bd2 ba1.3k sqft8919 Valley St, Omaha, NE 68124For SaleMLS ID #22625327, Mike Lewis, RE/MAX Results. GPRMLS
- $245,0003 bd2 ba1.4k sqft6759 Lafayette Ave, Omaha, NE 68132For SaleMLS ID #22627081, Jonathon Nguyen, Nebraska Realty. GPRMLS
- $225,0002 bd2 ba1.4k sqft2035 N 69th St, Omaha, NE 68104For SaleMLS ID #22626250, Joele Engel, BHHS Ambassador Real Estate. GPRMLS
- $275,0003 bd2 ba1.9k sqft12129 N St, Omaha, NE 68137For SaleMLS ID #22628152, Michelle Gustafson, BHHS Ambassador Real Estate. GPRMLS
- $244,9003 bd2 ba1.6k sqft9478 Wirt St, Omaha, NE 68134For SaleMLS ID #22626518, Jenna Friesen, BHHS Ambassador Real Estate. GPRMLS
- $215,0003 bd2 ba1.5k sqft5834 Read St, Omaha, NE 68152For SaleMLS ID #22628360, Tyler Weaver, NextHome Signature Real Estate. GPRMLS
