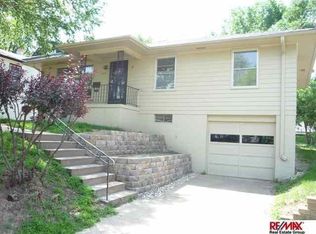
Welcome to a home where comfort, convenience, and timeless charm come together. This well-maintained 3-bedroom home features a bright, inviting floor plan, an attached 1-car garage, and a spacious backyard that's perfect for entertaining, relaxing, or enjoying time with family, friends and pets. Ideally located just minutes from 72nd & Dodge, you'll enjoy easy access to the city's new library, major hospitals, as well as a variety of shopping, dining, and everyday conveniences. The home is also near sought-after schools, including Creighton Prep, making this a location that truly checks all the boxes. Whether you're looking for a place to call home or a property with an unbeatable central location, this one offers the perfect blend of comfort, accessibility, and neighborhood appeal. Don't miss your opportunity to make it yours!
For sale
$235,000
6759 Lafayette Ave, Omaha, NE 68132
3beds
1,400sqft
:
Get pre-qualified$1,713/mo
Single Family Residence
Built in 1957
7,405 Square Feet Lot
$228,600 Zestimate®
$168/sqft
$-- HOA
What's special
Bright inviting floor plan
- 1 day |
- 185 |
- 18 |
Zillow last checked:
Listing updated:
Listed by:
Jonathon Nguyen 402-230-2646,
Nebraska Realty
Source: GPRMLS,MLS#: 22621204
Facts & features
Interior
Bedrooms & bathrooms
- Bedrooms: 3
- Bathrooms: 2
- Full bathrooms: 1
- 3/4 bathrooms: 1
- Main level bathrooms: 1
Primary bedroom
- Features: Wood Floor
- Level: Main
- Area: 94.61
- Dimensions: 11.08 x 9.33
Bedroom 2
- Features: Wood Floor
- Level: Main
- Area: 73.46
- Dimensions: 8.83 x 11.75
Bedroom 3
- Features: Wood Floor
- Level: Main
- Area: 100.82
- Dimensions: 11.83 x 10.08
Primary bathroom
- Features: None
Family room
- Level: Basement
- Area: 210.88
- Dimensions: 21.92 x 11.5
Kitchen
- Features: Vinyl Floor
- Level: Main
- Area: 82.33
- Dimensions: 10.5 x 9.33
Living room
- Features: Wood Floor
- Level: Main
- Area: 184.5
- Dimensions: 18 x 11.75
Basement
- Area: 1040
Heating
- Natural Gas, Forced Air
Cooling
- Central Air
Appliances
- Included: Range, Oven, Refrigerator, Washer, Dishwasher, Dryer, Microwave
- Laundry: Vinyl Floor
Features
- Ceiling Fan(s)
- Basement: Partially Finished
- Has fireplace: No
Interior area
- Total structure area: 1,400
- Total interior livable area: 1,400 sqft
- Finished area above ground: 1,078
- Finished area below ground: 322
Property
Parking
- Total spaces: 1
- Parking features: Garage - Attached
- Attached garage spaces: 1
Features
- Patio & porch: Porch
- Fencing: Chain Link,Partial
Lot
- Size: 7,405 Square Feet
- Dimensions: 135' x 56'
- Features: Up to 1/4 Acre., City Lot, Subdivided
Details
- Parcel number: 0705600000
Construction
Type & style
- Home type: SingleFamily
- Architectural style: Raised Ranch
- Property subtype: Single Family Residence
Materials
- Steel Siding
- Foundation: Block
- Roof: Composition
Condition
- Not New and NOT a Model
- New construction: No
- Year built: 1957
Utilities & green energy
- Sewer: Public Sewer
- Water: Public
- Utilities for property: Cable Available, Electricity Available, Natural Gas Available, Water Available, Sewer Available
Community & HOA
Community
- Subdivision: BOWLING GREEN
HOA
- Has HOA: No
Location
- Region: Omaha
Financial & listing details
- Price per square foot: $168/sqft
- Tax assessed value: $180,000
- Annual tax amount: $3,009
- Date on market: 7/24/2026
- Listing terms: VA Loan,FHA,Conventional,Cash
- Ownership: Fee Simple
- Electric utility on property: Yes
Estimated market value
$228,600
$217,000 - $240,000
$1,719/mo
Price history
| Date | Event | Price |
|---|---|---|
| 7/24/2026 | Listed for sale | $235,000+113.8%$168/sqft |
Source:  GPRMLS #22621204 Report a problem GPRMLS #22621204 Report a problem | ||
| 4/24/2013 | Sold | $109,900$79/sqft |
Source: GPRMLS #21303135 Report a problem | ||
| 3/15/2013 | Price change | $109,900-1.9%$79/sqft |
Source: CBSHOME Real Estate #21303135 Report a problem | ||
| 2/22/2013 | Listed for sale | $112,000+4.7%$80/sqft |
Source: CBSHOME Real Estate #21303135 Report a problem | ||
| 4/27/2006 | Sold | $107,000$76/sqft |
Source: GPRMLS #20606481 Report a problem | ||
Public tax history
| Year | Property taxes | Tax assessment |
|---|---|---|
| 2025 | $3,010 -0.2% | $180,000 |
| 2024 | $3,017 -0.8% | $180,000 +24.8% |
| 2023 | $3,042 -1.2% | $144,200 |
| 2022 | $3,078 +18.4% | $144,200 +17.4% |
| 2021 | $2,599 +4.3% | $122,800 +5.5% |
| 2020 | $2,492 +22.7% | $116,400 +23% |
| 2019 | $2,031 +16.6% | $94,600 +16.8% |
| 2018 | $1,742 -13.6% | $81,000 |
| 2017 | $2,015 | $81,000 -13.7% |
| 2016 | $2,015 +8.5% | $93,900 +7.1% |
| 2015 | $1,857 | $87,700 |
| 2014 | -- | $87,700 |
| 2013 | -- | $87,700 |
| 2012 | -- | $87,700 |
| 2011 | -- | $87,700 |
| 2009 | $1,800 | $87,700 |
| 2008 | -- | $87,700 +26.2% |
| 2005 | -- | $69,500 |
| 2004 | -- | $69,500 |
Find assessor info on the county website
Monthly payment
Est. payment
Payment breakdown
Explore the cost of this home by adjusting the details. Changes won't be saved.Climate risks
Neighborhood: Benson
Nearby schools
GreatSchools rating
- 5/10Western Hills Magnet CenterGrades: PK-6Distance: 0.2 mi
- 4/10Lewis & Clark Middle SchoolGrades: 6-8Distance: 0.5 mi
- 1/10Benson Magnet High SchoolGrades: 9-12Distance: 1.7 mi
Schools provided by the listing agent
- Elementary: Western Hills
- Middle: Lewis and Clark
- High: Benson
- District: Omaha
Source: GPRMLS. This data may not be complete. We recommend contacting the local school district to confirm school assignments for this home.
- $228,6003 bd2 ba1.3k sqft6755 Lafayette Ave, Omaha, NE 68132Off Market
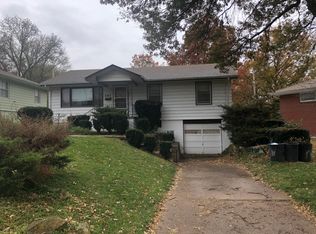
- $217,0004 bd2 ba1.5k sqft6763 Lafayette Ave, Omaha, NE 68132Off Market
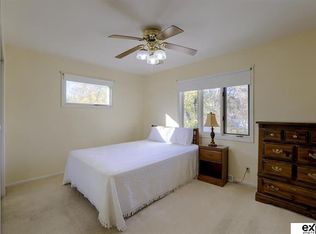
- $207,1003 bd1 ba996 sqft6751 Lafayette Ave, Omaha, NE 68132Off Market
- $226,7003 bd2 ba1.6k sqft6650 Lafayette Ave, Omaha, NE 68132Off Market
- $358,8005 bd5 ba2.1k sqft6777 Lafayette Ave, Omaha, NE 68132Off Market
- $324,9005 bd3 ba2.1k sqft6777 Lafayette Ave #6779, Omaha, NE 68132Off Market
- $235,7003 bd2 ba1.1k sqft6756 Western Ave, Omaha, NE 68132Off Market
- $220,0004 bd2 ba1.7k sqft6641 Lafayette Ave, Omaha, NE 68132Sold
A local agent can set up tours, give advice and negotiate with sellers.
A local lender can help you make sure your offer is ready when you are.
Similar homes
- $250,0003 bd2 ba1.5k sqft7401 Schuyler Dr, Omaha, NE 68114For Sale By Owner
- $229,9003 bd2 ba1.3k sqft6318 Manderson St, Omaha, NE 68104For Sale
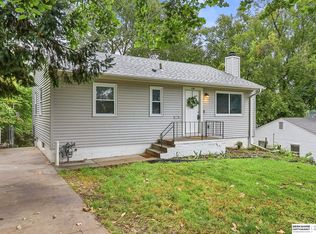
 MLS ID #22621248, Julie Daugherty-Braun, BHHS Ambassador Real Estate. GPRMLS
 - $259,9503 bd2 ba1.9k sqft6752 Charles St, Omaha, NE 68132For Sale
 MLS ID #22618945, Mike Salkin, Berkshire Real Estate. GPRMLS
 - $282,5003 bd2 ba1.5k sqft6622 Lafayette Ave, Omaha, NE 68132For Sale
 MLS ID #22615744, Hayley Fleissner, Toast Real Estate. GPRMLS
 - $210,0003 bd1 ba1k sqft8346 Parker Ct, Omaha, NE 68114For SaleMLS ID #22620954, Nick Nun, BHHS Ambassador Real Estate. GPRMLS
- $275,0003 bd2 ba1.7k sqft1601 N 60th St, Omaha, NE 68104For SaleMLS ID #22621032, Justin Gomez, Hike Real Estate PC Bellevue. GPRMLS
- $245,0003 bd2 ba976 sqft5806 Corby St, Omaha, NE 68104For SaleMLS ID #22621072, Jason Young, RE Management Services, LLC. GPRMLS
- $245,0003 bd2 ba1.6k sqft2315 N 75th St, Omaha, NE 68134For SaleMLS ID #22618962, Jacqueline Szatko, BHHS Ambassador Real Estate. GPRMLS
- $189,0004 bd1 ba1.2k sqft6608 Franklin St, Omaha, NE 68104For SaleMLS ID #22620858, Craigan Metcalf, Nebraska Realty. GPRMLS
- $238,0003 bd3 ba1.3k sqft2506 N 66th Ave, Omaha, NE 68104For SaleMLS ID #22620512, Ricardo Castro, Nebraska Realty. GPRMLS
- $320,0003 bd2 ba1.5k sqft5035 Charles St, Omaha, NE 68132For SaleMLS ID #22620906, Ben Smail, Better Homes and Gardens R.E.. GPRMLS
- $240,0004 bd2 ba1.5k sqft2624 N 70th Ave, Omaha, NE 68104For SaleMLS ID #22619700, Christin Pruess, BHHS Ambassador Real Estate. GPRMLS
- $210,0003 bd2 ba1.3k sqft6311 Parker St, Omaha, NE 68104For SaleMLS ID #22620162, Oliver Morgan, Nebraska Realty. GPRMLS
- $260,0003 bd2 ba1.3k sqft6354 Parker St, Omaha, NE 68104For SaleMLS ID #22620544, Jamie Christoff, Dreamvesting. GPRMLS
- $200,0002 bd3 ba1.4k sqft6537 Charles St, Omaha, NE 68132For SaleMLS ID #26-1246, Nicole Bartalini, Embarc Realty. SWIAR
- $270,0003 bd2 ba1.1k sqft5623 Pierce St, Omaha, NE 68106For SaleMLS ID #22621087, Liz Dennis, Peterson Bros Realty. GPRMLS
- $235,0003 bd2 ba1.6k sqft5812 Blondo St, Omaha, NE 68104For SaleMLS ID #22619543, Jess Hartzell, BHHS Ambassador Real Estate. GPRMLS
- $225,0002 bd2 ba870 sqft1111 S 64th Ave, Omaha, NE 68106For SaleMLS ID #22621187, Cortney Thomas, Realty ONE Group Sterling. GPRMLS
- $229,9003 bd2 ba1.5k sqft2627 N 70th St, Omaha, NE 68104For SaleMLS ID #22618153, Diane Briggs, BHHS Ambassador Real Estate. GPRMLS
- $--2 bd2 ba1.5k sqft7523 Richmond Dr, Omaha, NE 68134AuctionXome
