OPEN HOUSE, SUNDAY, AUGUST 16TH ,1-3PM. THIS WELL-MAINTAINED ALL BRICK 3 BEDROOM RASIED RANCH IN THE WESTSIDE SCHOOL DISTRICT HAS WHAT YOU ARE LOOKING FOR: NEWER WINDOWS, ORIGINAL HARD WOOD FLOORS, ROOF 7 YEARS OLD, HIGH EFFICIENCY HVAC 4 YEARS OLD. ALL APPLIANCES STAY. THRASHER WATER SYSTEM RECENTLY SERVICED WITH 25 YEAR TRANSFERABLE WARRANTY. COPPER PLUMBING AND SQUARE D QO ELECTRICAL. BACKYARD IS FENCED WITH AN EXTRA WIDE GATE TO PUT WHATEVER YOU NEED TO STORE IN YOUR YARD. FULL SHOWER STALL IN THE BASEMENT. ONE OWNER HOME SINCE BOUGHT ONE-YEAR AGO BY CURRENT OWNER. WALKOUT FROM THE GARAGE TO THE BACKYARD. PLUS, A ONE-YEAR SERVICE ONE HOME WARRANTY, ALL FOR UNDER $260k. SCHEDULE YOUR APPOINTMENT TODAY. EASY TO SHOW.
For sale
Price cut: $10.1K (8/20)
$249,900
7401 Schuyler Dr, Omaha, NE 68114
3beds
1,560sqft
Single Family Residence
Built in 1960
6,098 Square Feet Lot
$246,500 Zestimate®
$160/sqft
$-- HOA
What's special
All brickAll appliances stayOriginal hard wood floorsNewer windowsCopper plumbing
- 19 days |
- 332 |
- 7 |
Zillow last checked:
Listing updated:
Listed by:
Les Kay 402-290-1334,
Americas Realty Team
Source: GPRMLS,MLS#: 22622653
Facts & features
Interior
Bedrooms & bathrooms
- Bedrooms: 3
- Bathrooms: 1
- Full bathrooms: 1
- Main level bathrooms: 1
Primary bedroom
- Features: Wood Floor, Window Covering
- Level: Main
- Area: 143
- Dimensions: 11 x 13
Bedroom 2
- Features: Wood Floor, Window Covering
- Level: Main
- Area: 127.6
- Dimensions: 11 x 11.6
Bedroom 3
- Features: Wood Floor, Window Covering
- Level: Main
- Area: 104
- Dimensions: 8 x 13
Family room
- Features: Wall/Wall Carpeting
- Level: Basement
- Area: 305.8
- Dimensions: 13.9 x 22
Kitchen
- Features: Wood Floor, Window Covering
- Level: Main
- Area: 146
- Dimensions: 10 x 14.6
Living room
- Features: Wood Floor, Window Covering
- Level: Main
- Area: 213.16
- Dimensions: 14.6 x 14.6
Basement
- Area: 480
Heating
- Natural Gas, Forced Air
Cooling
- Central Air
Appliances
- Included: Humidifier, Range, Refrigerator, Washer, Dishwasher, Dryer, Disposal, Microwave
- Laundry: Concrete Floor
Features
- Drain Tile
- Flooring: Carpet
- Windows: Window Coverings
- Basement: Partially Finished
- Has fireplace: No
Interior area
- Total structure area: 1,560
- Total interior livable area: 1,560 sqft
- Finished area above ground: 1,080
- Finished area below ground: 480
Property
Parking
- Total spaces: 1
- Parking features: Garage - Attached
- Attached garage spaces: 1
Features
- Patio & porch: Patio
- Fencing: Chain Link,Full
Lot
- Size: 6,098 Square Feet
- Dimensions: 60 x 107.5
- Features: Up to 1/4 Acre., City Lot, Corner Lot, Curb and Gutter, Level
Details
- Parcel number: 0600671001
- Other equipment: Sump Pump
Construction
Type & style
- Home type: SingleFamily
- Architectural style: Raised Ranch
- Property subtype: Single Family Residence
Materials
- Brick, Block
- Foundation: Block
- Roof: Composition
Condition
- Not New and NOT a Model
- New construction: No
- Year built: 1960
Utilities & green energy
- Sewer: Public Sewer
- Water: Public
- Utilities for property: Cable Available, Electricity Available, Natural Gas Available, Water Available, Sewer Available, Fiber Optic
Community & HOA
Community
- Subdivision: BELLAIRE HILLSIDE
HOA
- Has HOA: No
Location
- Region: Omaha
Financial & listing details
- Price per square foot: $160/sqft
- Tax assessed value: $200,500
- Annual tax amount: $3,302
- Date on market: 8/7/2026
- Listing terms: VA Loan,FHA,Conventional,Cash
- Ownership: Fee Simple
- Electric utility on property: Yes
Estimated market value
$246,500
$234,000 - $259,000
$1,621/mo
Price history
| Date | Event | Price |
|---|---|---|
| 8/20/2026 | Price change | $249,900-3.9%$160/sqft |
Source:  GPRMLS #22622653 Report a problem GPRMLS #22622653 Report a problem | ||
| 8/7/2026 | Price change | $259,999+4%$167/sqft |
Source: GPRMLS #22622653 Report a problem | ||
| 7/24/2026 | Listed for sale | $250,000$160/sqft |
Source: Owner Report a problem | ||
Public tax history
| Year | Property taxes | Tax assessment |
|---|---|---|
| 2025 | $3,303 +18.6% | $200,500 +18.1% |
| 2024 | $2,784 -19.6% | $169,800 |
| 2023 | $3,463 +0% | $169,800 +7.3% |
| 2022 | $3,463 +9% | $158,200 +10.5% |
| 2021 | $3,177 +9.7% | $143,200 +11.6% |
| 2020 | $2,896 +3.5% | $128,300 +4.6% |
| 2019 | $2,799 +9.6% | $122,600 +10% |
| 2018 | $2,553 +13% | $111,500 -2.7% |
| 2017 | $2,259 | $114,600 +12.9% |
| 2016 | $2,259 +1.5% | $101,500 |
| 2015 | $2,226 | $101,500 |
| 2014 | -- | $101,500 |
| 2013 | -- | $101,500 +2.3% |
| 2012 | -- | $99,200 |
| 2011 | -- | $99,200 -9.7% |
| 2009 | $2,295 | $109,900 |
| 2008 | -- | $109,900 +45.4% |
| 2005 | -- | $75,600 |
| 2004 | -- | $75,600 |
Find assessor info on the county website
Monthly payment
Est. payment
Payment breakdown
Explore the cost of this home by adjusting the details. Changes won't be saved.Climate risks
Neighborhood: Peony Park
Nearby schools
GreatSchools rating
- 6/10Hillside Elementary SchoolGrades: PK-6Distance: 0.3 mi
- 7/10Westside Middle SchoolGrades: 7-8Distance: 2.9 mi
- 4/10Westside High SchoolGrades: 9-12Distance: 2.3 mi
Schools provided by the listing agent
- Elementary: Hillside
- Middle: Westside
- High: Westside
- District: Westside
Source: GPRMLS. This data may not be complete. We recommend contacting the local school district to confirm school assignments for this home.
- $265,0003 bd2 ba2k sqft7405 Schuyler Dr, Omaha, NE 68114Sold
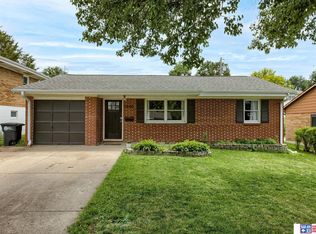
- $215,1003 bd1 ba1k sqft7409 Schuyler Dr, Omaha, NE 68114Off Market
- $288,9003 bd2 ba1.8k sqft7402 Decatur St, Omaha, NE 68114Off Market
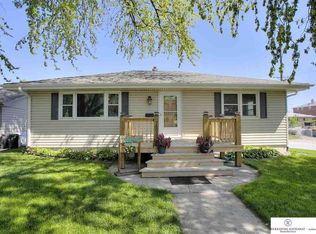
- $300,7005 bd2 ba2k sqft1729 N 74th St, Omaha, NE 68114Off Market
- $265,6004 bd2 ba1.7k sqft7410 Decatur St, Omaha, NE 68114Off Market
- $247,3003 bd2 ba1.9k sqft7402 Schuyler Dr, Omaha, NE 68114Off Market
- $213,5003 bd1 ba1k sqft7406 Schuyler Dr, Omaha, NE 68114Off Market
- $265,6003 bd2 ba2.5k sqft7413 Schuyler Dr, Omaha, NE 68114Off Market
A local agent can set up tours, give advice and negotiate with sellers.
A local lender can help you make sure your offer is ready when you are.
Similar homes
- $249,9503 bd2 ba1.9k sqft6752 Charles St, Omaha, NE 68132For Sale

 MLS ID #22618945, Mike Salkin, Berkshire Real Estate. GPRMLS
 - $230,0003 bd1 ba1.5k sqft728 N 77th Ave, Omaha, NE 68114For Sale
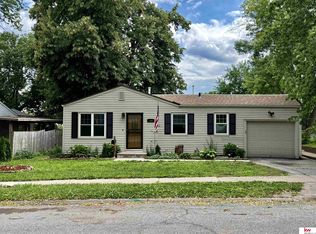 MLS ID #22617920, Emmanuel Mora, Keller Williams Greater Omaha. GPRMLS
 - $240,0003 bd2 ba1.1k sqft2706 Benson Gardens Blvd, Omaha, NE 68134For Sale
 MLS ID #22621349, Anne Greve, BHHS Ambassador Real Estate. GPRMLS
 - $220,0003 bd2 ba1.7k sqft7447 Nina St, Omaha, NE 68124For Sale
 MLS ID #22624357, Will Hagel, BHHS Ambassador Real Estate. GPRMLS
 - $235,0003 bd2 ba1.4k sqft6759 Lafayette Ave, Omaha, NE 68132For SaleMLS ID #22621204, Jonathon Nguyen, Nebraska Realty. GPRMLS
- $285,0003 bd3 ba1.7k sqft1605 N 106th St, Omaha, NE 68114For SaleMLS ID #22618023, Darin Whitmer, Elkhorn Realty Group. GPRMLS
- $260,0003 bd3 ba1.4k sqft5212 S 105th St, Omaha, NE 68127For SaleMLS ID #22624030, Franny Shaver, Realty ONE Group Authentic. GPRMLS
- $315,0003 bd2 ba1.7k sqft525 N 74th Ave, Omaha, NE 68114For SaleMLS ID #22620547, Todd Jeffers, Jeffers Realty. GPRMLS
- $189,9003 bd1 ba1k sqft8346 Parker Ct, Omaha, NE 68114For SaleMLS ID #22620954, Nick Nun, BHHS Ambassador Real Estate. GPRMLS
- $250,0003 bd2 ba1.8k sqft8462 Grand Ave, Omaha, NE 68134For SaleMLS ID #22616895, Kevin Schaben, Red Key Real Estate. GPRMLS
- $230,0005 bd2 ba1.5k sqft6107 Seward St, Omaha, NE 68104For SaleMLS ID #22618254, Scott Peck, Nebraska Realty. GPRMLS
- $225,0003 bd2 ba1.3k sqft5606 Mary St, Omaha, NE 68152For SaleMLS ID #22621961, Jonathon Nguyen, Nebraska Realty. GPRMLS
- $285,0003 bd2 ba1.2k sqft5152 Ohern St, Omaha, NE 68117For SaleMLS ID #22623440, Julie Fredrickson, Heavenly Home Sales. GPRMLS
- $235,0004 bd2 ba1.9k sqft5609 Camden Ave, Omaha, NE 68104For SaleMLS ID #22618543, Lee Maran, NP Dodge RE Sales Inc 86Dodge. GPRMLS
- $279,9003 bd2 ba1.9k sqft4303 Monroe St, Omaha, NE 68107For SaleMLS ID #22624363, Rachel Skradski Luhrs, BHHS Ambassador Real Estate. GPRMLS
- $214,0003 bd1 ba1.2k sqft7507 Newport Ave, Omaha, NE 68122For SaleMLS ID #22622810, Lisa Hubschman, BHHS Ambassador Real Estate. GPRMLS
- $275,0003 bd2 ba1.5k sqft12517 B St, Omaha, NE 68144For SaleMLS ID #22622478, Kerri Pauley-Kelly, BHHS Ambassador Real Estate. GPRMLS
- $215,0003 bd2 ba1.5k sqft5327 N 48th Ave, Omaha, NE 68104For SaleMLS ID #22622415, Sophie Noecker, BHHS Ambassador Real Estate. GPRMLS
- $180,0003 bd1 ba1k sqft4826 Sprague St, Omaha, NE 68104For SaleMLS ID #22624291, Abe Garcia-Calderon, Realty ONE Group Sterling. GPRMLS
- $244,9002 bd2 ba1.7k sqft5226 Q St, Omaha, NE 68117For SaleMLS ID #22617887, Drew Tilgner, NP Dodge RE Sales Inc 86Dodge. GPRMLS
