Welcome home to this bright and inviting raised ranch offering over 1,500 finished square feet in an established Omaha neighborhood. Featuring 3 spacious bedrooms, 2 bathrooms, beautiful hardwood floors, and abundant natural light throughout the living room, kitchen, and dining area, this home offers both comfort and functionality.The kitchen and dining room overlook the expansive backyard, creating a wonderful setting for everyday living and entertaining. The finished lower level provides flexible space for a family room, home office, or workout area, complemented by generous storage space throughout the home, including a dedicated storage room beneath the front porch, and a spacious 1½-car garage.Conveniently located on a quiet street within walking distance of a park and just minutes from Immanuel Hospital, downtown Omaha, Dundee, Midtown, Blackstone, the airport, and easy interstate access, this home combines generous space, everyday convenience, and a location that's hard to beat.
For sale
Price cut: $5K (7/17)
$215,000
5327 N 48th Ave, Omaha, NE 68104
3beds
1,530sqft
Single Family Residence
Built in 1956
6,969 Square Feet Lot
$211,000 Zestimate®
$141/sqft
$-- HOA
What's special
Expansive backyardBeautiful hardwood floors
- 40 days |
- 638 |
- 25 |
Zillow last checked:
Listing updated:
Listed by:
Sophie Noecker 402-841-8079,
BHHS Ambassador Real Estate,
Adam Briley 402-614-6922,
BHHS Ambassador Real Estate
Source: GPRMLS,MLS#: 22616402
Facts & features
Interior
Bedrooms & bathrooms
- Bedrooms: 3
- Bathrooms: 2
- Full bathrooms: 1
- 3/4 bathrooms: 1
- Main level bathrooms: 1
Primary bedroom
- Level: Main
Bedroom 2
- Level: Main
Bedroom 3
- Level: Main
Basement
- Area: 1120
Heating
- Natural Gas, Forced Air
Cooling
- Central Air
Appliances
- Included: Humidifier, Refrigerator, Dishwasher, Disposal, Microwave
Features
- Ceiling Fan(s)
- Basement: Partially Finished
- Has fireplace: No
Interior area
- Total structure area: 1,530
- Total interior livable area: 1,530 sqft
- Finished area above ground: 1,120
- Finished area below ground: 410
Property
Parking
- Total spaces: 1
- Parking features: Attached
- Attached garage spaces: 1
Features
- Patio & porch: Porch, Patio
- Fencing: Wood
Lot
- Size: 6,969 Square Feet
- Dimensions: 60 x 120
- Features: Up to 1/4 Acre.
Details
- Additional structures: Shed(s)
- Parcel number: 1251480000
Construction
Type & style
- Home type: SingleFamily
- Architectural style: Raised Ranch
- Property subtype: Single Family Residence
Materials
- Frame
- Foundation: Block
- Roof: Composition
Condition
- Not New and NOT a Model
- New construction: No
- Year built: 1956
Utilities & green energy
- Sewer: Public Sewer
- Water: Public
- Utilities for property: Cable Available
Community & HOA
Community
- Subdivision: HARGLEROAD 2ND
HOA
- Has HOA: No
Location
- Region: Omaha
Financial & listing details
- Price per square foot: $141/sqft
- Tax assessed value: $172,700
- Annual tax amount: $2,887
- Date on market: 6/11/2026
- Listing terms: VA Loan,FHA,Conventional,Cash
- Ownership: Fee Simple
Estimated market value
$211,000
$200,000 - $222,000
$1,890/mo
Price history
| Date | Event | Price |
|---|---|---|
| 7/17/2026 | Price change | $215,000-2.3%$141/sqft |
Source:  GPRMLS #22616402 Report a problem GPRMLS #22616402 Report a problem | ||
| 6/11/2026 | Listed for sale | $220,000+2.3%$144/sqft |
Source: GPRMLS #22616402 Report a problem | ||
| 6/5/2026 | Listing removed | $215,000$141/sqft |
Source: GPRMLS #22606136 Report a problem | ||
| 3/31/2026 | Pending sale | $215,000$141/sqft |
Source: GPRMLS #22606136 Report a problem | ||
| 3/7/2026 | Listed for sale | $215,000+95.5%$141/sqft |
Source: GPRMLS #22606136 Report a problem | ||
| 1/10/2018 | Sold | $110,000-4.3%$72/sqft |
Source: GPRMLS #21720032 Report a problem | ||
| 11/3/2017 | Listed for sale | $115,000$75/sqft |
Source: BHHS Ambassador Real Estate #21720032 Report a problem | ||
Public tax history
| Year | Property taxes | Tax assessment |
|---|---|---|
| 2025 | $2,888 +0.2% | $172,700 |
| 2024 | $2,881 -4.6% | $172,700 +20.7% |
| 2023 | $3,019 -1.2% | $143,100 |
| 2022 | $3,055 +15.9% | $143,100 +14.9% |
| 2021 | $2,635 +12.9% | $124,500 +14.2% |
| 2020 | $2,334 +8.7% | $109,000 +9% |
| 2019 | $2,147 +5.6% | $100,000 +5.7% |
| 2018 | $2,034 +14.6% | $94,600 +14.4% |
| 2017 | $1,775 | $82,700 |
| 2016 | $1,775 +1.4% | $82,700 |
| 2015 | $1,751 | $82,700 |
| 2014 | -- | $82,700 |
| 2013 | -- | $82,700 |
| 2012 | -- | $82,700 -6.7% |
| 2011 | -- | $88,600 +11.4% |
| 2009 | $189 | $79,500 |
| 2008 | -- | $79,500 |
| 2005 | -- | $79,500 |
| 2004 | -- | $79,500 |
Find assessor info on the county website
Monthly payment
Est. payment
Payment breakdown
Explore the cost of this home by adjusting the details. Changes won't be saved.Climate risks
Neighborhood: Northwest
Nearby schools
GreatSchools rating
- 4/10Mount View Elementary SchoolGrades: PK-5Distance: 0.5 mi
- 3/10Nathan Hale Magnet Middle SchoolGrades: 6-8Distance: 1.4 mi
- 1/10Omaha Northwest Magnet High SchoolGrades: 9-12Distance: 2.9 mi
Schools provided by the listing agent
- Elementary: Mount View
- Middle: Hale
- High: Northwest
- District: Omaha
Source: GPRMLS. This data may not be complete. We recommend contacting the local school district to confirm school assignments for this home.
- $162,9003 bd1 ba1k sqft5403 N 48th Ave, Omaha, NE 68104Off Market
- $176,2003 bd1 ba1.2k sqft5319 N 48th Ave, Omaha, NE 68104Off Market
- $186,6003 bd1 ba1k sqft5411 N 48th Ave, Omaha, NE 68104Off Market
- $196,7003 bd2 ba1.3k sqft5315 N 48th Ave, Omaha, NE 68104Off Market
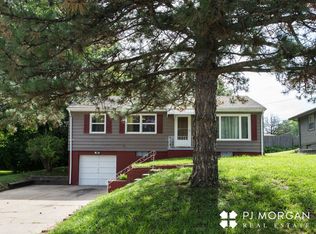
- $189,0003 bd2 ba1.4k sqft5326 N 48th St, Omaha, NE 68104Off Market
- $157,0003 bd1 ba1.3k sqft5402 N 48th St, Omaha, NE 68104Off Market
- $165,0003 bd1 ba1.4k sqft5328 N 48th Ave, Omaha, NE 68104For Sale
- $151,9003 bd1 ba1.2k sqft5318 N 48th St, Omaha, NE 68104Off Market
A local agent can set up tours, give advice and negotiate with sellers.
A local lender can help you make sure your offer is ready when you are.
Similar homes
- $175,0003 bd2 ba1.2k sqft5114 N 49th St, Omaha, NE 68104For Sale
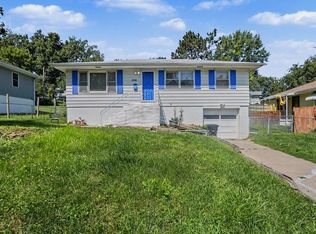 MLS ID #26-1455, Kyle Lorimer, RE/MAX Results. SWIAR
 - $235,0004 bd2 ba1.9k sqft5609 Camden Ave, Omaha, NE 68104For Sale

 MLS ID #22618543, Lee Maran, NP Dodge RE Sales Inc 86Dodge. GPRMLS
 - $210,0004 bd2 ba1.6k sqft3115 N 58th St, Omaha, NE 68104For Sale
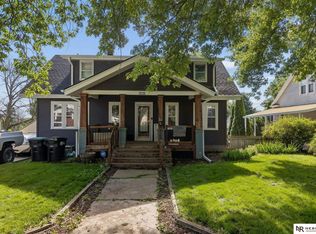 MLS ID #22615897, Milt Schneider, Nebraska Realty. GPRMLS
 - $229,9003 bd2 ba1.5k sqft2627 N 70th St, Omaha, NE 68104For Sale
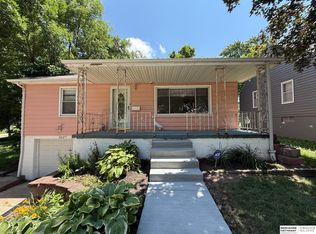 MLS ID #22618153, Diane Briggs, BHHS Ambassador Real Estate. GPRMLS
 - $209,9002 bd2 ba1.6k sqft3403 N 63rd St, Omaha, NE 68104For SaleMLS ID #22618012, Praneeth Vysyaraju, BHHS Ambassador Real Estate. GPRMLS
- $235,0003 bd2 ba1.6k sqft5812 Blondo St, Omaha, NE 68104For SaleMLS ID #22619543, Jess Hartzell, BHHS Ambassador Real Estate. GPRMLS
- $250,0003 bd2 ba1.6k sqft3522 N 56th St, Omaha, NE 68104For SaleMLS ID #22613766, Michael Maley, BHHS Ambassador Real Estate. GPRMLS
- $199,9003 bd1 ba940 sqft3920 N 70th Cir, Omaha, NE 68104For SaleMLS ID #22619052, Hillary Maly, Maxim Realty Group LLC. GPRMLS
- $170,0003 bd1 ba1k sqft6325 Spaulding St, Omaha, NE 68104For SaleMLS ID #22618159, Sandie McPadden, NP Dodge RE Sales Inc 148Dodge. GPRMLS
- $239,9993 bd1 ba1.3k sqft1505 N 61st St, Omaha, NE 68104For SaleMLS ID #22615533, Connor Eurek, Nebraska Realty. GPRMLS
- $245,0003 bd2 ba1.6k sqft2315 N 75th St, Omaha, NE 68134For SaleMLS ID #22618962, Jacqueline Szatko, BHHS Ambassador Real Estate. GPRMLS
- $154,9003 bd1 ba1.1k sqft4636 Larimore Ave, Omaha, NE 68104For SaleMLS ID #22619586, Greg Hanson, Trelora Realty, Inc. GPRMLS
- $144,9003 bd1 ba1.4k sqft4918 N 63rd St, Omaha, NE 68104For SaleMLS ID #22615398, Kim Gehrman, RE/MAX Results. GPRMLS
- $195,0004 bd2 ba1.7k sqft3496 Pratt St, Omaha, NE 68111For SaleMLS ID #22615119, Chris Egan, BHHS Ambassador Real Estate. GPRMLS
- $215,0003 bd2 ba1.5k sqft3303 Arbor St, Omaha, NE 68105For SaleMLS ID #22615065, Peggy Richter-Way, Richter Real Estate. GPRMLS
- $215,0004 bd1 ba1.6k sqft1231 S 15th St, Omaha, NE 68108For SaleMLS ID #22619274, Tania Moore, Nebraska Realty. GPRMLS
- $215,0002 bd2 ba1.5k sqft2505 S 60th St, Omaha, NE 68106For SaleMLS ID #22619048, Paola Pinedo, BHHS Ambassador Real Estate. GPRMLS
- $250,0003 bd2 ba1.8k sqft8462 Grand Ave, Omaha, NE 68134For SaleMLS ID #22616895, Kevin Schaben, Red Key Real Estate. GPRMLS
- $218,0003 bd1 ba1k sqft4304 S 61st Ave, Omaha, NE 68117For SaleMLS ID #22618802, Martha Barrera, Nebraska Realty. GPRMLS
- $149,7003 bd1 ba900 sqft5510 N 47th St, Omaha, NE 68104For SaleMLS ID #22611048, Amy Mal, Nebraska Realty. GPRMLS
