Check out this 3 bedroom, 1 bathroom, 1 car garage with over 1,400 finished square feet and endless possibilities! This ranch home has an open-concept kitchen, three bedrooms on the main level, with hardwood floors under the carpet in the bedrooms, hallway and living room. Large windows throughout provide lots of natural light and views to the treed backyard. Schools, parks, walking trails, and shopping all nearby! Easy access to the interstate and minutes from Benson and downtown Omaha! Sold as-is. AMA.
For sale
Price cut: $14.9K (6/24)
$165,000
5328 N 48th Ave, Omaha, NE 68104
3beds
1,431sqft
:
Get pre-qualified$1,235/mo
Single Family Residence
Built in 1956
7,405 Square Feet Lot
$-- Zestimate®
$115/sqft
$-- HOA
What's special
- 30 days |
- 908 |
- 44 |
Likely to sell faster than
Zillow last checked:
Listing updated:
Listed by:
Veronica Meyer 402-880-6968,
BHHS Ambassador Real Estate,
Nic Wiens 402-290-6969,
BHHS Ambassador Real Estate
Source: GPRMLS,MLS#: 22617760
Facts & features
Interior
Bedrooms & bathrooms
- Bedrooms: 3
- Bathrooms: 1
- Full bathrooms: 1
- Main level bathrooms: 1
Primary bedroom
- Features: Wall/Wall Carpeting, Ceiling Fan(s)
- Level: Main
Bedroom 2
- Features: Wall/Wall Carpeting, Ceiling Fan(s)
- Level: Main
Bedroom 3
- Level: Main
Kitchen
- Level: Main
Living room
- Level: Main
Basement
- Area: 975
Heating
- Natural Gas, Forced Air
Cooling
- Central Air
Features
- Basement: Partially Finished
- Has fireplace: No
Interior area
- Total structure area: 1,431
- Total interior livable area: 1,431 sqft
- Finished area above ground: 975
- Finished area below ground: 456
Property
Parking
- Total spaces: 1
- Parking features: Garage
- Garage spaces: 1
Features
- Patio & porch: Porch
- Fencing: Chain Link
Lot
- Size: 7,405 Square Feet
- Dimensions: 125 x 60
- Features: Up to 1/4 Acre., City Lot
Details
- Parcel number: 1251170000
Construction
Type & style
- Home type: SingleFamily
- Architectural style: Ranch
- Property subtype: Single Family Residence
Materials
- Foundation: Block
- Roof: Composition
Condition
- Not New and NOT a Model
- New construction: No
- Year built: 1956
Utilities & green energy
- Sewer: Public Sewer
- Water: Public
Community & HOA
Community
- Subdivision: Hargleroad
HOA
- Has HOA: No
Location
- Region: Omaha
Financial & listing details
- Price per square foot: $115/sqft
- Tax assessed value: $148,300
- Annual tax amount: $2,472
- Date on market: 6/24/2026
- Listing terms: Cash
- Ownership: Fee Simple
Foreclosure details
Estimated market value
Not available
Estimated sales range
Not available
$1,723/mo
Price history
| Date | Event | Price |
|---|---|---|
| 6/24/2026 | Price change | $165,000-8.3%$115/sqft |
Source:  GPRMLS #22617760 Report a problem GPRMLS #22617760 Report a problem | ||
| 3/19/2026 | Price change | $179,900-3%$126/sqft |
Source: GPRMLS #22607118 Report a problem | ||
| 1/19/2026 | Listed for sale | $185,500$130/sqft |
Source: GPRMLS #22533651 Report a problem | ||
Public tax history
| Year | Property taxes | Tax assessment |
|---|---|---|
| 2025 | $2,480 +0.3% | $148,300 |
| 2024 | $2,473 | $148,300 +20.4% |
| 2023 | -- | $123,200 |
| 2022 | -- | $123,200 +14.6% |
| 2021 | -- | $107,500 +13.8% |
| 2020 | -- | $94,500 +5.4% |
| 2019 | -- | $89,700 +6.8% |
| 2018 | $303 | $84,000 +5.9% |
| 2017 | -- | $79,300 |
| 2016 | -- | $79,300 |
| 2015 | $117 | $79,300 |
| 2014 | -- | $79,300 |
| 2013 | -- | $79,300 |
| 2012 | -- | $79,300 -13.9% |
| 2011 | -- | $92,100 +31.4% |
| 2009 | -- | $70,100 |
| 2008 | -- | $70,100 |
| 2005 | -- | $70,100 |
| 2004 | -- | $70,100 |
Find assessor info on the county website
Monthly payment
Est. payment
Payment breakdown
Explore the cost of this home by adjusting the details. Changes won't be saved.Climate risks
Neighborhood: Northwest
Nearby schools
GreatSchools rating
- 4/10Mount View Elementary SchoolGrades: PK-5Distance: 0.5 mi
- 3/10Nathan Hale Magnet Middle SchoolGrades: 6-8Distance: 1.3 mi
- 1/10Omaha Northwest Magnet High SchoolGrades: 9-12Distance: 2.9 mi
Schools provided by the listing agent
- Elementary: Mount View
- Middle: Hale
- High: Northwest
- District: Omaha
Source: GPRMLS. This data may not be complete. We recommend contacting the local school district to confirm school assignments for this home.
- $171,4003 bd2 ba1.3k sqft5404 N 48th Ave, Omaha, NE 68104Off Market
- $202,0003 bd2 ba1k sqft5320 N 48th Ave, Omaha, NE 68104Off Market
- $167,0003 bd1 ba864 sqft5412 N 48th Ave, Omaha, NE 68104Off Market
- $175,0003 bd2 ba1.7k sqft5316 N 48th Ave, Omaha, NE 68104Sold
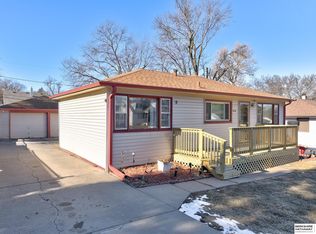
- $211,7002 bd1 ba1.9k sqft5325 N 49th St, Omaha, NE 68104Off Market
- $171,3002 bd1 ba952 sqft5317 N 49th St, Omaha, NE 68104Off Market
- $215,0003 bd2 ba1.5k sqft5327 N 48th Ave, Omaha, NE 68104For Sale
- $236,0004 bd2 ba1.7k sqft5401 N 49th St, Omaha, NE 68104Sold
A local agent can set up tours, give advice and negotiate with sellers.
A local lender can help you make sure your offer is ready when you are.
Similar homes
- $175,0003 bd2 ba1.2k sqft5114 N 49th St, Omaha, NE 68104For Sale
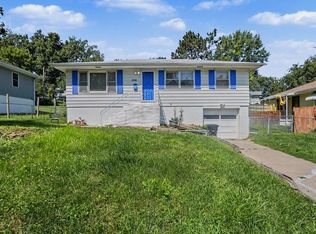 MLS ID #26-1455, Kyle Lorimer, RE/MAX Results. SWIAR
 - $210,0003 bd2 ba1.3k sqft4822 Grand Ave, Omaha, NE 68104For Sale

 MLS ID #22621194, Jonathon Nguyen, Nebraska Realty. GPRMLS
 - $169,0002 bd1 ba870 sqft5831 Sahler St, Omaha, NE 68104For Sale
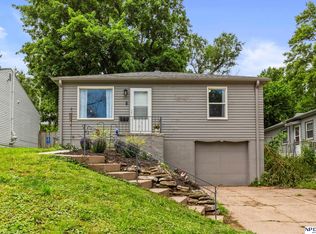 MLS ID #22620994, Lashell Johnson, NP Dodge RE Sales Inc Sarpy. GPRMLS
 - $194,9003 bd2 ba960 sqft4864 Jaynes St, Omaha, NE 68104For Sale
 MLS ID #22617872, Greg Hanson, Trelora Realty, Inc. GPRMLS
 - $150,0003 bd2 ba1k sqft4519 Browne St, Omaha, NE 68104For SaleMLS ID #22611759, Sean Kelly, Kelly Realty LLC. GPRMLS
- $149,7003 bd1 ba900 sqft5510 N 47th St, Omaha, NE 68104For SaleMLS ID #22611048, Amy Mal, Nebraska Realty. GPRMLS
- $165,0003 bd2 ba1.3k sqft4340 Browne St, Omaha, NE 68111For SaleMLS ID #22611758, Sean Kelly, Kelly Realty LLC. GPRMLS
- $165,0004 bd2 ba1.3k sqft3528 N 45th St, Omaha, NE 68104For SaleMLS ID #22611763, Sean Kelly, Kelly Realty LLC. GPRMLS
- $169,9003 bd1 ba1k sqft4134 N 62nd St, Omaha, NE 68104For SaleMLS ID #22616092, Greg Hanson, Trelora Realty, Inc. GPRMLS
- $184,0003 bd1 ba946 sqft3164 Ida St, Omaha, NE 68112For SaleMLS ID #22621094, Mark Blankenau, NP Dodge RE Sales Inc 148Dodge. GPRMLS
- $175,0002 bd1 ba736 sqft4541 N 65th Ave, Omaha, NE 68104For SaleMLS ID #22619515, Justin Leenerts, SimpliCity Real Estate. GPRMLS
- $160,0002 bd1 ba1.6k sqft5906 N 36th St, Omaha, NE 68111For SaleMLS ID #22611764, Sean Kelly, Kelly Realty LLC. GPRMLS
- $180,0003 bd1 ba840 sqft7094 Franklin St, Omaha, NE 68104For SaleMLS ID #22619630, Chris Egan, BHHS Ambassador Real Estate. GPRMLS
- $199,0003 bd2 ba1.5k sqft4451 Curtis Ave, Omaha, NE 68111For SaleMLS ID #22619512, Drew Woodke, BHHS Ambassador Real Estate. GPRMLS
- $170,0003 bd1 ba1k sqft4120 Maple St, Omaha, NE 68111For SaleMLS ID #22620320, Julian De La Guardia, BHHS Ambassador Real Estate. GPRMLS
- $179,9003 bd2 ba1.3k sqft1508 N 94th St, Omaha, NE 68114For SaleMLS ID #22618402, Brad Heck, Nebraska Realty. GPRMLS
- $155,0003 bd2 ba1.3k sqft2850 Meredith Ave, Omaha, NE 68111For SaleMLS ID #22619564, Mark Gorup, Better Homes and Gardens R.E.. GPRMLS
- $209,9003 bd2 ba1.4k sqft4210 N 65th Ave, Omaha, NE 68104For SaleMLS ID #22619642, Colin Riggins, Nebraska Realty. GPRMLS
- $145,0003 bd1 ba1.6k sqft6860 N 31st Ave, Omaha, NE 68112For SaleMLS ID #22618433, Sean Kelly, Kelly Realty LLC. GPRMLS
- $145,0003 bd2 ba896 sqft4652 Redick Ave, Omaha, NE 68152For SaleMLS ID #22611700, Sean Kelly, Kelly Realty LLC. GPRMLS
