Welcome to this charming 3-bedroom, 1-bath home offering 1,040 square feet of comfortable living space. Recent updates include fresh interior paint and newer flooring, creating a clean and inviting atmosphere throughout. The functional layout is complemented by a spacious backyard, providing plenty of room for outdoor gatherings, recreation, or gardening. A driveway and detached garage offer convenient parking and additional storage options, while washer and dryer hookups add everyday practicality. This move-in-ready home combines comfort, convenience, and value in a welcoming setting.
For sale
Price cut: $10K (7/17)
$169,900
4134 N 62nd St, Omaha, NE 68104
3beds
1,044sqft
Single Family Residence
Built in 1952
6,534 Square Feet Lot
$-- Zestimate®
$163/sqft
$-- HOA
What's special
Convenient parkingSpacious backyardWasher and dryer hookupsDetached garageFunctional layoutClean and inviting atmosphereNewer flooring
- 43 days |
- 297 |
- 11 |
Zillow last checked:
Listing updated:
Listed by:
Greg Hanson 402-448-6893,
Trelora Realty, Inc
Source: GPRMLS,MLS#: 22616092
Facts & features
Interior
Bedrooms & bathrooms
- Bedrooms: 3
- Bathrooms: 1
- Full bathrooms: 1
- Main level bathrooms: 1
Primary bedroom
- Level: Main
- Area: 151.5
- Dimensions: 15 x 10.1
Bedroom 2
- Level: Main
- Area: 95.94
- Dimensions: 8.2 x 11.7
Bedroom 3
- Level: Main
- Area: 116.1
- Dimensions: 12.9 x 9
Kitchen
- Level: Main
- Area: 189.54
- Dimensions: 16.2 x 11.7
Living room
- Level: Main
- Area: 110.2
- Dimensions: 9.5 x 11.6
Heating
- Natural Gas, Forced Air
Cooling
- Central Air
Features
- Has basement: No
- Has fireplace: No
Interior area
- Total structure area: 1,044
- Total interior livable area: 1,044 sqft
- Finished area above ground: 1,044
- Finished area below ground: 0
Property
Parking
- Total spaces: 1
- Parking features: Garage
- Garage spaces: 1
Features
- Exterior features: None
- Fencing: Other
Lot
- Size: 6,534 Square Feet
- Dimensions: 46 x 140
- Features: Up to 1/4 Acre.
Details
- Parcel number: 0628160000
Construction
Type & style
- Home type: SingleFamily
- Architectural style: Ranch
- Property subtype: Single Family Residence
Materials
- Foundation: Slab
Condition
- Not New and NOT a Model
- New construction: No
- Year built: 1952
Utilities & green energy
- Sewer: Public Sewer
- Water: Public
Community & HOA
Community
- Subdivision: BENSONCREST
HOA
- Has HOA: No
Location
- Region: Omaha
Financial & listing details
- Price per square foot: $163/sqft
- Tax assessed value: $163,400
- Annual tax amount: $2,732
- Date on market: 6/9/2026
- Listing terms: VA Loan,FHA,Conventional,Cash
- Ownership: Fee Simple
Estimated market value
Not available
Estimated sales range
Not available
Not available
Price history
| Date | Event | Price |
|---|---|---|
| 7/17/2026 | Price change | $169,900-5.6%$163/sqft |
Source:  GPRMLS #22616092 Report a problem GPRMLS #22616092 Report a problem | ||
| 5/29/2026 | Listed for sale | $179,900+41.7%$172/sqft |
Source: GPRMLS #22614978 Report a problem | ||
| 3/7/2025 | Listing removed | $1,445$1/sqft |
Source: Zillow Rentals Report a problem | ||
| 3/7/2025 | Price change | $1,445-2.7%$1/sqft |
Source: Zillow Rentals Report a problem | ||
| 2/13/2025 | Price change | $1,485-3.9%$1/sqft |
Source: Zillow Rentals Report a problem | ||
| 1/25/2025 | Listed for rent | $1,545+26.6%$1/sqft |
Source: Zillow Rentals Report a problem | ||
| 7/20/2022 | Listing removed | -- |
Source: Zillow Rental Manager Report a problem | ||
| 6/29/2022 | Listed for rent | $1,220+1.7%$1/sqft |
Source: Zillow Rental Manager Report a problem | ||
| 2/10/2022 | Sold | $127,000-5.9%$122/sqft |
Source: GPRMLS #22200613 Report a problem | ||
| 1/27/2022 | Pending sale | $135,000$129/sqft |
Source: GPRMLS #22200613 Report a problem | ||
| 1/12/2022 | Listed for sale | $135,000+285.7%$129/sqft |
Source: GPRMLS #22200613 Report a problem | ||
| 1/6/2022 | Listing removed | -- |
Source: Zillow Rental Manager Report a problem | ||
| 12/6/2021 | Listed for rent | $1,200+34.1%$1/sqft |
Source: Zillow Rental Manager Report a problem | ||
| 3/24/2021 | Listing removed | -- |
Source: Owner Report a problem | ||
| 11/15/2019 | Listing removed | $895$1/sqft |
Source: Owner Report a problem | ||
| 10/10/2019 | Listed for rent | $895$1/sqft |
Source: Owner Report a problem | ||
| 6/15/2002 | Sold | $35,000$34/sqft |
Source: GPRMLS #204042 Report a problem | ||
Public tax history
| Year | Property taxes | Tax assessment |
|---|---|---|
| 2025 | $2,732 +10.2% | $163,400 +9.3% |
| 2024 | $2,480 -8.6% | $149,500 +16.3% |
| 2023 | $2,713 -1.2% | $128,600 |
| 2022 | $2,745 +24% | $128,600 +22.9% |
| 2021 | $2,214 +8.5% | $104,600 +9.8% |
| 2020 | $2,040 +31.6% | $95,300 +32% |
| 2019 | $1,550 -12.5% | $72,200 -12.4% |
| 2018 | $1,772 +31.5% | $82,400 +31.2% |
| 2017 | $1,348 | $62,800 |
| 2016 | $1,348 +1.4% | $62,800 |
| 2015 | $1,330 | $62,800 |
| 2014 | -- | $62,800 |
| 2013 | -- | $62,800 |
| 2012 | -- | $62,800 +13.4% |
| 2011 | -- | $55,400 +24.2% |
| 2005 | -- | $44,600 |
| 2004 | -- | $44,600 |
Find assessor info on the county website
Monthly payment
Est. payment
Payment breakdown
Explore the cost of this home by adjusting the details. Changes won't be saved.Climate risks
Neighborhood: Ames-Benson
Nearby schools
GreatSchools rating
- 5/10Benson West Elementary SchoolGrades: PK-5Distance: 0.9 mi
- 3/10Monroe Middle SchoolGrades: 6-8Distance: 1 mi
- 1/10Benson Magnet High SchoolGrades: 9-12Distance: 1 mi
Schools provided by the listing agent
- Elementary: Benson West
- Middle: Monroe
- High: Benson
- District: Omaha
Source: GPRMLS. This data may not be complete. We recommend contacting the local school district to confirm school assignments for this home.
- $140,6002 bd1 ba868 sqft4138 N 62nd St, Omaha, NE 68104Off Market
- $206,9002 bd2 ba1.6k sqft4130 N 62nd St, Omaha, NE 68104Off Market

- $159,6002 bd1 ba856 sqft4142 N 62nd St, Omaha, NE 68104Off Market
- $157,7002 bd1 ba708 sqft4124 N 62nd St, Omaha, NE 68104Off Market
- $134,6002 bd1 ba768 sqft4146 N 62nd St, Omaha, NE 68104Off Market
- $152,9002 bd1 ba768 sqft4133 N 63rd St, Omaha, NE 68104Off Market
- $129,5002 bd1 ba1k sqft4137 N 63rd St, Omaha, NE 68104Off Market
- $199,9003 bd1 ba1.1k sqft4137 N 62nd St, Omaha, NE 68104For Sale
A local agent can set up tours, give advice and negotiate with sellers.
A local lender can help you make sure your offer is ready when you are.
Similar homes
- $175,0003 bd2 ba1.2k sqft5114 N 49th St, Omaha, NE 68104For Sale
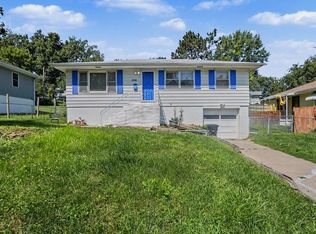 MLS ID #26-1455, Kyle Lorimer, RE/MAX Results. SWIAR
 - $175,0002 bd1 ba736 sqft4541 N 65th Ave, Omaha, NE 68104For Sale

 MLS ID #22619515, Justin Leenerts, SimpliCity Real Estate. GPRMLS
 - $180,0003 bd1 ba840 sqft7094 Franklin St, Omaha, NE 68104For Sale
 MLS ID #22619630, Chris Egan, BHHS Ambassador Real Estate. GPRMLS
 - $175,0002 bd1 ba870 sqft5831 Sahler St, Omaha, NE 68104For Sale
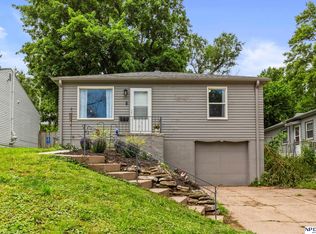 MLS ID #22618059, Lashell Johnson, NP Dodge RE Sales Inc Sarpy. GPRMLS
 - $199,9003 bd1 ba1.1k sqft4137 N 62nd St, Omaha, NE 68104For SaleMLS ID #22618991, Greg Hanson, Trelora Realty, Inc. GPRMLS
- $209,9003 bd2 ba1.4k sqft4210 N 65th Ave, Omaha, NE 68104For SaleMLS ID #22619642, Colin Riggins, Nebraska Realty. GPRMLS
- $165,0004 bd2 ba1.3k sqft3528 N 45th St, Omaha, NE 68104For SaleMLS ID #22611763, Sean Kelly, Kelly Realty LLC. GPRMLS
- $194,9003 bd2 ba960 sqft4864 Jaynes St, Omaha, NE 68104For SaleMLS ID #22617872, Greg Hanson, Trelora Realty, Inc. GPRMLS
- $164,9003 bd1 ba864 sqft6763 Charles St, Omaha, NE 68132For SaleMLS ID #22617867, Greg Hanson, Trelora Realty, Inc. GPRMLS
- $174,9003 bd1 ba1k sqft2122 S 46th St, Omaha, NE 68106For SaleMLS ID #22617113, Gina Todero, Success 100 Realty LLC. GPRMLS
- $170,0003 bd1 ba954 sqft4512 N 17th St, Omaha, NE 68110For SaleMLS ID #22618607, Reilly Kortus, BHHS Ambassador Real Estate. GPRMLS
- $149,7003 bd1 ba900 sqft5510 N 47th St, Omaha, NE 68104For SaleMLS ID #22611048, Amy Mal, Nebraska Realty. GPRMLS
- $175,0003 bd2 ba1k sqft1915 S 11th St, Omaha, NE 68108For SaleMLS ID #22620244, Carissa Ostdiek, BHHS Ambassador Real Estate. GPRMLS
- $165,0003 bd2 ba1.1k sqft5018 N 22nd St, Omaha, NE 68110For SaleMLS ID #22619473, Krystal Flowers, NP Dodge RE Sales Inc 86Dodge. GPRMLS
- $179,9003 bd2 ba1.3k sqft1508 N 94th St, Omaha, NE 68114For SaleMLS ID #22618402, Brad Heck, Nebraska Realty. GPRMLS
- $154,9003 bd1 ba864 sqft6764 Charles St, Omaha, NE 68132For SaleMLS ID #22616087, Greg Hanson, Trelora Realty, Inc. GPRMLS
- $199,0003 bd1 ba933 sqft4903 Bedford Ave, Omaha, NE 68104For SaleMLS ID #22614301, Martha Behm, BHHS Ambassador Real Estate. GPRMLS
- $175,0003 bd1 ba1k sqft2619 Fort St, Omaha, NE 68111For SaleMLS ID #22618809, Noah Ingwerson, BHHS Ambassador Real Estate. GPRMLS
- $165,0003 bd2 ba1.3k sqft4340 Browne St, Omaha, NE 68111For SaleMLS ID #22611758, Sean Kelly, Kelly Realty LLC. GPRMLS
- $188,0003 bd1 ba1.3k sqft5724 Fontenelle Blvd, Omaha, NE 68111For SaleMLS ID #22619463, Chris Bauer, BHHS Ambassador Real Estate. GPRMLS
