Whether you're looking to expand your investment portfolio or create a home that reflects your personal vision, this ranch-style property offers plenty of opportunity and potential! Featuring 3 bedrooms, including 2 egress bedrooms in the finished lower level, and a ¾ bath, this home offers flexible living space and room to make it your own. Recent updates include fresh interior paint, LVP flooring throughout, and a new water heater installed in September 2026. Enjoy the added benefits of a desirable corner lot, chain-link fenced yard, finished basement, and ample off-street parking. With some vision and creativity, this property could be a fantastic investment or the perfect place to call home. The possibilities are yours to explore! Perfect for Investors or Homeowners! Schedule your showing today and discover the potential! Property is being sold AS-IS. AMA.
For sale
$130,000
3328 Grand Ave, Omaha, NE 68111
3beds
930sqft
Single Family Residence
Built in 1924
3,049 Square Feet Lot
$112,900 Zestimate®
$140/sqft
$-- HOA
What's special
Chain-link fenced yardFinished basementDesirable corner lotAmple off-street parkingFresh interior paintLvp flooring throughout
- 8 hours
- 59
- 6
Zillow last checked:
Listing updated:
Listed by:
Kenyell Davis 531-210-8870,
Nebraska Realty
Source: GPRMLS,MLS#: 22632180
Facts & features
Interior
Bedrooms & bathrooms
- Bedrooms: 3
- Bathrooms: 2
- Full bathrooms: 1
- 3/4 bathrooms: 1
- Main level bathrooms: 1
Primary bedroom
- Features: Egress Window
- Level: Main
- Area: 108.18
- Dimensions: 10.7 x 10.11
Bedroom 2
- Features: Egress Window
- Level: Basement
- Area: 111.78
- Dimensions: 8.1 x 13.8
Bedroom 3
- Features: Egress Window
- Level: Basement
- Area: 109.76
- Dimensions: 11.2 x 9.8
Dining room
- Features: 9'+ Ceiling, Luxury Vinyl Plank
- Level: Main
- Area: 143.91
- Dimensions: 11.7 x 12.3
Kitchen
- Features: Luxury Vinyl Plank
- Level: Main
- Area: 70.62
- Dimensions: 10.7 x 6.6
Living room
- Features: 9'+ Ceiling, Ceiling Fan(s), Luxury Vinyl Plank
- Level: Main
- Area: 161.46
- Dimensions: 11.7 x 13.8
Basement
- Area: 325
Heating
- Natural Gas, Forced Air
Cooling
- Central Air
Appliances
- Included: Range, Refrigerator, Freezer
Features
- High Ceilings, Ceiling Fan(s), Formal Dining Room
- Flooring: Luxury Vinyl, Plank
- Windows: Egress Window
- Basement: Partially Finished
- Has fireplace: No
Interior area
- Total structure area: 930
- Total interior livable area: 930 sqft
- Finished area above ground: 700
- Finished area below ground: 230
Property
Features
- Patio & porch: Porch
- Fencing: Chain Link
Lot
- Size: 3,049 Square Feet
- Dimensions: 78 x 41
- Features: Up to 1/4 Acre., City Lot, Corner Lot
Details
- Parcel number: 1135090000
Construction
Type & style
- Home type: SingleFamily
- Architectural style: Ranch
- Property subtype: Single Family Residence
Materials
- Vinyl Siding
- Foundation: Block
- Roof: Composition
Condition
- Not New and NOT a Model
- New construction: No
- Year built: 1924
Utilities & green energy
- Water: Public
- Utilities for property: Electricity Available, Natural Gas Available, Sewer Available
Community & HOA
Community
- Subdivision: FORT VIEW TERRACE
HOA
- Has HOA: No
Location
- Region: Omaha
Financial & listing details
- Price per square foot: $140/sqft
- Tax assessed value: $59,000
- Annual tax amount: $987
- Date on market: 11/11/2026
- Listing terms: FHA,Conventional,Cash
- Ownership: Fee Simple
- Electric utility on property: Yes
Estimated market value
$112,900
$104,000 - $123,000
$1,480/mo
Price history
| Date | Event | Price |
|---|---|---|
| 11/11/2026 | Listed for sale | $130,000+18.2%$140/sqft |
Source:  GPRMLS #22632180 Report a problem | ||
| 9/12/2025 | Sold | $110,000-4.3%$118/sqft |
Source: GPRMLS #22520211 Report a problem | ||
| 8/13/2025 | Pending sale | $115,000$124/sqft |
Source: GPRMLS #22520211 Report a problem | ||
| 8/7/2025 | Price change | $115,000-8%$124/sqft |
Source: GPRMLS #22520211 Report a problem | ||
| 7/20/2025 | Listed for sale | $125,000+278.8%$134/sqft |
Source: GPRMLS #22520211 Report a problem | ||
| 2/27/2015 | Listing removed | $33,000$35/sqft |
Source: DEEB Realty #21418091 Report a problem | ||
| 4/2/2014 | Listed for sale | $33,000+70.1%$35/sqft |
Source: DEEB Realty #21418091 Report a problem | ||
| 3/2/2004 | Sold | $19,400$21/sqft |
Source: GPRMLS #311363 Report a problem | ||
Public tax history
| Year | Property taxes | Tax assessment |
|---|---|---|
| 2025 | $986 +1.1% | $59,000 |
| 2024 | $976 -10.7% | $59,000 +13.9% |
| 2023 | $1,093 +12.3% | $51,800 +13.6% |
| 2022 | $973 +78.3% | $45,600 +76.7% |
| 2021 | $546 -18.8% | $25,800 -17.8% |
| 2020 | $672 -0.3% | $31,400 |
| 2019 | $674 +71.3% | $31,400 +71.6% |
| 2018 | $394 +23.9% | $18,300 |
| 2017 | $318 | $18,300 +23.6% |
| 2016 | $318 -58.1% | $14,800 -58.7% |
| 2015 | $758 | $35,800 |
| 2014 | -- | $35,800 |
| 2013 | -- | $35,800 +30.7% |
| 2012 | -- | $27,400 |
| 2011 | -- | $27,400 +73.4% |
| 2005 | -- | $15,800 +7.5% |
| 2004 | -- | $14,700 |
Find assessor info on the county website
Monthly payment
Est. payment
Payment breakdown
Explore the cost of this home by adjusting the details. Changes won't be saved.Climate risks
Neighborhood: Miller Park-Minne Lusa
Nearby schools
Schools provided by the listing agent
- Elementary: Skinner
- Middle: McMillan
- High: North
- District: Omaha
Source: GPRMLS. This data may not be complete. We recommend contacting the local school district to confirm school assignments for this home.

Similar homes
- $139,9004 bd2 ba1k sqft4339 Fowler Ave, Omaha, NE 68111For Sale
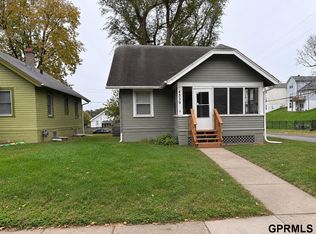
 MLS ID #22631859, Hillary Maly, Maxim Realty Group LLC. GPRMLS
- $130,0003 bd1 ba1.3k sqft3023 Larimore Ave, Omaha, NE 68111For Sale
 MLS ID #22622306, Oscar Barrera, Better Homes and Gardens R.E.. GPRMLS
- $130,0003 bd2 ba1.1k sqft3313 Spaulding St, Omaha, NE 68111For Sale
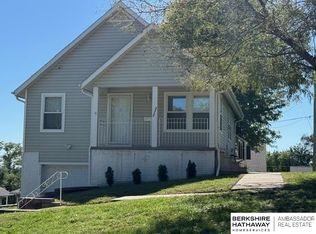 MLS ID #22631485, Jay Leisey, BHHS Ambassador Real Estate. GPRMLS
- $150,0003 bd1 ba856 sqft3937 N 38th St, Omaha, NE 68111For Sale
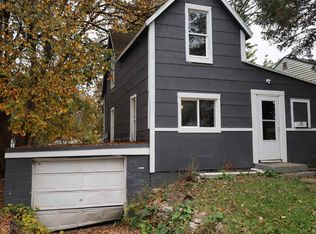 MLS ID #22631851, John Ouedraogo, GTRSALES. GPRMLS
- $159,9004 bd2 ba1.3k sqft4602 N 37th St, Omaha, NE 68111For SaleMLS ID #22631483, Hillary Maly, Maxim Realty Group LLC. GPRMLS
- $129,9002 bd1 ba720 sqft3710 Bedford Ave, Omaha, NE 68111For SaleMLS ID #22625804, Laura Schroeder, eXp Realty LLC. GPRMLS
- $132,0002 bd1 ba827 sqft3732 N 36th Ave, Omaha, NE 68111For SaleMLS ID #22623195, Jeff Villotta, Nebraska Realty. GPRMLS
- $110,0002 bd1 ba868 sqft5334 N 27th Ave, Omaha, NE 68111For SaleMLS ID #22631636, Cristina Luckey, Real Broker NE, LLC. GPRMLS
- $150,0002 bd1 ba1.1k sqft4007 N 42nd St, Omaha, NE 68111For SaleMLS ID #22631632, Taylor Kanne, BHHS Ambassador Real Estate. GPRMLS
- $164,0002 bd1 ba875 sqft3322 N 39th St, Omaha, NE 68111For SaleMLS ID #22631700, Martha Barrera, Nebraska Realty. GPRMLS
- $145,0002 bd1 ba832 sqft4744 N 36th Ave, Omaha, NE 68111For SaleMLS ID #22624580, Michelle Crowell, Legacy Real Estate LLC. GPRMLS
- $125,0003 bd2 ba1.1k sqft6791 Manderson St, Omaha, NE 68104For SaleMLS ID #22631674, Maria Astorino, Nebraska Realty. GPRMLS
- $139,9002 bd1 ba1k sqft2442 Hartman Ave, Omaha, NE 68111For SaleMLS ID #22627154, Eddie Rosales, Nebraska Realty. GPRMLS
- $155,0003 bd2 ba1.3k sqft2413 Ohio St, Omaha, NE 68111For SaleMLS ID #22624762, Jeff Smith, Nebraska Realty. GPRMLS
- $124,9003 bd1 ba1.1k sqft4636 Larimore Ave, Omaha, NE 68104For SaleMLS ID #22619586, Greg Hanson, Trelora Realty, Inc. GPRMLS
- $137,5002 bd2 ba864 sqft4812 N 45th St, Omaha, NE 68104For SaleMLS ID #22630342, Michael Doocy, NP Dodge RE Sales Inc 148Dodge. GPRMLS
- $159,9003 bd1 ba1.3k sqft5911 N 33rd Ave, Omaha, NE 68111For SaleMLS ID #22616086, Greg Hanson, Trelora Realty, Inc. GPRMLS
- $110,0002 bd1 ba727 sqft3326 N 37th St, Omaha, NE 68111For SaleMLS ID #22626168, Sylvester Armstead, Nebraska Realty. GPRMLS
- $144,9002 bd1 ba804 sqft4101 Ohio St, Omaha, NE 68111For SaleMLS ID #22629181, Tiffany Hodge, BHHS Ambassador Real Estate. GPRMLS
- $134,9003 bd2 ba884 sqft2409 B St, Omaha, NE 68105For SaleMLS ID #22630587, Blaine Villafuerte, Nebraska Realty. GPRMLS
