Move right into this charming 1.5-story home offering a functional layout and inviting living spaces! The spacious open floor plan creates a bright, airy feel that's perfect for both everyday living and entertaining. Two comfortable bedrooms are conveniently located on the main floor, while the versatile loft serves as a private third bedroom, home office, or flex space to fit your needs. With its move-in ready condition and thoughtful design, this home is ready for its next owner to enjoy from day one. Whether you're a first-time buyer, downsizing, or looking for a low-maintenance home with character, this property offers the perfect combination of comfort and convenience.
For sale
Price cut: $10K (8/30)
$130,000
3023 Larimore Ave, Omaha, NE 68111
3beds
1,368sqft
Single Family Residence
Built in 1915
4,791 Square Feet Lot
$-- Zestimate®
$95/sqft
$-- HOA
What's special
Functional layoutSpacious open floor planInviting living spaces
- 66 days
- 265
- 21
Zillow last checked:
Listing updated:
Listed by:
Oscar Barrera 402-201-6179,
Better Homes and Gardens R.E.
Source: GPRMLS,MLS#: 22622306
Facts & features
Interior
Bedrooms & bathrooms
- Bedrooms: 3
- Bathrooms: 1
- Full bathrooms: 1
- Main level bathrooms: 1
Primary bedroom
- Level: Second
Bedroom 2
- Level: Main
Bedroom 3
- Level: Main
Primary bathroom
- Features: None
Dining room
- Level: Main
Kitchen
- Level: Main
Living room
- Level: Main
Basement
- Area: 936
Heating
- Natural Gas, Forced Air
Cooling
- Central Air
Appliances
- Included: Range, Oven, Refrigerator
Features
- Other
- Flooring: Carpet, Luxury Vinyl, Plank
- Basement: Full,Unfinished
- Has fireplace: No
Interior area
- Total structure area: 1,368
- Total interior livable area: 1,368 sqft
- Finished area above ground: 1,368
- Finished area below ground: 0
Property
Features
- Patio & porch: Porch
- Fencing: Chain Link,Partial
Lot
- Size: 4,791 Square Feet
- Dimensions: 40 x 128
- Features: Up to 1/4 Acre., City Lot
Details
- Parcel number: 0823880000
Construction
Type & style
- Home type: SingleFamily
- Architectural style: Ranch,Other
- Property subtype: Single Family Residence
Materials
- Stucco
- Foundation: Other, Brick/Mortar
- Roof: Composition
Condition
- Not New and NOT a Model
- New construction: No
- Year built: 1915
Utilities & green energy
- Sewer: Public Sewer
- Water: Public
- Utilities for property: Electricity Available, Natural Gas Available, Water Available, Sewer Available
Community & HOA
Community
- Subdivision: Collier Place
HOA
- Has HOA: No
Location
- Region: Omaha
Financial & listing details
- Price per square foot: $95/sqft
- Tax assessed value: $80,400
- Annual tax amount: $1,344
- Date on market: 8/5/2026
- Listing terms: Conventional,Cash
- Ownership: Fee Simple
- Electric utility on property: Yes
Estimated market value
Not available
Estimated sales range
Not available
$1,458/mo
Price history
| Date | Event | Price |
|---|---|---|
| 8/30/2026 | Price change | $130,000-7.1%$95/sqft |
Source:  GPRMLS #22622306 Report a problem GPRMLS #22622306 Report a problem | ||
| 8/5/2026 | Price change | $140,000+52.2%$102/sqft |
Source: GPRMLS #22622306 Report a problem | ||
| 2/24/2021 | Price change | $92,000-3.2%$67/sqft |
Source: GPRMLS #22028444 Report a problem | ||
| 11/17/2020 | Listed for sale | $95,000+458.8%$69/sqft |
Source: NP Dodge RE Sales Inc 204Dodge #22028444 Report a problem | ||
| 5/3/2016 | Sold | $17,000-24.4%$12/sqft |
Source: GPRMLS #21606801 Report a problem | ||
| 4/20/2016 | Listed for sale | $22,500$16/sqft |
Source: Keller Williams - Omaha, NE #21606801 Report a problem | ||
Public tax history
| Year | Property taxes | Tax assessment |
|---|---|---|
| 2025 | $1,344 +1% | $80,400 |
| 2024 | $1,331 -9.9% | $80,400 +14.9% |
| 2023 | $1,477 +14% | $70,000 +15.3% |
| 2022 | $1,296 +83.8% | $60,700 +82.3% |
| 2021 | $705 -10.1% | $33,300 -9% |
| 2020 | $784 -0.3% | $36,600 |
| 2019 | $786 +51.7% | $36,600 +51.9% |
| 2018 | $518 +30.5% | $24,100 |
| 2017 | $397 | $24,100 +30.3% |
| 2016 | $397 -9% | $18,500 -10.2% |
| 2015 | $436 | $20,600 |
| 2014 | -- | $20,600 |
| 2013 | -- | $20,600 -14.5% |
| 2012 | -- | $24,100 |
| 2011 | -- | $24,100 +1.3% |
| 2009 | -- | $23,800 |
| 2008 | -- | $23,800 +33.7% |
| 2005 | -- | $17,800 +6% |
| 2004 | -- | $16,800 |
Find assessor info on the county website
Monthly payment
Est. payment
Payment breakdown
Explore the cost of this home by adjusting the details. Changes won't be saved.Climate risks
Neighborhood: Miller Park-Minne Lusa
Nearby schools
Schools provided by the listing agent
- Elementary: Skinner
- Middle: McMillan
- High: North
- District: Omaha
Source: GPRMLS. This data may not be complete. We recommend contacting the local school district to confirm school assignments for this home.

Similar homes
- $140,0003 bd2 ba1.3k sqft2850 Meredith Ave, Omaha, NE 68111For Sale

 MLS ID #22627048, Mark Gorup, Better Homes and Gardens R.E.. GPRMLS
 - $134,9003 bd1 ba836 sqft3822 Decatur St, Omaha, NE 68111For Sale
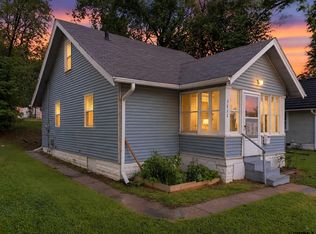 MLS ID #22626607, Greg Hanson, Trelora Realty, Inc. GPRMLS
 - $165,0004 bd2 ba1.5k sqft3322 Larimore Ave, Omaha, NE 68111For Sale
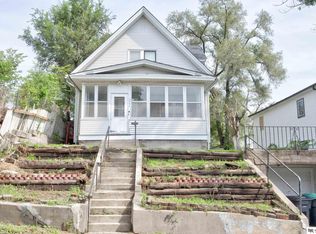 MLS ID #22625635, Jonathon Nguyen, Nebraska Realty. GPRMLS
 - $120,0003 bd2 ba1.1k sqft3936 Florence Blvd, Omaha, NE 68110For Sale
 MLS ID #22624624, Vladimir Bazan, Nebraska Realty. GPRMLS
 - $175,0003 bd2 ba1.7k sqft1824 N 32nd St, Omaha, NE 68111For SaleMLS ID #22629110, Van Harman, Sunshine Realty,LLC. GPRMLS
- $155,0003 bd2 ba1.3k sqft2413 Ohio St, Omaha, NE 68111For SaleMLS ID #22624762, Jeff Smith, Nebraska Realty. GPRMLS
- $139,9952 bd1 ba804 sqft4120 N 28th St, Omaha, NE 68111For SaleMLS ID #22623614, Brian Michael, Liberty Core Real Estate. GPRMLS
- $132,0002 bd1 ba827 sqft3732 N 36th Ave, Omaha, NE 68111For SaleMLS ID #22623195, Jeff Villotta, Nebraska Realty. GPRMLS
- $165,0003 bd2 ba1.3k sqft3012 Emmet St, Omaha, NE 68111For SaleMLS ID #22628616, Jill Jones, Jill Jones Broker. GPRMLS
- $129,9002 bd1 ba720 sqft3710 Bedford Ave, Omaha, NE 68111For SaleMLS ID #22625804, Laura Schroeder, eXp Realty LLC. GPRMLS
- $185,0004 bd1 ba1.4k sqft4716 N 31st Ave, Omaha, NE 68111For SaleMLS ID #22628256, Iris Lobo, BHHS Ambassador Real Estate. GPRMLS
- $160,0003 bd2 ba1.4k sqft3331 Decatur St, Omaha, NE 68111For SaleMLS ID #22623411, Jonathon Nguyen, Nebraska Realty. GPRMLS
- $124,9002 bd1 ba1.1k sqft2724 Whitmore St, Omaha, NE 68112For SaleMLS ID #22621923, Greg Hanson, Trelora Realty, Inc. GPRMLS
- $164,9004 bd2 ba1.5k sqft4215 Grant St, Omaha, NE 68111For SaleMLS ID #22628566, Greg Hanson, Trelora Realty, Inc. GPRMLS
- $139,0002 bd1 ba864 sqft2015 Fowler Ave, Omaha, NE 68110For SaleMLS ID #22624292, Marla Janak, BHHS Ambassador Real Estate. GPRMLS
- $139,9004 bd2 ba1.9k sqft2207 N 16th St, Omaha, NE 68110For SaleMLS ID #22627005, Noah Ingwerson, BHHS Ambassador Real Estate. GPRMLS
- $110,0003 bd1 ba856 sqft3739 N 44th Ave, Omaha, NE 68111For SaleMLS ID #22625865, Doug Hartman, NP Dodge RE Sales Inc 86Dodge. GPRMLS
- $132,5002 bd1 ba768 sqft3540 N 39th St, Omaha, NE 68111For SaleMLS ID #22610033, Amy Mal, Nebraska Realty. GPRMLS
- $149,9003 bd2 ba1.4k sqft3041 Ida St, Omaha, NE 68112For SaleMLS ID #22624522, Oscar Barrera, Better Homes and Gardens R.E.. GPRMLS
- $164,9003 bd1 ba1.3k sqft5911 N 33rd Ave, Omaha, NE 68111For SaleMLS ID #22616086, Greg Hanson, Trelora Realty, Inc. GPRMLS
