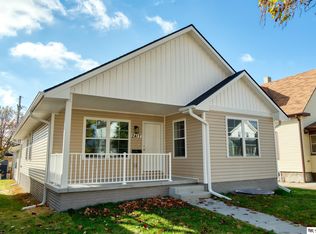
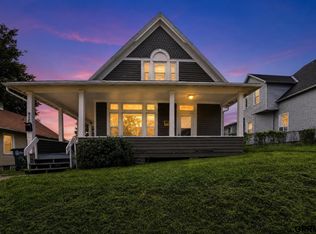
Recently Renovated Home in the Heart of Omaha! This beautifully updated 3-bedroom, 2-bathroom home blends modern upgrades with timeless charm. Every detail has been thoughtfully renovated for comfort and style. The bright interior features new flooring throughout, creating a seamless flow. Large windows allow plenty of natural light, enhancing the welcoming atmosphere. The updated kitchen is a dream with sleek countertops, contemporary cabinetry, and modern appliances for both style and practicality. Located in the vibrant 24th and Lake St. district, you'll have easy access to restaurants, bars, and attractions, with downtown just five minutes away. The spacious, partially finished walkout basement offers potential for an entertainment area, office, or guest suite, with a full bathroom already in place. Step outside to the expansive front porch, perfect for morning coffee or evening relaxation. Please remove shoes before entering the home. AMA
For sale
Price cut: $10K (8/28)
$155,000
2413 Ohio St, Omaha, NE 68111
3beds
1,380sqft
Single Family Residence
Built in 1916
4,791 Square Feet Lot
$151,700 Zestimate®
$112/sqft
$-- HOA
What's special
Sleek countertopsUpdated kitchenNew flooring throughoutExpansive front porchBright interiorModern appliancesContemporary cabinetry
- 42 days
- 221
- 13
Zillow last checked:
Listing updated:
Listed by:
Jeff Smith 402-714-5089,
Nebraska Realty,
Heidi Allis 402-212-3414,
Nebraska Realty
Source: GPRMLS,MLS#: 22624762
Facts & features
Interior
Bedrooms & bathrooms
- Bedrooms: 3
- Bathrooms: 2
- Full bathrooms: 1
- 3/4 bathrooms: 1
- Main level bathrooms: 1
Primary bedroom
- Level: Second
Bedroom 2
- Level: Second
Bedroom 3
- Level: Second
Basement
- Area: 873
Heating
- Natural Gas, Forced Air
Cooling
- Central Air, Window Unit(s)
Appliances
- Included: Range, Refrigerator, Washer, Dryer, Microwave
Features
- High Ceilings, 2nd Kitchen, Ceiling Fan(s)
- Flooring: Carpet, Ceramic Tile, Luxury Vinyl, Plank
- Basement: Full
- Has fireplace: No
Interior area
- Total structure area: 1,380
- Total interior livable area: 1,380 sqft
- Finished area above ground: 1,345
- Finished area below ground: 35
Property
Features
- Levels: Two
- Patio & porch: Patio
- Fencing: Chain Link,Wood
Lot
- Size: 4,791 Square Feet
- Dimensions: 130 x 40
- Features: Up to 1/4 Acre., City Lot, Corner Lot, Subdivided, Public Sidewalk, Alley, Paved
Details
- Parcel number: 200410000
Construction
Type & style
- Home type: SingleFamily
- Property subtype: Single Family Residence
Materials
- Vinyl Siding
- Foundation: Other
- Roof: Composition
Condition
- Not New and NOT a Model
- New construction: No
- Year built: 1916
Utilities & green energy
- Sewer: Public Sewer
- Water: Public
- Utilities for property: Electricity Available, Natural Gas Available, Water Available, Sewer Available
Community & HOA
Community
- Subdivision: Patrick Place
HOA
- Has HOA: No
Location
- Region: Omaha
Financial & listing details
- Price per square foot: $112/sqft
- Tax assessed value: $146,200
- Annual tax amount: $2,519
- Date on market: 8/28/2026
- Listing terms: VA Loan,FHA,Conventional,Cash
- Ownership: Fee Simple
- Electric utility on property: Yes
- Road surface type: Paved
Estimated market value
$151,700
$144,000 - $159,000
$1,642/mo
Price history
| Date | Event | Price |
|---|---|---|
| 8/28/2026 | Price change | $155,000-6.1%$112/sqft |
Source:  GPRMLS #22624762 Report a problem GPRMLS #22624762 Report a problem | ||
| 6/22/2026 | Price change | $165,000-12%$120/sqft |
Source: GPRMLS #22513852 Report a problem | ||
| 8/1/2025 | Price change | $187,500-1.3%$136/sqft |
Source: GPRMLS #22513852 Report a problem | ||
| 6/7/2025 | Price change | $190,000-2.6%$138/sqft |
Source: GPRMLS #22513852 Report a problem | ||
| 5/27/2025 | Pending sale | $195,000$141/sqft |
Source: GPRMLS #22513852 Report a problem | ||
| 3/22/2025 | Listed for sale | $195,000+5.4%$141/sqft |
Source: GPRMLS #22505644 Report a problem | ||
| 7/3/2023 | Sold | $185,000-2.6%$134/sqft |
Source: GPRMLS #22304734 Report a problem | ||
| 4/29/2023 | Pending sale | $190,000$138/sqft |
Source: GPRMLS #22304734 Report a problem | ||
| 4/17/2023 | Price change | $190,000-2.6%$138/sqft |
Source: GPRMLS #22304734 Report a problem | ||
| 3/29/2023 | Price change | $195,000-4.9%$141/sqft |
Source: GPRMLS #22304734 Report a problem | ||
| 3/11/2023 | Price change | $205,000-2.4%$149/sqft |
Source: GPRMLS #22304734 Report a problem | ||
| 2/17/2023 | Listed for sale | $210,000+136%$152/sqft |
Source: GPRMLS #22303240 Report a problem | ||
| 10/21/2022 | Sold | $89,000-9.6%$64/sqft |
Source: GPRMLS #22221780 Report a problem | ||
| 10/3/2022 | Pending sale | $98,500$71/sqft |
Source: GPRMLS #22221780 Report a problem | ||
| 9/22/2022 | Price change | $98,500-7.9%$71/sqft |
Source: GPRMLS #22221780 Report a problem | ||
| 9/9/2022 | Listed for sale | $107,000$78/sqft |
Source: GPRMLS #22221780 Report a problem | ||
Public tax history
| Year | Property taxes | Tax assessment |
|---|---|---|
| 2025 | $2,445 -3% | $146,200 |
| 2024 | $2,519 +27% | $146,200 +55.5% |
| 2023 | $1,983 +57.5% | $94,000 +59.3% |
| 2022 | $1,259 +0.9% | $59,000 |
| 2021 | $1,249 +67.1% | $59,000 +69.1% |
| 2020 | $747 +15.6% | $34,900 +15.9% |
| 2019 | $646 -0.1% | $30,100 |
| 2018 | $647 -22.7% | $30,100 |
| 2017 | $837 | $30,100 -22.8% |
| 2016 | $837 -0.2% | $39,000 -1.5% |
| 2015 | $838 | $39,600 |
| 2014 | -- | $39,600 |
| 2013 | -- | $39,600 -3.6% |
| 2012 | -- | $41,100 |
| 2011 | -- | $41,100 +3.5% |
| 2009 | $815 | $39,700 |
| 2008 | -- | $39,700 |
| 2005 | -- | $39,700 +317.9% |
| 2004 | -- | $9,500 |
Find assessor info on the county website
Monthly payment
Est. payment
Payment breakdown
Explore the cost of this home by adjusting the details. Changes won't be saved.Climate risks
Neighborhood: Triple One
Nearby schools
Schools provided by the listing agent
- Elementary: Conestoga
- Middle: Lewis and Clark
- High: Central
- District: Omaha
Source: GPRMLS. This data may not be complete. We recommend contacting the local school district to confirm school assignments for this home.
Similar homes
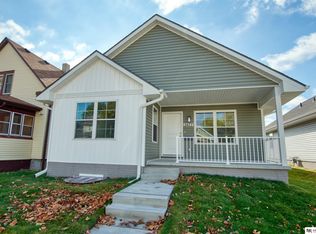
- $175,0003 bd2 ba1.7k sqft1824 N 32nd St, Omaha, NE 68111For Sale
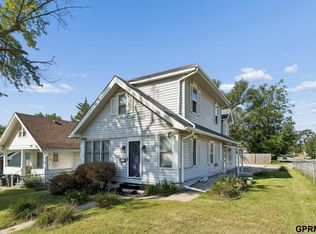
 MLS ID #22629110, Van Harman, Sunshine Realty,LLC. GPRMLS
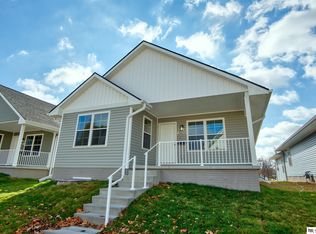
 - $165,0003 bd2 ba1.3k sqft3012 Emmet St, Omaha, NE 68111For Sale
 MLS ID #22628616, Jill Jones, Jill Jones Broker. GPRMLS
 - $164,9004 bd2 ba1.5k sqft4215 Grant St, Omaha, NE 68111For Sale
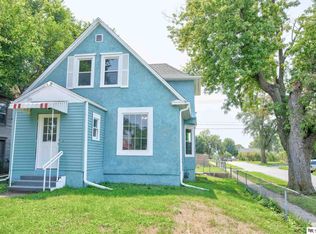
 MLS ID #22628566, Greg Hanson, Trelora Realty, Inc. GPRMLS
 - $160,0003 bd2 ba1.4k sqft3331 Decatur St, Omaha, NE 68111For Sale
 MLS ID #22623411, Jonathon Nguyen, Nebraska Realty. GPRMLS
 - $157,0003 bd2 ba1.1k sqft4324 Grand Ave, Omaha, NE 68111For SaleMLS ID #22619076, Michelle Crowell, Legacy Real Estate LLC. GPRMLS
- $140,0003 bd2 ba1.3k sqft2850 Meredith Ave, Omaha, NE 68111For SaleMLS ID #22627048, Mark Gorup, Better Homes and Gardens R.E.. GPRMLS
- $165,0004 bd2 ba1.5k sqft3322 Larimore Ave, Omaha, NE 68111For SaleMLS ID #22625635, Jonathon Nguyen, Nebraska Realty. GPRMLS
- $165,9004 bd2 ba1.6k sqft2710 Ellison Ave, Omaha, NE 68111For SaleMLS ID #22626182, Eddie Rosales, Nebraska Realty. GPRMLS
- $134,9003 bd1 ba836 sqft3822 Decatur St, Omaha, NE 68111For SaleMLS ID #22626607, Greg Hanson, Trelora Realty, Inc. GPRMLS
- $175,0003 bd1 ba1k sqft2517 N 28th Ave, Omaha, NE 68111For SaleMLS ID #22619200, Jonathon Nguyen, Nebraska Realty. GPRMLS
- $130,0003 bd1 ba1.3k sqft3023 Larimore Ave, Omaha, NE 68111For SaleMLS ID #22622306, Oscar Barrera, Better Homes and Gardens R.E.. GPRMLS
- $164,9003 bd1 ba1.3k sqft5911 N 33rd Ave, Omaha, NE 68111For SaleMLS ID #22616086, Greg Hanson, Trelora Realty, Inc. GPRMLS
- $139,9004 bd2 ba1.9k sqft2207 N 16th St, Omaha, NE 68110For SaleMLS ID #22627005, Noah Ingwerson, BHHS Ambassador Real Estate. GPRMLS
- $149,0003 bd2 ba1.5k sqft6512 N 32nd St, Omaha, NE 68112For SaleMLS ID #22626475, Kim Stephens, Realty ONE Group Sterling. GPRMLS
- $165,0003 bd2 ba1.3k sqft4340 Browne St, Omaha, NE 68111For SaleMLS ID #22611758, Sean Kelly, Kelly Realty LLC. GPRMLS
- $159,9002 bd1 ba840 sqft4317 Emmet St, Omaha, NE 68111For SaleMLS ID #22615384, Anthony Anzalone, Nebraska Realty. GPRMLS
- $120,0003 bd2 ba1.1k sqft3936 Florence Blvd, Omaha, NE 68110For SaleMLS ID #22624624, Vladimir Bazan, Nebraska Realty. GPRMLS
- $175,0003 bd1 ba900 sqft3236 S 39th St, Omaha, NE 68105For SaleMLS ID #22628839, Eddie Rosales, Nebraska Realty. GPRMLS
- $169,0003 bd1 ba962 sqft3924 Kansas Ave, Omaha, NE 68111For SaleMLS ID #22623605, Melissa Dirksen, Nebraska Realty. GPRMLS
- $145,0002 bd1 ba1.1k sqft6913 N 33rd St, Omaha, NE 68112For SaleMLS ID #22628515, Chris Bauer, BHHS Ambassador Real Estate. GPRMLS
