Welcome HOME, to this charming Move-in-ready ranch that blends classic character and charm all in one. This inviting 3-bedroom, 1-bath home offers comfortable one-level living with a bright, welcoming interior and a functional floor plan that's perfect for first time buyers, downsizers, or INVESTORS. The spacious backyard offers plenty of room for entertaining, gardening or simply relaxing, and the large detached storage shed provides exceptional space for tools, lawn equipment, hobbies or seasonal storage. Conveniently located with easy access to schools, parks shopping, dining, and major roadways, this home offers both comfort and convenience at an affordable price. NEW:HVAC system, Refrigerator and Stove!! Plumbing has been updated. Large gates on both sides of the house if you need extra vehicle parking! Don't miss this one!
For sale
$169,000
3924 Kansas Ave, Omaha, NE 68111
3beds
962sqft
Single Family Residence
Built in 1955
6,969 Square Feet Lot
$165,300 Zestimate®
$176/sqft
$-- HOA
What's special
Comfortable one-level livingFunctional floor planBright welcoming interior
- 53 days
- 249
- 21
Zillow last checked:
Listing updated:
Listed by:
Melissa Dirksen 402-677-7080,
Nebraska Realty
Source: GPRMLS,MLS#: 22623605
Facts & features
Interior
Bedrooms & bathrooms
- Bedrooms: 3
- Bathrooms: 1
- Full bathrooms: 1
- Main level bathrooms: 1
Primary bedroom
- Features: Laminate Flooring
- Level: Main
- Area: 132
- Dimensions: 11 x 12
Bedroom 2
- Features: Laminate Flooring
- Level: Main
- Area: 72.6
- Dimensions: 11 x 6.6
Bedroom 3
- Features: Laminate Flooring
- Level: Main
- Area: 110.88
- Dimensions: 13.2 x 8.4
Kitchen
- Features: Laminate Flooring
- Level: Main
- Area: 80
- Dimensions: 10 x 8
Living room
- Features: Laminate Flooring
- Level: Main
- Area: 159.5
- Dimensions: 14.5 x 11
Heating
- Natural Gas, Forced Air
Cooling
- Central Air
Appliances
- Included: Range, Refrigerator, Washer, Dryer, Microwave
- Laundry: Laminate Flooring
Features
- Ceiling Fan(s)
- Has basement: No
- Has fireplace: No
Interior area
- Total structure area: 962
- Total interior livable area: 962 sqft
- Finished area above ground: 962
- Finished area below ground: 0
Property
Features
- Exterior features: None
- Fencing: Chain Link
Lot
- Size: 6,969 Square Feet
- Dimensions: 53' x 137.5'
- Features: Up to 1/4 Acre., Subdivided, Public Sidewalk
Details
- Parcel number: 2401580001
Construction
Type & style
- Home type: SingleFamily
- Architectural style: Ranch,Traditional
- Property subtype: Single Family Residence
Materials
- Aluminum Siding
- Foundation: Slab
- Roof: Composition
Condition
- Not New and NOT a Model
- New construction: No
- Year built: 1955
Utilities & green energy
- Sewer: Public Sewer
- Water: Public
- Utilities for property: Electricity Available, Natural Gas Available, Water Available, Sewer Available
Community & HOA
Community
- Subdivision: Vernon Heights
HOA
- Has HOA: No
Location
- Region: Omaha
Financial & listing details
- Price per square foot: $176/sqft
- Tax assessed value: $140,900
- Annual tax amount: $2,355
- Date on market: 8/18/2026
- Listing terms: VA Loan,FHA,Conventional,Cash
- Ownership: Fee Simple
- Electric utility on property: Yes
Estimated market value
$165,300
$157,000 - $174,000
$1,429/mo
Price history
| Date | Event | Price |
|---|---|---|
| 8/18/2026 | Listed for sale | $169,000+12.7%$176/sqft |
Source:  GPRMLS #22623605 Report a problem GPRMLS #22623605 Report a problem | ||
| 3/21/2025 | Sold | $150,000-3.2%$156/sqft |
Source: GPRMLS #22431723 Report a problem | ||
| 3/4/2025 | Pending sale | $155,000$161/sqft |
Source: GPRMLS #22431723 Report a problem | ||
| 2/5/2025 | Listed for sale | $155,000$161/sqft |
Source: GPRMLS #22431723 Report a problem | ||
| 1/21/2025 | Pending sale | $155,000$161/sqft |
Source: GPRMLS #22431723 Report a problem | ||
| 12/31/2024 | Price change | $155,000-10.9%$161/sqft |
Source: GPRMLS #22431723 Report a problem | ||
| 8/19/2024 | Listed for sale | $174,000$181/sqft |
Source: GPRMLS #22416817 Report a problem | ||
| 8/7/2024 | Pending sale | $174,000$181/sqft |
Source: GPRMLS #22416817 Report a problem | ||
| 7/26/2024 | Price change | $174,000-3.9%$181/sqft |
Source: GPRMLS #22416817 Report a problem | ||
| 7/3/2024 | Price change | $181,000+6.5%$188/sqft |
Source: GPRMLS #22416817 Report a problem | ||
| 6/2/2024 | Listed for sale | $170,000$177/sqft |
Source: GPRMLS #22409644 Report a problem | ||
| 5/28/2024 | Pending sale | $170,000$177/sqft |
Source: GPRMLS #22409644 Report a problem | ||
| 5/10/2024 | Price change | $170,000-2.9%$177/sqft |
Source: GPRMLS #22409644 Report a problem | ||
| 4/30/2024 | Price change | $175,000-2.8%$182/sqft |
Source: GPRMLS #22409644 Report a problem | ||
| 4/22/2024 | Listed for sale | $180,000$187/sqft |
Source: GPRMLS #22409644 Report a problem | ||
Public tax history
| Year | Property taxes | Tax assessment |
|---|---|---|
| 2025 | $2,356 +126.2% | $140,900 +118.8% |
| 2024 | $1,041 | $64,400 |
| 2023 | -- | $64,400 +15% |
| 2022 | $1,195 +0.9% | $56,000 |
| 2021 | $1,185 +16.3% | $56,000 +17.6% |
| 2020 | $1,019 -0.3% | $47,600 |
| 2019 | $1,022 -0.1% | $47,600 |
| 2018 | $1,024 +37.1% | $47,600 +8.4% |
| 2017 | $747 | $43,900 +26.1% |
| 2016 | $747 -21.4% | $34,800 -22.5% |
| 2015 | $951 | $44,900 |
| 2014 | -- | $44,900 |
| 2013 | -- | $44,900 |
| 2012 | -- | $44,900 |
| 2011 | -- | $44,900 -2.4% |
| 2009 | $944 | $46,000 |
| 2008 | -- | $46,000 -14.2% |
| 2005 | -- | $53,600 +59.1% |
| 2004 | -- | $33,700 |
Find assessor info on the county website
Monthly payment
Est. payment
Payment breakdown
Explore the cost of this home by adjusting the details. Changes won't be saved.Climate risks
Neighborhood: Miller Park-Minne Lusa
Nearby schools
Schools provided by the listing agent
- Elementary: Belvedere
- Middle: McMillan
- High: North
- District: Omaha
Source: GPRMLS. This data may not be complete. We recommend contacting the local school district to confirm school assignments for this home.
Similar homes
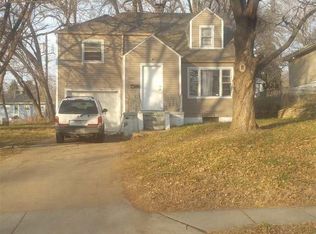
- $169,9003 bd2 ba1.2k sqft2210 John A Creighton Blvd, Omaha, NE 68111For Sale

 MLS ID #22623636, Brian Michael, Liberty Core Real Estate. GPRMLS
 - $179,0002 bd1 ba757 sqft3181 Stone Ave, Omaha, NE 68111For Sale
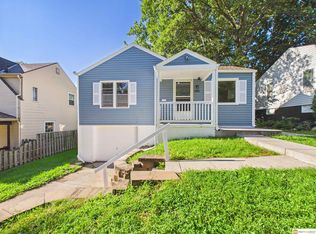 MLS ID #22626634, Jackson Armitage, Realty ONE Group Sterling. GPRMLS
 - $164,9003 bd1 ba1.3k sqft5911 N 33rd Ave, Omaha, NE 68111For Sale
 MLS ID #22616086, Greg Hanson, Trelora Realty, Inc. GPRMLS
 - $175,0003 bd1 ba1.1k sqft4126 N 43rd St, Omaha, NE 68111For Sale
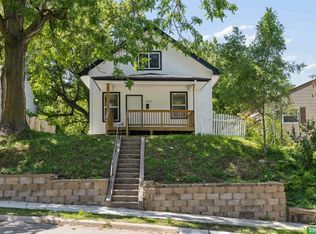 MLS ID #22624458, Karla Alvarez, Better Homes and Gardens R.E.. GPRMLS
 - $164,9003 bd2 ba960 sqft4864 Jaynes St, Omaha, NE 68104For SaleMLS ID #22617872, Greg Hanson, Trelora Realty, Inc. GPRMLS
- $177,7113 bd1 ba1.4k sqft6310 N 46th St, Omaha, NE 68104For SaleMLS ID #22626018, Ken Jansen, NP Dodge RE Sales Inc 86Dodge. GPRMLS
- $160,0003 bd2 ba1.4k sqft3331 Decatur St, Omaha, NE 68111For SaleMLS ID #22623411, Jonathon Nguyen, Nebraska Realty. GPRMLS
- $175,0003 bd1 ba1k sqft2517 N 28th Ave, Omaha, NE 68111For SaleMLS ID #22619200, Jonathon Nguyen, Nebraska Realty. GPRMLS
- $175,0003 bd1 ba900 sqft3236 S 39th St, Omaha, NE 68105For SaleMLS ID #22628839, Eddie Rosales, Nebraska Realty. GPRMLS
- $225,0003 bd2 ba1.3k sqft4451 Ellison Ave, Omaha, NE 68111For SaleMLS ID #22626408, Donnie Welsh, NP Dodge RE Sales Inc 86Dodge. GPRMLS
- $155,0003 bd2 ba1.3k sqft2413 Ohio St, Omaha, NE 68111For SaleMLS ID #22624762, Jeff Smith, Nebraska Realty. GPRMLS
- $182,5003 bd1 ba1.2k sqft4677 N 60th St, Omaha, NE 68104For SaleMLS ID #22622772, Gio Gonzalez, Nebraska Realty. GPRMLS
- $159,9002 bd1 ba840 sqft4317 Emmet St, Omaha, NE 68111For SaleMLS ID #22615384, Anthony Anzalone, Nebraska Realty. GPRMLS
- $134,9003 bd1 ba836 sqft3822 Decatur St, Omaha, NE 68111For SaleMLS ID #22626607, Greg Hanson, Trelora Realty, Inc. GPRMLS
- $130,0003 bd1 ba1.3k sqft3023 Larimore Ave, Omaha, NE 68111For SaleMLS ID #22622306, Oscar Barrera, Better Homes and Gardens R.E.. GPRMLS
- $139,9952 bd1 ba804 sqft4120 N 28th St, Omaha, NE 68111For SaleMLS ID #22623614, Brian Michael, Liberty Core Real Estate. GPRMLS
- $167,0002 bd1 ba707 sqft6631 Franklin St, Omaha, NE 68104For SaleMLS ID #22628572, Crystal Parker, Keller Williams Greater Omaha. GPRMLS
- $110,0003 bd1 ba856 sqft3739 N 44th Ave, Omaha, NE 68111For SaleMLS ID #22625865, Doug Hartman, NP Dodge RE Sales Inc 86Dodge. GPRMLS
- $169,9002 bd1 ba825 sqft6795 Seward St, Omaha, NE 68104For SaleMLS ID #22624795, Kalee Hergert, NP Dodge RE Sales Inc 86Dodge. GPRMLS
- $144,9003 bd1 ba1k sqft4134 N 62nd St, Omaha, NE 68104For SaleMLS ID #22616092, Greg Hanson, Trelora Realty, Inc. GPRMLS
