Spacious ranch home with thoughtful updates throughout! The main floor offers three specious bedrooms featuring warm wood floors, ceiling fans, and plenty of room to relax. Enjoy the convenience of main-floor laundry and a freshly updated kitchen where all appliances stay, including the newer dishwasher. The spacious main-floor bathroom includes an updated shower, tiled flooring, and generous storage. Fresh paint, updated lighting, permanent siding, and a large patio add to the home's appeal. Outside, you'll find a 2-car-plus driveway and a large, private backyard with a great patio ready for outdoor BBQs and entertaining. The lower level expands your options with two additional non-conforming rooms - perfect for a home office, exercise room, craft space, or a hobby area - plus a rec room or flexible space ideal for a playroom, family room, or future living area. This home is move-in ready and waiting for you!
For sale
$177,711
6310 N 46th St, Omaha, NE 68104
3beds
1,418sqft
Single Family Residence
Built in 1957
8,276 Square Feet Lot
$171,500 Zestimate®
$125/sqft
$-- HOA
What's special
- 38 days
- 415
- 41
Zillow last checked:
Listing updated:
Listed by:
Ken Jansen 402-677-4646,
NP Dodge RE Sales Inc 86Dodge,
Bridget Jansen 402-660-6000,
NP Dodge RE Sales Inc 86Dodge
Source: GPRMLS,MLS#: 22626018
Facts & features
Interior
Bedrooms & bathrooms
- Bedrooms: 3
- Bathrooms: 1
- 3/4 bathrooms: 1
- Main level bathrooms: 1
Primary bedroom
- Features: Wood Floor, Window Covering, Ceiling Fan(s)
- Level: Main
- Area: 101.01
- Dimensions: 11.1 x 9.1
Bedroom 2
- Features: Wall/Wall Carpeting, Window Covering, Ceiling Fan(s)
- Level: Main
- Area: 103.74
- Dimensions: 9.1 x 11.4
Bedroom 3
- Features: Wood Floor, Window Covering, Ceiling Fan(s)
- Level: Main
- Area: 79.17
- Dimensions: 9.1 x 8.7
Dining room
- Features: Wood Floor, Window Covering
- Level: Main
- Area: 101.01
- Dimensions: 9.1 x 11.1
Kitchen
- Features: Window Covering, Dining Area, Laminate Flooring
- Level: Main
- Area: 92.02
- Dimensions: 10.7 x 8.6
Living room
- Features: Wood Floor, Window Covering, Ceiling Fan(s), Exterior Door
- Level: Main
- Area: 191.52
- Dimensions: 16.8 x 11.4
Basement
- Area: 864
Heating
- Natural Gas, Forced Air
Cooling
- Central Air
Appliances
- Included: Range, Refrigerator, Washer, Dishwasher, Dryer, Microwave
Features
- Ceiling Fan(s)
- Flooring: Carpet, Ceramic Tile, Other
- Windows: Window Coverings
- Basement: Other Window,Full,Partially Finished
- Has fireplace: No
Interior area
- Total structure area: 1,418
- Total interior livable area: 1,418 sqft
- Finished area above ground: 864
- Finished area below ground: 554
Property
Parking
- Total spaces: 1
- Parking features: Garage - Attached, Open
- Attached garage spaces: 1
- Has uncovered spaces: Yes
Features
- Patio & porch: Patio
- Exterior features: Lighting
- Fencing: Chain Link
Lot
- Size: 8,276 Square Feet
- Dimensions: 60 x 135
- Features: Up to 1/4 Acre., City Lot, Subdivided, Public Sidewalk, Curb Cut, Curb and Gutter
Details
- Additional structures: Shed(s)
- Parcel number: 0643830225
Construction
Type & style
- Home type: SingleFamily
- Architectural style: Ranch,Traditional
- Property subtype: Single Family Residence
Materials
- Aluminum Siding
- Foundation: Block
- Roof: Composition
Condition
- Not New and NOT a Model
- New construction: No
- Year built: 1957
Utilities & green energy
- Sewer: Public Sewer
- Water: Public
- Utilities for property: Cable Available, Electricity Available, Natural Gas Available, Water Available, Sewer Available
Community & HOA
Community
- Subdivision: Blodgett & Krajacics 2nd
HOA
- Has HOA: No
Location
- Region: Omaha
Financial & listing details
- Price per square foot: $125/sqft
- Tax assessed value: $132,800
- Annual tax amount: $2,220
- Date on market: 9/25/2026
- Listing terms: VA Loan,FHA,Conventional,Cash
- Ownership: Fee Simple
- Electric utility on property: Yes
Estimated market value
$171,500
$163,000 - $180,000
$1,475/mo
Price history
| Date | Event | Price |
|---|---|---|
| 9/25/2026 | Listed for sale | $177,711+196.2%$125/sqft |
Source:  GPRMLS #22626018 Report a problem GPRMLS #22626018 Report a problem | ||
| 1/2/2012 | Listing removed | $60,000$42/sqft |
Source: NP Dodge Real Estate Sales, Inc #21116730 Report a problem | ||
| 10/12/2011 | Price change | $60,000-3.2%$42/sqft |
Source: NP Dodge Real Estate Sales, Inc #21116730 Report a problem | ||
| 9/9/2011 | Listed for sale | $62,000$44/sqft |
Source: NP Dodge Real Estate Sales, Inc #21116730 Report a problem | ||
Public tax history
| Year | Property taxes | Tax assessment |
|---|---|---|
| 2025 | $2,221 +37.6% | $132,800 +33.1% |
| 2024 | $1,614 -23.4% | $99,800 |
| 2023 | $2,106 +20.6% | $99,800 +22% |
| 2022 | $1,746 +0.9% | $81,800 |
| 2021 | $1,731 +18.8% | $81,800 +20.1% |
| 2020 | $1,458 +36.1% | $68,100 +36.5% |
| 2019 | $1,072 +6.3% | $49,900 +6.4% |
| 2018 | $1,008 +45% | $46,900 +9.3% |
| 2017 | $695 | $42,900 +32.4% |
| 2016 | $695 -29.4% | $32,400 -30.3% |
| 2015 | $984 | $46,500 |
| 2014 | -- | $46,500 |
| 2013 | -- | $46,500 |
| 2012 | -- | $46,500 |
| 2011 | -- | $46,500 -18.1% |
| 2009 | -- | $56,800 |
| 2008 | -- | $56,800 -3.4% |
| 2005 | -- | $58,800 +56.4% |
| 2004 | -- | $37,600 |
Find assessor info on the county website
Monthly payment
Est. payment
Payment breakdown
Explore the cost of this home by adjusting the details. Changes won't be saved.Climate risks
Neighborhood: Northwest
Nearby schools
Schools provided by the listing agent
- Elementary: Wakonda
- Middle: Hale
- High: Northwest
- District: Omaha
Source: GPRMLS. This data may not be complete. We recommend contacting the local school district to confirm school assignments for this home.
Similar homes
- $185,0003 bd1 ba1.6k sqft5408 N 45th Ave, Omaha, NE 68104For Sale

 MLS ID #22629809, Carl Christian, NP Dodge RE Sales Inc 86Dodge. GPRMLS
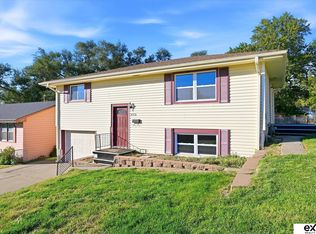
 - $189,7003 bd2 ba1.4k sqft4352 Kansas Ave, Omaha, NE 68111For Sale
 MLS ID #22630014, Don Nichols, eXp Realty LLC. GPRMLS
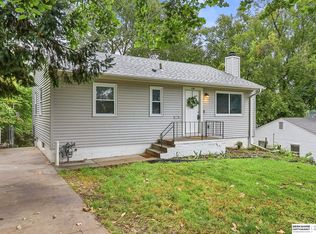
 - $195,0003 bd2 ba1.3k sqft6318 Manderson St, Omaha, NE 68104For Sale
 MLS ID #22624426, Julie Daugherty-Braun, BHHS Ambassador Real Estate. GPRMLS
 - $192,5004 bd2 ba1.4k sqft6118 Camden Ave, Omaha, NE 68104For Sale
 MLS ID #22623120, Dylan Bauman, BHHS Ambassador Real Estate. GPRMLS
 - $205,0003 bd2 ba1.2k sqft5846 Sahler St, Omaha, NE 68104For SaleMLS ID #22627543, Sean Petersen, NP Dodge RE Sales Inc 148Dodge. GPRMLS
- $200,0003 bd2 ba1.4k sqft4140 N 65th St, Omaha, NE 68104For SaleMLS ID #22621877, Steven Tran, Nebraska Realty. GPRMLS
- $209,5004 bd2 ba1.4k sqft6502 N 40th St, Omaha, NE 68112For SaleMLS ID #22628826, Shelby Peters, Realty ONE Group Sterling. GPRMLS
- $174,9003 bd3 ba1.9k sqft3440 Curtis Ave, Omaha, NE 68111For SaleMLS ID #22613964, Jerry Petsch, Keller Williams Greater Omaha. GPRMLS
- $219,9003 bd2 ba1.4k sqft4818 Spaulding St, Omaha, NE 68104For SaleMLS ID #22626275, Paw Moo, NP Dodge RE Sales Inc 86Dodge. GPRMLS
- $170,0002 bd2 ba1.2k sqft3814 Pinkney St, Omaha, NE 68111For SaleMLS ID #22629021, Nick Gollin, Nebraska Realty. GPRMLS
- $175,0003 bd1 ba1.1k sqft4126 N 43rd St, Omaha, NE 68111For SaleMLS ID #22624458, Karla Alvarez, Better Homes and Gardens R.E.. GPRMLS
- $185,0002 bd2 ba1.3k sqft4557 Seward St, Omaha, NE 68104For SaleMLS ID #22622500, Ismail Ismail, Nebraska Realty. GPRMLS
- $185,0002 bd1 ba792 sqft4916 Gretchen Ave, Omaha, NE 68104For SaleMLS ID #22626431, Olivia Arends, Realty ONE Group Sterling. GPRMLS
- $175,0003 bd2 ba1.7k sqft1824 N 32nd St, Omaha, NE 68111For SaleMLS ID #22629110, Van Harman, Sunshine Realty,LLC. GPRMLS
- $232,0003 bd3 ba1.8k sqft6124 Jaynes St, Omaha, NE 68104For SaleMLS ID #22629060, Abi Scalise, Meraki Realty Group. GPRMLS
- $189,9903 bd1 ba1.1k sqft4205 D St, Omaha, NE 68107For SaleMLS ID #22629671, Miles Hemphill, Toast Real Estate. GPRMLS
- $169,9003 bd2 ba1.2k sqft2210 John A Creighton Blvd, Omaha, NE 68111For SaleMLS ID #22623636, Brian Michael, Liberty Core Real Estate. GPRMLS
- $165,0003 bd2 ba1.3k sqft4340 Browne St, Omaha, NE 68111For SaleMLS ID #22611758, Sean Kelly, Kelly Realty LLC. GPRMLS
- $229,0003 bd2 ba1.4k sqft4113 N 66th St, Omaha, NE 68104For SaleMLS ID #22628399, Lindsey Muhammad, eXp Realty LLC. GPRMLS
