This 2-bedroom, 2-bath home offers over 1,300 square feet with a 1-car garage and a practical layout. The main floor features LVP flooring, carpeted bedrooms, and a tiled full bath, while the kitchen opens to the backyard with a patio, mature trees, and room for a garden. The lower level includes a large family room, laundry and storage area, a flexible bonus room with an adjoining half bath, and a hidden storm/root cellar. Outside you'll find a wide driveway, a storage shed, and a backyard with alley access. Conveniently located just minutes from restaurants, coffee shops, grocery stores, medical centers, Benson, and I-80.
For sale
Price cut: $7K (9/24)
$185,000
4557 Seward St, Omaha, NE 68104
2beds
1,373sqft
Single Family Residence
Built in 1926
6,969 Square Feet Lot
$183,700 Zestimate®
$135/sqft
$-- HOA
What's special
Mature treesBackyard with alley accessLarge family roomStorage shedWide drivewayPractical layoutLaundry and storage area
- 68 days
- 401
- 69
Zillow last checked:
Listing updated:
Listed by:
Ismail Ismail 402-321-4661,
Nebraska Realty
Source: GPRMLS,MLS#: 22622500
Facts & features
Interior
Bedrooms & bathrooms
- Bedrooms: 2
- Bathrooms: 2
- Full bathrooms: 1
- 1/2 bathrooms: 1
- Main level bathrooms: 1
Primary bedroom
- Level: Main
- Area: 126.5
- Dimensions: 11 x 11.5
Bedroom 2
- Level: Main
- Area: 127.6
- Dimensions: 11 x 11.6
Dining room
- Area: 133.2
- Dimensions: 12 x 11.1
Kitchen
- Area: 131.32
- Dimensions: 13.4 x 9.8
Living room
- Area: 133.2
- Dimensions: 12 x 11.1
Basement
- Area: 529
Office
- Area: 165.39
- Dimensions: 14.9 x 11.1
Heating
- Natural Gas, Forced Air
Cooling
- Central Air
Appliances
- Included: Oven, Refrigerator, Washer, Dishwasher, Dryer
Features
- High Ceilings
- Flooring: Carpet
- Basement: Daylight,Partially Finished
- Number of fireplaces: 1
Interior area
- Total structure area: 1,373
- Total interior livable area: 1,373 sqft
- Finished area above ground: 844
- Finished area below ground: 529
Video & virtual tour
Property
Parking
- Total spaces: 1
- Parking features: Garage - Attached
- Attached garage spaces: 1
Features
- Patio & porch: Porch, Patio, Enclosed Porch
- Exterior features: Storm Cellar
- Fencing: Chain Link
Lot
- Size: 6,969 Square Feet
- Dimensions: 140 x 50
- Features: Up to 1/4 Acre., City Lot
Details
- Additional structures: Shed(s)
- Parcel number: 2152320000
Construction
Type & style
- Home type: SingleFamily
- Architectural style: Ranch
- Property subtype: Single Family Residence
Materials
- Frame
- Foundation: Concrete Perimeter
- Roof: Composition
Condition
- Not New and NOT a Model
- New construction: No
- Year built: 1926
Utilities & green energy
- Water: Public
- Utilities for property: Cable Available, Natural Gas Available
Community & HOA
Community
- Subdivision: Walnut Hill
HOA
- Has HOA: No
Location
- Region: Omaha
Financial & listing details
- Price per square foot: $135/sqft
- Tax assessed value: $168,000
- Annual tax amount: $2,809
- Date on market: 8/6/2026
- Listing terms: Conventional,Cash
- Ownership: Fee Simple
Estimated market value
$183,700
$175,000 - $193,000
$1,851/mo
Price history
| Date | Event | Price |
|---|---|---|
| 9/24/2026 | Price change | $185,000-3.6%$135/sqft |
Source:  GPRMLS #22622500 Report a problem GPRMLS #22622500 Report a problem | ||
| 8/27/2026 | Price change | $192,000-4%$140/sqft |
Source: GPRMLS #22622500 Report a problem | ||
| 8/17/2026 | Price change | $200,000-2.4%$146/sqft |
Source: GPRMLS #22622500 Report a problem | ||
| 8/6/2026 | Listed for sale | $205,000+15.5%$149/sqft |
Source: GPRMLS #22622500 Report a problem | ||
| 9/29/2023 | Sold | $177,500-6.1%$129/sqft |
Source: GPRMLS #22319394 Report a problem | ||
| 8/24/2023 | Listed for sale | $189,000+139.2%$138/sqft |
Source: GPRMLS #22319394 Report a problem | ||
| 10/30/2015 | Sold | $79,000-4.2%$58/sqft |
Source: GPRMLS #21516255 Report a problem | ||
| 8/28/2015 | Listed for sale | $82,500-0.5%$60/sqft |
Source: Nebraska Realty Burt St #21516255 Report a problem | ||
| 7/29/2013 | Listing removed | $82,950$60/sqft |
Source: CBSHOME Real Estate #21305579 Report a problem | ||
| 3/31/2013 | Listed for sale | $82,950-5.6%$60/sqft |
Source: CBSHOME Real Estate #21305579 Report a problem | ||
| 9/11/2012 | Listing removed | $87,900$64/sqft |
Source: DEEB Realty #21210696 Report a problem | ||
| 7/21/2012 | Price change | $87,900-2.3%$64/sqft |
Source: DEEB Realty #21210696 Report a problem | ||
| 6/9/2012 | Listed for sale | $90,000$66/sqft |
Source: DEEB Realty #21210696 Report a problem | ||
Public tax history
| Year | Property taxes | Tax assessment |
|---|---|---|
| 2025 | $2,809 +15.6% | $168,000 +11.8% |
| 2024 | $2,430 -23.4% | $150,300 |
| 2023 | $3,171 +20.2% | $150,300 +21.6% |
| 2022 | $2,638 +18.2% | $123,600 +17.2% |
| 2021 | $2,233 +28.8% | $105,500 +30.2% |
| 2020 | $1,734 -0.3% | $81,000 |
| 2019 | $1,739 +26% | $81,000 +26.2% |
| 2018 | $1,380 +0.2% | $64,200 |
| 2017 | $1,378 | $64,200 |
| 2016 | $1,378 +486% | $64,200 |
| 2015 | $235 | $64,200 |
| 2014 | -- | $64,200 |
| 2013 | -- | $64,200 |
| 2012 | -- | $64,200 |
| 2011 | -- | $64,200 |
| 2009 | $1,317 | $64,200 |
| 2008 | -- | $64,200 +101.3% |
| 2005 | -- | $31,900 |
| 2004 | -- | $31,900 |
Find assessor info on the county website
Monthly payment
Est. payment
Payment breakdown
Explore the cost of this home by adjusting the details. Changes won't be saved.Climate risks
Neighborhood: Triple One
Nearby schools
Schools provided by the listing agent
- Elementary: Walnut Hill
- Middle: Lewis and Clark
- High: Benson
- District: Omaha
Source: GPRMLS. This data may not be complete. We recommend contacting the local school district to confirm school assignments for this home.

Similar homes
- $195,0002 bd2 ba1.3k sqft4323 Leavenworth St, Omaha, NE 68105For Sale
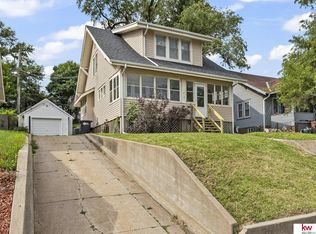
 MLS ID #22629111, Troy Trumm, Keller Williams Greater Omaha. GPRMLS
 - $182,5003 bd1 ba1.2k sqft4677 N 60th St, Omaha, NE 68104For Sale
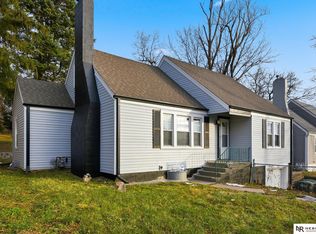 MLS ID #22622772, Gio Gonzalez, Nebraska Realty. GPRMLS
 - $175,0003 bd2 ba1.7k sqft1824 N 32nd St, Omaha, NE 68111For Sale
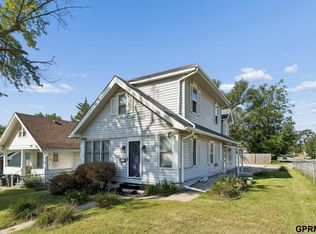 MLS ID #22629110, Van Harman, Sunshine Realty,LLC. GPRMLS
 - $195,0003 bd2 ba1.3k sqft6318 Manderson St, Omaha, NE 68104For Sale
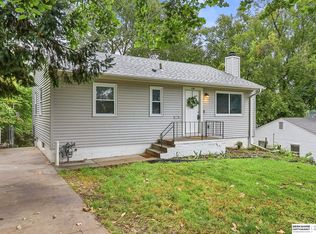 MLS ID #22624426, Julie Daugherty-Braun, BHHS Ambassador Real Estate. GPRMLS
 - $192,5004 bd2 ba1.4k sqft6118 Camden Ave, Omaha, NE 68104For SaleMLS ID #22623120, Dylan Bauman, BHHS Ambassador Real Estate. GPRMLS
- $205,0002 bd1 ba1k sqft6546 Spencer St, Omaha, NE 68104For SaleMLS ID #22622196, Milt Schneider, Nebraska Realty. GPRMLS
- $177,7113 bd1 ba1.4k sqft6310 N 46th St, Omaha, NE 68104For SaleMLS ID #22626018, Ken Jansen, NP Dodge RE Sales Inc 86Dodge. GPRMLS
- $200,0003 bd2 ba1.4k sqft4140 N 65th St, Omaha, NE 68104For SaleMLS ID #22621877, Steven Tran, Nebraska Realty. GPRMLS
- $167,0002 bd1 ba707 sqft6631 Franklin St, Omaha, NE 68104For SaleMLS ID #22628572, Crystal Parker, Keller Williams Greater Omaha. GPRMLS
- $164,9004 bd2 ba1.5k sqft4215 Grant St, Omaha, NE 68111For SaleMLS ID #22628566, Greg Hanson, Trelora Realty, Inc. GPRMLS
- $229,0003 bd2 ba1.4k sqft4113 N 66th St, Omaha, NE 68104For SaleMLS ID #22628399, Lindsey Muhammad, eXp Realty LLC. GPRMLS
- $225,0002 bd2 ba1.4k sqft2035 N 69th St, Omaha, NE 68104For SaleMLS ID #22626250, Joele Engel, BHHS Ambassador Real Estate. GPRMLS
- $154,9002 bd1 ba949 sqft6107 Spencer St, Omaha, NE 68104For SaleMLS ID #22624687, Greg Hanson, Trelora Realty, Inc. GPRMLS
- $184,9003 bd1 ba1.1k sqft624 N 41st St, Omaha, NE 68131For SaleMLS ID #22617864, Greg Hanson, Trelora Realty, Inc. GPRMLS
- $189,5004 bd2 ba1.4k sqft2573 Whitmore St, Omaha, NE 68112For SaleMLS ID #22625753, Logan Agosta, BHHS Ambassador Real Estate. GPRMLS
- $185,0003 bd2 ba1.7k sqft7512 N 28th Ave, Omaha, NE 68112For SaleMLS ID #22622873, Brittany Hatjinos, Real Broker NE, LLC. GPRMLS
- $200,0004 bd2 ba1.3k sqft3318 Myrtle Ave, Omaha, NE 68131For SaleMLS ID #22623716, Brooke Johnson, Nebraska Realty. GPRMLS
- $175,0003 bd1 ba1.1k sqft4126 N 43rd St, Omaha, NE 68111For SaleMLS ID #22624458, Karla Alvarez, Better Homes and Gardens R.E.. GPRMLS
- $199,9004 bd3 ba1.5k sqft4319 Larimore Ave, Omaha, NE 68111For SaleMLS ID #22628241, Jim Harrer, Toast Real Estate. GPRMLS
- $207,5002 bd2 ba1.8k sqft4006 Page St, Omaha, NE 68131For SaleMLS ID #22623522, Monica Dempsey, BHHS Ambassador Real Estate. GPRMLS
