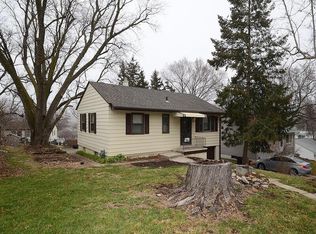
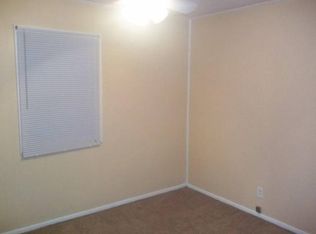
Move-in-ready Benson ranch with major updates already done! Welcome to 6318 Manderson Street. A well maintained 3 bed, 2 bath raised ranch that is truly ready for its next owners. Inside you’ll find fresh paint, brand new carpet, and a functional eat-in kitchen with good counter space and cabinets (all appliances stay). There comfortable bedrooms and a full bath complete the main floor. The lower level adds finished living space and a second bathroom with a tiled shower. Major systems were updated in 2017 (roof, vinyl siding, gutters, windows, and HVAC) for years of low maintenance living. Out back, enjoy a private tree-lined yard with dedicated gas line for your grill, plus a long driveway with plenty of parking. Just minutes from Benson’s shops, restaurants, and amenities. Excellent condition and ready to move right in!
For sale
Price cut: $19.9K (8/25)
$195,000
6318 Manderson St, Omaha, NE 68104
3beds
1,320sqft
Single Family Residence
Built in 1952
7,405 Square Feet Lot
$193,500 Zestimate®
$148/sqft
$-- HOA
What's special
- 47 days
- 586
- 79
Zillow last checked:
Listing updated:
Listed by:
Julie Daugherty-Braun 402-669-0083,
BHHS Ambassador Real Estate
Source: GPRMLS,MLS#: 22624426
Facts & features
Interior
Bedrooms & bathrooms
- Bedrooms: 3
- Bathrooms: 2
- Full bathrooms: 1
- 3/4 bathrooms: 1
- Main level bathrooms: 1
Primary bedroom
- Features: Wall/Wall Carpeting, Ceiling Fan(s)
- Level: Main
- Area: 108.78
- Dimensions: 11.1 x 9.8
Bedroom 2
- Features: Wall/Wall Carpeting
- Level: Main
- Area: 94.35
- Dimensions: 11.1 x 8.5
Bedroom 3
- Level: Main
- Area: 78.92
- Dimensions: 11.1 x 7.11
Family room
- Features: Wall/Wall Carpeting
- Level: Basement
- Area: 175.91
- Dimensions: 17.4 x 10.11
Kitchen
- Level: Main
- Area: 126.14
- Dimensions: 11.9 x 10.6
Living room
- Features: Wall/Wall Carpeting, Ceiling Fan(s)
- Level: Main
- Area: 189.98
- Dimensions: 17.1 x 11.11
Basement
- Area: 875
Heating
- Natural Gas, Forced Air
Cooling
- Central Air
Appliances
- Included: Range, Refrigerator, Washer, Dishwasher, Dryer
Features
- Basement: Other Window
- Has fireplace: No
Interior area
- Total structure area: 1,320
- Total interior livable area: 1,320 sqft
- Finished area above ground: 875
- Finished area below ground: 445
Property
Features
- Patio & porch: Porch, Patio
- Fencing: Chain Link,Full
Lot
- Size: 7,405 Square Feet
- Dimensions: 55 x 139
- Features: Up to 1/4 Acre.
Details
- Additional structures: Shed(s)
- Parcel number: 0741530000
Construction
Type & style
- Home type: SingleFamily
- Architectural style: Ranch
- Property subtype: Single Family Residence
Materials
- Vinyl Siding
- Foundation: Block
Condition
- Not New and NOT a Model
- New construction: No
- Year built: 1952
Utilities & green energy
- Sewer: Public Sewer
- Water: Public
Community & HOA
Community
- Subdivision: CAMENZIND HEIGHTS 2ND ADD
HOA
- Has HOA: No
Location
- Region: Omaha
Financial & listing details
- Price per square foot: $148/sqft
- Tax assessed value: $164,700
- Annual tax amount: $2,754
- Date on market: 8/25/2026
- Listing terms: VA Loan,FHA,Conventional,Cash
- Ownership: Fee Simple
Estimated market value
$193,500
$184,000 - $203,000
$1,973/mo
Price history
| Date | Event | Price |
|---|---|---|
| 9/13/2026 | Listed for sale | $195,000$148/sqft |
Source:  GPRMLS #22624426 Report a problem GPRMLS #22624426 Report a problem | ||
| 9/2/2026 | Pending sale | $195,000$148/sqft |
Source: GPRMLS #22624426 Report a problem | ||
| 8/25/2026 | Price change | $195,000-9.3%$148/sqft |
Source: GPRMLS #22624426 Report a problem | ||
| 8/6/2026 | Price change | $214,900-6.5%$163/sqft |
Source: GPRMLS #22621248 Report a problem | ||
| 7/25/2026 | Listed for sale | $229,900+151.3%$174/sqft |
Source: GPRMLS #22621248 Report a problem | ||
| 11/29/2016 | Sold | $91,500-1.1%$69/sqft |
Source: GPRMLS #21618285 Report a problem | ||
| 10/29/2016 | Pending sale | $92,500+2.8%$70/sqft |
Source: BHHS Ambassador Real Estate #21618285 Report a problem | ||
| 10/13/2016 | Price change | $90,000-5.3%$68/sqft |
Source: BHHS Ambassador Real Estate #21618285 Report a problem | ||
| 10/6/2016 | Price change | $95,000-5%$72/sqft |
Source: BHHS Ambassador Real Estate #21618285 Report a problem | ||
| 9/6/2016 | Price change | $99,950-4.8%$76/sqft |
Source: CBSHOME Real Estate 159 Dodge #21615984 Report a problem | ||
| 8/29/2016 | Listed for sale | $105,000+22.1%$80/sqft |
Source: CBSHOME Real Estate 159 Dodge #21615984 Report a problem | ||
| 6/7/2013 | Sold | $86,000+1.3%$65/sqft |
Source: GPRMLS #21307008 Report a problem | ||
| 4/20/2013 | Listed for sale | $84,900+69.8%$64/sqft |
Source: NP Dodge Real Estate Sales, Inc #21307008 Report a problem | ||
| 10/1/2010 | Listing removed | $50,000$38/sqft |
Source: DEEB Realty #21015127 Report a problem | ||
| 8/1/2010 | Listed for sale | $50,000$38/sqft |
Source: foreclosure.com Report a problem | ||
Public tax history
| Year | Property taxes | Tax assessment |
|---|---|---|
| 2025 | $2,754 +21.3% | $164,700 +17.3% |
| 2024 | $2,270 -23.4% | $140,400 |
| 2023 | $2,962 +19.3% | $140,400 +20.7% |
| 2022 | $2,483 +18% | $116,300 +17% |
| 2021 | $2,104 -1.1% | $99,400 |
| 2020 | $2,128 +16.6% | $99,400 +16.9% |
| 2019 | $1,825 +15% | $85,000 +15.2% |
| 2018 | $1,587 -10.3% | $73,800 -10.4% |
| 2017 | $1,768 | $82,400 |
| 2016 | $1,768 +1.4% | $82,400 |
| 2015 | $1,744 | $82,400 |
| 2014 | -- | $82,400 +30.4% |
| 2013 | -- | $63,200 -6.8% |
| 2012 | -- | $67,800 |
| 2011 | -- | $67,800 -30.3% |
| 2009 | $1,997 | $97,300 |
| 2008 | -- | $97,300 +61.4% |
| 2005 | -- | $60,300 |
| 2004 | -- | $60,300 |
Find assessor info on the county website
Monthly payment
Est. payment
Payment breakdown
Explore the cost of this home by adjusting the details. Changes won't be saved.Climate risks
Neighborhood: Benson
Nearby schools
Schools provided by the listing agent
- Elementary: Benson West
- Middle: Monroe
- High: Benson
- District: Omaha
Source: GPRMLS. This data may not be complete. We recommend contacting the local school district to confirm school assignments for this home.
Similar homes
- $200,0003 bd2 ba1.4k sqft4140 N 65th St, Omaha, NE 68104For Sale
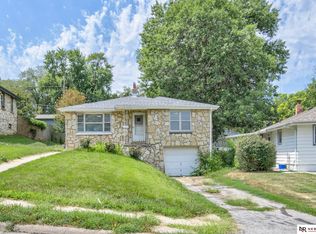
 MLS ID #22621877, Steven Tran, Nebraska Realty. GPRMLS
 - $205,0003 bd2 ba1.2k sqft5846 Sahler St, Omaha, NE 68104For Sale
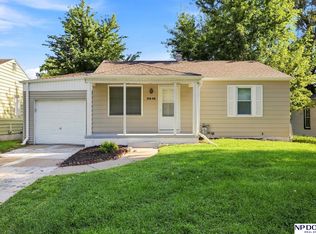 MLS ID #22627543, Sean Petersen, NP Dodge RE Sales Inc 148Dodge. GPRMLS
 - $229,0003 bd2 ba1.4k sqft4113 N 66th St, Omaha, NE 68104For Sale
 MLS ID #22628399, Lindsey Muhammad, eXp Realty LLC. GPRMLS
 - $192,5004 bd2 ba1.4k sqft6118 Camden Ave, Omaha, NE 68104For Sale
 MLS ID #22623120, Dylan Bauman, BHHS Ambassador Real Estate. GPRMLS
 - $219,9003 bd3 ba1.3k sqft2506 N 66th Ave, Omaha, NE 68104For SaleMLS ID #22628784, Ricardo Castro, Nebraska Realty. GPRMLS
- $182,5003 bd1 ba1.2k sqft4677 N 60th St, Omaha, NE 68104For SaleMLS ID #22622772, Gio Gonzalez, Nebraska Realty. GPRMLS
- $219,9003 bd2 ba1.5k sqft2627 N 70th St, Omaha, NE 68104For SaleMLS ID #22623803, Diane Briggs, BHHS Ambassador Real Estate. GPRMLS
- $177,7113 bd1 ba1.4k sqft6310 N 46th St, Omaha, NE 68104For SaleMLS ID #22626018, Ken Jansen, NP Dodge RE Sales Inc 86Dodge. GPRMLS
- $209,5004 bd2 ba1.4k sqft6502 N 40th St, Omaha, NE 68112For SaleMLS ID #22628826, Shelby Peters, Realty ONE Group Sterling. GPRMLS
- $229,0003 bd1 ba1.1k sqft6030 Decatur St, Omaha, NE 68104For SaleMLS ID #22626773, Gary Gernhart, BHHS Ambassador Real Estate. GPRMLS
- $185,0002 bd2 ba1.3k sqft4557 Seward St, Omaha, NE 68104For SaleMLS ID #22622500, Ismail Ismail, Nebraska Realty. GPRMLS
- $237,5003 bd1 ba1.4k sqft6310 Wirt St, Omaha, NE 68104For SaleMLS ID #22626249, Ashlee O'Malley, BHHS Ambassador Real Estate. GPRMLS
- $215,0003 bd2 ba1.5k sqft5834 Read St, Omaha, NE 68152For SaleMLS ID #22628360, Tyler Weaver, NextHome Signature Real Estate. GPRMLS
- $199,9004 bd3 ba1.5k sqft4319 Larimore Ave, Omaha, NE 68111For SaleMLS ID #22628241, Jim Harrer, Toast Real Estate. GPRMLS
- $225,0002 bd2 ba1.4k sqft2035 N 69th St, Omaha, NE 68104For SaleMLS ID #22626250, Joele Engel, BHHS Ambassador Real Estate. GPRMLS
- $144,9003 bd1 ba1k sqft4134 N 62nd St, Omaha, NE 68104For SaleMLS ID #22616092, Greg Hanson, Trelora Realty, Inc. GPRMLS
- $175,0003 bd2 ba1.7k sqft1824 N 32nd St, Omaha, NE 68111For SaleMLS ID #22629110, Van Harman, Sunshine Realty,LLC. GPRMLS
- $275,0003 bd3 ba1.4k sqft6636 Pinkney St, Omaha, NE 68104For SaleMLS ID #22625557, Courtney Goodman, BHHS Ambassador Real Estate. GPRMLS
- $154,9002 bd1 ba949 sqft6107 Spencer St, Omaha, NE 68104For SaleMLS ID #22624687, Greg Hanson, Trelora Realty, Inc. GPRMLS
- $175,0003 bd1 ba1.1k sqft4126 N 43rd St, Omaha, NE 68111For SaleMLS ID #22624458, Karla Alvarez, Better Homes and Gardens R.E.. GPRMLS
